NEW CONSTRUCTION in Semmes! Experience the perfect blend of style, functionality, and quality craftsmanship in this beautiful Prime Design Homes residence enhanced with the Mid-Century Modern design collection. Designed with today's lifestyle in mind, this spacious 4-bedroom, 2-bath home offers an open, inviting layout with durable luxury vinyl plank flooring throughout the main living areas, elegant brushed bronze and champagne gold fixtures, recessed lighting, and soft, neutral Aesthetic White interior paint that complements any décor. The chef-inspired kitchen features soft-close wood cabinetry, a large center island topped with stunning Dallas White granite, generous prep space, and seamless flow into the living and dining areas; perfect for entertaining or everyday living. Retreat to the spacious primary suite, complete with a spa-like bath offering a double sink vanity, a relaxing soaking tub, a separate glass-framed tiled shower, and a large walk-in closet with custom wood shelving. The secondary bathroom also features a double sink vanity for convenience. Additional highlights include a two-car garage with a convenient mud bench entry, freshly landscaped curb appeal, a covered back porch overlooking a generous backyard and Gold Fortified construction for added durability and potential insurance savings. Plus, buyers can take advantage of a $7,500 incentive when using a preferred lender. Don't miss your opportunity to own this stunning new home that perfectly combines modern design, everyday comfort, and exceptional value. Buyer to verify all information during due diligence.
Active
$395,665
8760 Floyd Crabtree Way, Semmes, AL 36575
4beds
2,209sqft
Single Family Residence, Residential
Built in 2025
0.34 Acres Lot
$-- Zestimate®
$179/sqft
$13/mo HOA
What's special
Relaxing soaking tubDouble sink vanitySeparate glass-framed tiled showerOpen inviting layoutGenerous prep spaceRecessed lightingChef-inspired kitchen
- 50 days
- 289
- 17
Zillow last checked:
Listing updated:
Listed by:
Hollie Stringfellow 251-599-7846,
Marketvision Real Estate LLC
Source: GCMLS,MLS#: 7809335
Facts & features
Interior
Bedrooms & bathrooms
- Bedrooms: 4
- Bathrooms: 2
- Full bathrooms: 2
Heating
- Central
Cooling
- Central Air, Ceiling Fan(s)
Appliances
- Included: Dishwasher, Gas Cooktop, Microwave
- Laundry: Main Level
Features
- Double Vanity, High Ceilings 9 ft Main, Walk-In Closet(s)
- Flooring: Carpet, Ceramic Tile
- Windows: Insulated Windows, Storm Shutters
- Basement: None
- Has fireplace: Yes
- Fireplace features: Gas Log
Interior area
- Total structure area: 2,209
- Total interior livable area: 2,209 sqft
Video & virtual tour
Property
Parking
- Total spaces: 2
- Parking features: Attached, Garage, Garage Faces Side
- Attached garage spaces: 2
Accessibility
- Accessibility features: None
Features
- Levels: One
- Patio & porch: Covered, Front Porch, Rear Porch
- Pool features: None
- Spa features: None
- Fencing: Partial
- Has view: Yes
- View description: Other
- Waterfront features: None
Lot
- Size: 0.34 Acres
- Dimensions: 101 x 151
- Features: Back Yard, Front Yard
Details
- Additional structures: None
- Parcel number: 2407350000008049
Construction
Type & style
- Home type: SingleFamily
- Architectural style: Traditional
- Property subtype: Single Family Residence, Residential
Materials
- Vinyl Siding
- Foundation: Slab
- Roof: Composition
Condition
- true
- New construction: Yes
- Year built: 2025
Utilities & green energy
- Electric: 110 Volts
- Sewer: Public Sewer
- Water: Public
- Utilities for property: Sewer Available, Electricity Available
Green energy
- Energy efficient items: None
Community & HOA
Community
- Features: HOA, Sidewalks
- Subdivision: Oak Grove
HOA
- Has HOA: Yes
- HOA fee: $150 annually
Location
- Region: Semmes
Financial & listing details
- Price per square foot: $179/sqft
- Annual tax amount: $116
- Date on market: 7/22/2026
- Electric utility on property: Yes
- Road surface type: Paved
Estimated market value
Not available
Estimated sales range
Not available
Not available
Price history
| Date | Event | Price |
|---|---|---|
| 7/23/2026 | Listed for sale | $395,665-1%$179/sqft |
Source:  Baldwin Realtors #399795 Report a problem Baldwin Realtors #399795 Report a problem | ||
| 6/2/2026 | Listing removed | $399,665$181/sqft |
Source: Baldwin Realtors #388594 Report a problem | ||
| 12/1/2025 | Listed for sale | $399,665$181/sqft |
Source:  GCMLS #7686852 Report a problem GCMLS #7686852 Report a problem | ||
| 11/1/2025 | Listing removed | $399,665$181/sqft |
Source: GCMLS #7569154 Report a problem | ||
| 4/29/2025 | Listed for sale | $399,665$181/sqft |
Source: GCMLS #7569154 Report a problem | ||
Public tax history
Tax history is unavailable.
Monthly payment
Est. payment
Payment breakdown
Explore the cost of this home by adjusting the details. Changes won't be saved.Climate risks
Neighborhood: Blackstone
Nearby schools
Schools provided by the listing agent
- Elementary: Allentown
- Middle: Semmes
- High: Mary G Montgomery
Source: GCMLS. This data may not be complete. We recommend contacting the local school district to confirm school assignments for this home.
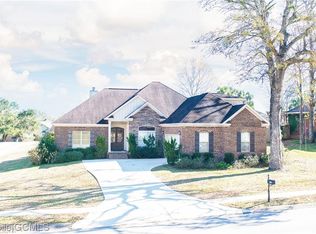
Similar homes
- $485,0003 bd3 ba2.1k sqft8538 Wards Ln, Semmes, AL 36575For Sale
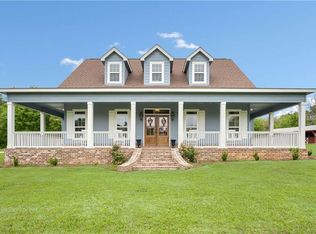 MLS ID #7748423, Erica Tivet, Fiv Realty Co Alabama LLC. GCMLS
 - $400,4254 bd3 ba2.2k sqft3811 Claridge Rd N, Mobile, AL 36608For Sale
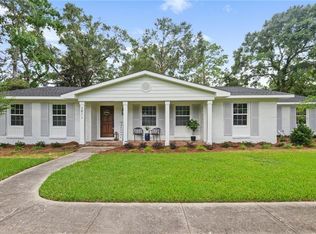 MLS ID #7820313, Julissa Rodriguez, IXL Real Estate LLC. GCMLS
 - $400,0004 bd3 ba2.8k sqft2151 Elliot Ct, Mobile, AL 36695For Sale
 MLS ID #7827620, Dylan Thomas, Revitalize Realty LLC. GCMLS
 - $255,0003 bd2 ba1.6k sqft3078 Gregory Ct, Semmes, AL 36575For Sale
 MLS ID #7818113, Meghan Hawkins, Wellhouse Real Estate LLC - Mobile. GCMLS
