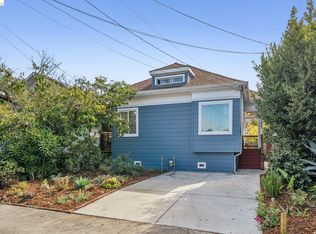
There’s something immediately welcoming about 829 Aileen Street. A refreshed home tucked into North Oakland’s desirable Santa Fe neighborhood near the Emeryville border. Just blocks from Children’s Hospital and minutes from Kaiser, Ashby BART, and MacArthur BART, the location offers easy access for medical professionals and commuters while remaining quiet enough to work from home. A charming covered front porch welcomes you into a bright, inviting interior with two nicely sized bedrooms and spacious living and dining rooms. Fresh interior paint and thoughtful updates blend with preserved original classic details, including beautifully stained hardwood floors, new quartz countertops, new roof 3 years ago and new copper plumbing lines put in last month. The large kitchen features rare vintage “Olympia Kitchen Kabinets,” which were historically steel or aluminum kitchen cabinets produced in Washington state produced by General Metalcraft at the former Olympia Brewery site in the 1940s and 1950s. Enjoy breakfast in the kitchen or on one of two porches, or gather for dinner in the formal dining room by the fireplace. Outside, a long driveway offers parking for three to four additional cars and leads to a large backyard with two garden sheds. The generous lot gives the home room to breathe, with space for an incoming producing ADU or to start a garden, gather with friends, enjoy a quiet afternoon, or simply make the outdoors your own. It’s the kind of backyard that can become whatever home means to you. Life here extends beyond the property lines, with Tuesday farmers markets, neighborhood walks, local cafes, shopping, parks, and the energy of NOBE, where North Oakland, Berkeley, and Emeryville come together! A little bit of history, a little bit of breathing room, and a place that feels ready to be lived in and loved. Welcome home.
Under contract
$659,800
829 Aileen St, Oakland, CA 94608
2beds
895sqft
Single Family Residence
Built in 1912
4,356 Square Feet Lot
$-- Zestimate®
$737/sqft
$-- HOA
What's special
Two nicely sized bedroomsFresh interior paintNew quartz countertopsBright inviting interiorBeautifully stained hardwood floorsPreserved original classic detailsLarge kitchen
- 47 days
- 1,265
- 102
Zillow last checked:
Listing updated:
Listed by:
Eboni Robinson DRE #01725713 510-478-7444,
Prestige International Estates
Source: CCAR,MLS#: 41147288
Facts & features
Interior
Bedrooms & bathrooms
- Bedrooms: 2
- Bathrooms: 1
- Full bathrooms: 1
Kitchen
- Features: Breakfast Nook, Stone Counters
Heating
- Other
Cooling
- Ceiling Fan(s)
Appliances
- Laundry: Hookups Only
Features
- Storage, Breakfast Nook
- Flooring: Hardwood, Linoleum
- Windows: Window Coverings
- Number of fireplaces: 1
- Fireplace features: Other
Interior area
- Total structure area: 895
- Total interior livable area: 895 sqft
Property
Parking
- Parking features: Carport
- Has carport: Yes
Features
- Levels: One
- Stories: 1
- Exterior features: Storage
- Pool features: None
- Fencing: Fenced
Lot
- Size: 4,356 Square Feet
- Features: Other, Back Yard, Front Yard
Details
- Parcel number: 15128321
- Special conditions: Probate Listing
Construction
Type & style
- Home type: SingleFamily
- Architectural style: Craftsman
- Property subtype: Single Family Residence
Materials
- Composition Shingles
- Roof: Shingle
Condition
- Existing
- New construction: No
- Year built: 1912
Utilities & green energy
- Electric: No Solar, 220 Volts in Laundry
- Sewer: Public Sewer
- Water: Public
Community & HOA
Community
- Subdivision: Nobe
HOA
- Has HOA: No
Location
- Region: Oakland
Financial & listing details
- Price per square foot: $737/sqft
- Tax assessed value: $600,000
- Date on market: 9/5/2026
Estimated market value
Not available
Estimated sales range
Not available
Not available
Price history
| Date | Event | Price |
|---|---|---|
| 10/14/2026 | Contingent | $659,800$737/sqft |
Source:  CCAR #41147288 Report a problem CCAR #41147288 Report a problem | ||
| 9/5/2026 | Listed for sale | $659,800$737/sqft |
Source: CCAR #41147288 Report a problem | ||
Public tax history
| Year | Property taxes | Tax assessment |
|---|---|---|
| 2026 | -- | $600,000 +1306.5% |
| 2025 | $2,419 +5.4% | $42,660 +2% |
| 2024 | $2,296 +1% | $41,824 +2% |
| 2023 | $2,273 +6.5% | $41,003 +2% |
| 2022 | $2,134 +14.1% | $40,200 +2% |
| 2021 | $1,870 +46.5% | $39,411 +1% |
| 2020 | $1,277 -23.5% | $39,007 +2% |
| 2019 | $1,670 +8.8% | $38,242 +2% |
| 2018 | $1,535 | $37,493 +2% |
| 2017 | $1,535 +43.9% | $36,758 +2% |
| 2016 | $1,066 -15% | $36,037 +1.5% |
| 2015 | $1,254 | $35,496 +2% |
| 2014 | $1,254 | $34,800 +0.5% |
| 2013 | -- | $34,644 +2% |
| 2012 | -- | $33,964 +2% |
| 2011 | -- | $33,298 +0.8% |
| 2010 | -- | $33,050 -0.2% |
| 2009 | -- | $33,128 +2% |
| 2008 | -- | $32,479 +2% |
| 2007 | -- | $31,842 +2% |
| 2006 | -- | $31,218 +2% |
| 2005 | -- | $30,606 +2% |
| 2004 | -- | $30,007 +1.9% |
| 2003 | -- | $29,457 +2% |
| 2002 | -- | $28,879 +2% |
| 2001 | $642 | $28,313 |
Find assessor info on the county website
Monthly payment
Est. payment
Payment breakdown
Explore the cost of this home by adjusting the details. Changes won't be saved.Climate risks
Neighborhood: Santa Fe

Similar homes
- $639,0002 bd1 ba803 sqft5726 Los Angeles St, Oakland, CA 94608For Sale
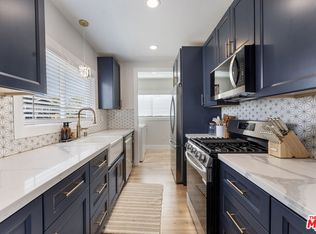 MLS ID #26870675, Jennie Martin DRE # 01507945, Compass. CLAW
 - $498,0002 bd1 ba875 sqft851 Arlington Ave, Oakland, CA 94608For Sale
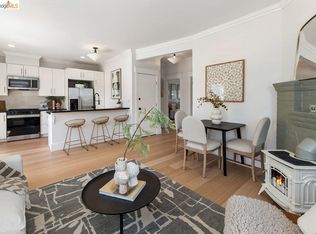 MLS ID #41132321, Alex Michas. bridgeMLS/CCAR/Bay East AOR
 - $629,0002 bd1 ba1k sqft2521 24th Ave, Oakland, CA 94601For Sale
 MLS ID #41147797, Craig Wingate. bridgeMLS/CCAR/Bay East AOR
 - $665,8003 bd1 ba1.1k sqft3248 Bona St, Oakland, CA 94601For Sale
 MLS ID #ML82060297, Michael Smith. MLSListings Inc
Local buyer's agents are ready to help
