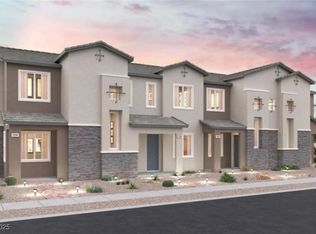
Looking for an exceptional design? Look no further than the 1478 floor plan at Union Village. The main level offers an open-concept layout, showcasing an airy great room, a dining nook, and an open kitchen with a center island. Upstairs, you’ll find a laundry and three bedrooms, including the impressive primary suite, which boasts a walk-in closet and a private bath with dual vanities and a walk-in shower. Additional home highlights include 42" upper kitchen cabinets (White), the Mezzo I design package, 9' ceilings on the main floor, stainless steel kitchen appliances, a kitchen backsplash, quartz countertops, and a south-facing homesite.
Closed
Zillow last checked:
Listing updated:
Bought with:
Michelle Grant, S.0175762
THE Brokerage A RE Firm
Source: LVR,MLS#: 2782874 Originating MLS: Greater Las Vegas Association of Realtors Inc
Originating MLS: Greater Las Vegas Association of Realtors IncPrice history
| Date | Event | Price |
|---|---|---|
| 7/30/2026 | Sold | $339,990-5.7%$230/sqft |
Source:  LVR #2782874 Report a problem LVR #2782874 Report a problem | ||
| 7/11/2026 | Pending sale | $360,490$244/sqft |
Source: LVR #2782874 Report a problem | ||
| 6/23/2026 | Price change | $360,490+6%$244/sqft |
Source: LVR #2782874 Report a problem | ||
| 6/9/2026 | Price change | $339,990-2.9%$230/sqft |
Source:  Century Communities Report a problem Century Communities Report a problem | ||
| 6/2/2026 | Price change | $349,990-1.1%$237/sqft |
Source: Century Communities Report a problem | ||
| 5/19/2026 | Price change | $353,990-0.8%$240/sqft |
Source: Century Communities Report a problem | ||
| 5/16/2026 | Price change | $357,000-0.8%$242/sqft |
Source: Century Communities Report a problem | ||
| 5/14/2026 | Price change | $360,000-1.4%$244/sqft |
Source: Century Communities Report a problem | ||
| 5/7/2026 | Price change | $365,000-3.3%$247/sqft |
Source: Century Communities Report a problem | ||
| 5/2/2026 | Listed for sale | $377,490$255/sqft |
Source: Century Communities Report a problem | ||

Get a cash offer in 3 minutes
Find out how much your home could sell for in as little as 3 minutes with a no-obligation cash offer.
Estimated market value
$341,100
