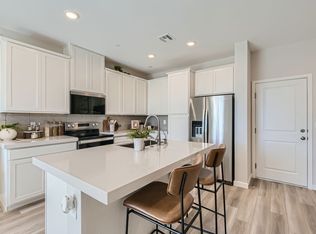
The impressive 1405 floor plan at Union Village opens with an airy, modern layout centered around a great room. An open kitchen with an island is a few steps away, next to a dining nook. You’ll also find a powder bath conveniently located on this floor. There are three bedrooms upstairs, including a lavish primary suite with a walk-in closet and a private bath with dual vanities and a walk-in shower. A laundry is conveniently located on this level! Additional home highlights include 42" upper kitchen cabinets (Gray), the Mezzo I design package, 9' ceilings on the main floor, stainless steel kitchen appliances, quartz countertops, and upgraded tile flooring on the first floor.
Pending
Price cut: $10K (6/9)
$340,990
831 Atleigh Ave, Henderson, NV 89011
3beds
1,405sqft
Townhouse
Built in 2026
1,306 Square Feet Lot
$340,600 Zestimate®
$243/sqft
$134/mo HOA
What's special
Airy modern layoutQuartz countertopsLavish primary suiteStainless steel kitchen appliancesDining nookGreat roomWalk-in shower
- 56 days |
- 55 |
- 3 |
Zillow last checked:
Listing updated:
Listed by:
Kindar Ashford B.0146989 702-600-9588,
Century Communities of Nevada
Source: LVR,MLS#: 2782887
Originating MLS: Greater Las Vegas Association of Realtors Inc
Facts & features
Interior
Bedrooms & bathrooms
- Bedrooms: 3
- Bathrooms: 3
- Full bathrooms: 2
- 1/2 bathrooms: 1
Primary bedroom
- Description: Pbr Separate From Other,Upstairs,Walk-In Closet(s)
- Dimensions: 11x13
Bedroom 2
- Description: Closet,Upstairs
- Dimensions: 11x9
Bedroom 3
- Description: Closet,Upstairs
- Dimensions: 10x10
Primary bathroom
- Description: Double Sink,Shower Only
Dining room
- Description: Breakfast Nook/Eating Area
- Dimensions: 8x8
Great room
- Description: Downstairs
- Dimensions: 12x10
Kitchen
- Description: Breakfast Bar/Counter,Island,Pantry,Quartz Countertops
Heating
- Central, Electric
Cooling
- Central Air, Electric
Appliances
- Included: Dishwasher, Electric Range, Disposal, Microwave, Tankless Water Heater
- Laundry: Electric Dryer Hookup, Laundry Closet, Upper Level
Features
- Flooring: Carpet, Tile
- Windows: Double Pane Windows, Low-Emissivity Windows
- Has fireplace: No
Interior area
- Total structure area: 1,405
- Total interior livable area: 1,405 sqft
Video & virtual tour
Property
Parking
- Total spaces: 2
- Parking features: Attached, Garage, Private
- Attached garage spaces: 2
Features
- Stories: 2
- Patio & porch: Porch
- Exterior features: Porch, Sprinkler/Irrigation
- Fencing: None
Lot
- Size: 1,306 Square Feet
- Features: Drip Irrigation/Bubblers, Desert Landscaping, Landscaped, Rocks
Details
- Parcel number: 16135414078
- Zoning description: Single Family
- Horse amenities: None
Construction
Type & style
- Home type: Townhouse
- Architectural style: Two Story
- Property subtype: Townhouse
- Attached to another structure: Yes
Materials
- Frame, Stucco, Drywall
- Roof: Pitched,Tile
Condition
- Under Construction
- New construction: Yes
- Year built: 2026
Details
- Builder model: 2121405
- Builder name: Century Co
Utilities & green energy
- Electric: Photovoltaics None
- Sewer: Public Sewer
- Water: Public
- Utilities for property: Underground Utilities
Green energy
- Energy efficient items: Windows
Community & HOA
Community
- Subdivision: Union Village
HOA
- Has HOA: Yes
- Amenities included: Dog Park, Jogging Path
- Services included: Association Management, Maintenance Grounds, Sewer, Water
- HOA fee: $134 monthly
- HOA name: Union Village HOA
- HOA phone: 702-769-5749
Location
- Region: Henderson
Financial & listing details
- Price per square foot: $243/sqft
- Tax assessed value: $90,000
- Annual tax amount: $932
- Date on market: 5/15/2026
- Listing agreement: Exclusive Right To Sell
- Listing terms: Cash,Conventional,FHA,VA Loan
- Ownership: Townhouse
- Road surface type: Paved
Estimated market value
Zestimate®
$340,600
Estimated sales range
$324,000 - $358,000
Rent Zestimate®
$2,020/mo
Price history
| Date | Event | Price |
|---|---|---|
| 6/22/2026 | Pending sale | $340,990$243/sqft |
Source: | ||
| 6/9/2026 | Price change | $340,990-2.8%$243/sqft |
Source: | ||
| 6/2/2026 | Price change | $350,990-1.1%$250/sqft |
Source: | ||
| 5/19/2026 | Price change | $354,9900%$253/sqft |
Source: | ||
| 5/14/2026 | Price change | $355,000-1.4%$253/sqft |
Source: | ||
| 5/7/2026 | Price change | $360,000-2.4%$256/sqft |
Source: | ||
| 5/2/2026 | Listed for sale | $368,710$262/sqft |
Source: | ||
Public tax history
| Year | Property taxes | Tax assessment |
|---|---|---|
| 2026 | $936 +0.1% | $31,500 |
| 2025 | $935 | $31,500 -19% |
| 2024 | -- | $38,889 |
Find assessor info on the county website
Monthly payment
Est. payment$--/mo
Payment breakdown
Explore the cost of this home by adjusting the details. Changes won't be saved.Principal & interest
$1,547Mortgage insurance
$0Property taxes
$170Home insurance
$105HOA fees
$0Utilities
Not includedAll calculations are estimates and provided by Zillow, Inc. for informational purposes only. Actual amounts may vary.
HOA fees may include property taxes on listings classified as Co-Ops. Contact the listing agent and/or owner for fee details.
Mortgage interest rates are dependent on a number of factors, including credit score, down payment, and repayment length. Interest rate data provided by Zillow Group Marketplace, Inc. as of 1/1/1970 from various mortgage lenders with which we have lead or other similar arrangements; the Estimated Payment is an average of those rates.
See how much you could borrow to make a competitive offer.
Climate risks
Neighborhood: Midway
Nearby schools
GreatSchools rating
- 5/10Jim Thorpe Elementary SchoolGrades: PK-5Distance: 1.7 mi
- 4/10Francis H Cortney Junior High SchoolGrades: 6-8Distance: 2.1 mi
- 4/10Basic Academy of Int'l Studies High SchoolGrades: 9-12Distance: 4.5 mi
Schools provided by the listing agent
- Elementary: Treem, Harriet A.,Thorpe, Jim
- Middle: Cortney Francis
- High: Basic Academy
Source: LVR. This data may not be complete. We recommend contacting the local school district to confirm school assignments for this home.
- $352,9903 bd3 ba1.4k sqft833 Atleigh Ave, Henderson, NV 89011Sold
Save 
- $360,4903 bd3 ba1.4k sqft829 Atleigh Ave, Henderson, NV 89011New Construction
Save 
- $375,0003 bd3 ba1.4k sqft827 Atleigh Ave, Henderson, NV 89011Pending
Save 
- from $335,9903 bd3 ba1.4k sqftResidence 1405 Plan, The Townes at Union Village, Henderson, NV 89011New Construction
Save 
- from $352,9903 bd3 ba1.4k sqftResidence 1479 Plan, The Townes at Union Village, Henderson, NV 89011New Construction
Save - from $339,9903 bd3 ba1.4k sqftResidence 1478 Plan, The Townes at Union Village, Henderson, NV 89011New Construction
Save - $90,0001,742 Square Feet835 Atleigh Ave, Henderson, NV 89011Off Market
Save - $370,0003 bd3 ba1.4k sqft825 Atleigh Ave, Henderson, NV 89011Sold
Save
A local agent can set up tours, give advice and negotiate with sellers.
Similar homes
- $357,0003 bd3 ba1.4k sqft822 Atleigh Ave, Henderson, NV 89011New Construction
Save
LVR - $375,6003 bd3 ba1.4k sqft828 Atleigh Ave, Henderson, NV 89011New Construction
Save
LVR - $371,6703 bd3 ba1.4k sqft834 Atleigh Ave, Henderson, NV 89011New Construction
Save
LVR - $360,4903 bd3 ba1.4k sqft829 Atleigh Ave, Henderson, NV 89011New Construction
Save
MLS ID #2782874, Kindar Ashford, Century Communities of Nevada. LVR - $363,0003 bd3 ba1.4k sqft824 Atleigh Ave, Henderson, NV 89011New Construction
Save MLS ID #2793003, Kindar Ashford, Century Communities of Nevada. LVR - from $339,9903 bd3 ba1.4k sqftResidence 1478 Plan, The Townes at Union Village, Henderson, NV 89011New Construction
Save Century Communities - from $352,9903 bd3 ba1.4k sqftResidence 1479 Plan, The Townes at Union Village, Henderson, NV 89011New Construction
Save Century Communities - from $336,9903 bd3 ba1.4k sqftResidence 1405 Plan, Alderidge THs, Henderson, NV 89011New Construction
Save Century Communities - $340,0003 bd3 ba1.4k sqft236 Freeport View Pl, Henderson, NV 89011New Construction
Save LVR - $--3 bd3 ba1.4k sqft1116 Ruby Sparrow St, Henderson, NV 89011Auction
Save Xome - $349,9903 bd3 ba1.4k sqft234 Freeport View Pl, Henderson, NV 89011New Construction
Save MLS ID #2792945, Kindar Ashford, Century Communities of Nevada. LVR - from $375,9903 bd3 ba1.6k sqftBranton Plan, Dalea at Aries, Henderson, NV 89015New Construction
Save Pulte - from $361,9903 bd3 ba1.4k sqftResidence 1479 Plan, Alderidge THs, Henderson, NV 89011New Construction
Save Century Communities - $343,0003 bd2 ba1.2k sqft473 Filaree Pl, Henderson, NV 89015For Sale
Save MLS ID #2795351, Angelica Parvaz, Toro Realty. LVR - from $365,9903 bd3 ba1.6k sqftPlan 1657 End Unit Modeled Plan, Meadows at Meriden, Henderson, NV 89014New Construction
Save KB Home - from $383,9902 bd3 ba1.7k sqftCornwall Plan, Dalea at Aries, Henderson, NV 89015New Construction
Save Pulte - from $393,9903 bd3 ba1.5k sqftHarper Plan, Cadence : Carlton, Henderson, NV 89011New Construction
Save Lennar Homes - $389,9903 bd3 ba1.5k sqft128 May Park Ave, Henderson, NV 89011New Construction
Save Lennar Homes - $--4 bd3 ba1.6k sqft5227 Maid Marian Ln, Las Vegas, NV 89122Auction
Save Auction.com 2 - from $397,9903 bd3 ba1.9k sqftDanbury Plan, Dalea at Aries, Henderson, NV 89015New Construction
Save Pulte
Contact agent
- Nevada
- Clark County
- Henderson
- 89011
- Midway
- 831 Atleigh Ave