PRICE REDUCED!!! This Lovely First Floor Coastal Retreat With GORGEOUS WATER VIEWS & SUNSETS From Almost Every Window Is Waiting Just For You! Updated Kitchen With Quartz Countertops, Soft Close Doors & Drawers, Updated Primary Bath With Granite Countertop And Soft Close Cabinet Doors. The Updated Second Bath Includes A New Tub Enclosure, Cabinet And Granite Countertop For Your Guests. This Lovely Home Comes WIth Hurricane Windows, Open Floor Plan With 2 Large Bedrooms, Walk In Closet and 2 Updated Baths. AC And Water Heater Are Only 5 Years Young. The Lanai Is That Special Place to Enjoy Your First Morning Cup of Coffee Or A Glass Of Wine As You Watch The Sky Unfold With SPECTACULAR SUNSETS! It’s the Perfect Spot For Entertaining Friends And Family Or Just Kicking Back After A Long Day At The Beach. This Can All Be Found Tucked Back In The Highly Sought After, Guard Gated, Community of Perico Bay Club. The Clubhouse Is Where You’ll Find a Second Heated Resort Pool, Spa, Tennis Courts, Pickle Ball, Shuffleboard and Fitness Area, Kayak Storage and Kayak Launch. It's Only A Short Walk to Robinson & Neal Preserves and A Short Bicycle Ride To The Renowned Beaches of Anna Maria Island And Close To Several Other Local Beaches. With Great Restaurants and Shopping Nearby, Perico Bay Club is The Lifestyle You’ve Been Looking For! You Won’t Want to Miss This Lovely Home! Call Today For Your Personal Tour!
Sold for $310,000
$310,000
829 AUDUBON DRIVE #829, BRADENTON, FL 34209
2beds
1,185sqft
Condominium
Built in 1988
-- sqft lot
$309,900 Zestimate®
$262/sqft
$2,299 Estimated rent
Home value
$309,900
$291,000 - $332,000
$2,299/mo
Zestimate® history
Owner options
List your home for rent
$2,299/mo
Rent Zestimate®
Find your next renter with Zillow Rental Manager. Plus, with online applications, you can quickly screen prospective tenants – for free.
$2,299/mo
Rent Zestimate®
Refinance and save
$2,911/mo
Est. payment
Refinancing to a lower rate could help reduce your monthly payments and save thousands over the life of the loan.
$2,911/mo
Est. payment
Explore your selling options
Work with a Zillow partner agent
Leverage their expertise and Zillow's premium Showcase listings to get your home seen by more buyers.
Get startedList with your own agent
Get your home in front of millions of buyers by listing it on Zillow.
Learn how to do itSell it yourself
Take full control of how buyers see your home on Zillow by listing For Sale by Owner (FSBO).
List your homeWhat's special
Large bedroomsOpen floor planSpectacular sunsetsHurricane windowsUpdated kitchenBaths with quartz countersWalk in closet
Zillow last checked:
Listing updated:
Listed by:
Lynn Zemmer 941-730-1294,
EDGEWATER REAL ESTATE, INC 941-778-8104
Bought with:
Erin Leathem, 3264662
ISLAND REAL ESTATE-ANNA MARIA
Source: Stellar MLS,MLS#: A4636639 Originating MLS: Sarasota - Manatee
Originating MLS: Sarasota - Manatee
Facts & features
Interior
Bedrooms & bathrooms
- Bedrooms: 2
- Bathrooms: 2
- Full bathrooms: 2
Primary bedroom
- Features: Ceiling Fan(s), Walk-In Closet(s)
- Level: First
- Area: 192 Square Feet
- Dimensions: 12x16
Bedroom 2
- Features: Ceiling Fan(s), Built-in Closet
- Level: First
- Area: 143 Square Feet
- Dimensions: 11x13
Balcony porch lanai
- Level: First
- Area: 132 Square Feet
- Dimensions: 6x22
Dining room
- Level: First
- Area: 110 Square Feet
- Dimensions: 10x11
Kitchen
- Features: Ceiling Fan(s), Stone Counters
- Level: First
- Area: 72 Square Feet
- Dimensions: 8x9
Living room
- Features: Ceiling Fan(s)
- Level: First
- Area: 306 Square Feet
- Dimensions: 17x18
Heating
- Central, Electric
Cooling
- Central Air
Appliances
- Included: Dishwasher, Electric Water Heater, Microwave, Range, Refrigerator, Washer
- Laundry: Inside
Features
- Ceiling Fan(s), Living Room/Dining Room Combo, Open Floorplan, Primary Bedroom Main Floor, Solid Surface Counters, Stone Counters, Thermostat, Walk-In Closet(s)
- Flooring: Carpet, Ceramic Tile
- Windows: Window Treatments
- Has fireplace: No
- Furnished: Yes
- Common walls with other units/homes: Corner Unit
Interior area
- Total structure area: 1,331
- Total interior livable area: 1,185 sqft
Property
Parking
- Total spaces: 1
- Parking features: Carport
- Carport spaces: 1
Features
- Levels: One
- Stories: 1
- Patio & porch: Covered, Enclosed, Rear Porch, Screened
- Exterior features: Irrigation System, Lighting, Sidewalk, Sprinkler Metered
- Pool features: Gunite, Heated, In Ground, Lighting, Outside Bath Access
- Has spa: Yes
- Spa features: Heated, In Ground
- Has view: Yes
- View description: Water, Bay/Harbor - Full, Lake
- Has water view: Yes
- Water view: Water,Bay/Harbor - Full,Lake
- Waterfront features: Bay/Harbor Front, Lake, Bay/Harbor Access, Intracoastal Waterway Access, Lake Privileges, Limited Access, Fishing Pier
- Body of water: ANNA MARIA SOUND
Lot
- Size: 1.99 Acres
Details
- Parcel number: 7360911403
- Zoning: PDP
- Special conditions: None
Construction
Type & style
- Home type: Condo
- Architectural style: Coastal,Florida,Key West
- Property subtype: Condominium
Materials
- Block, Stucco
- Foundation: Slab
- Roof: Metal
Condition
- Completed
- New construction: No
- Year built: 1988
Details
- Builder name: Neal Communities
Utilities & green energy
- Sewer: Public Sewer
- Water: Canal/Lake For Irrigation, Public
- Utilities for property: Cable Connected, Electricity Connected, Fire Hydrant, Public, Sewer Connected, Sprinkler Recycled, Street Lights, Underground Utilities, Water Connected
Community & HOA
Community
- Features: Bay/Harbor Front, Fishing, Intracoastal Waterway, Lake, Buyer Approval Required, Clubhouse, Deed Restrictions, Fitness Center, Gated Community - Guard, Irrigation-Reclaimed Water, Pool, Sidewalks, Tennis Court(s)
- Security: Gated Community, Smoke Detector(s)
- Pet fee: $0 monthly
- Subdivision: PERICO BAY CLUB
HOA
- Has HOA: Yes
- Amenities included: Cable TV, Clubhouse, Fence Restrictions, Fitness Center, Gated, Maintenance, Pickleball Court(s), Pool, Security, Shuffleboard Court, Spa/Hot Tub, Tennis Court(s), Vehicle Restrictions
- Services included: Cable TV, Common Area Taxes, Community Pool, Reserve Fund, Insurance, Internet, Maintenance Structure, Maintenance Grounds, Maintenance Repairs, Manager, Pest Control, Pool Maintenance, Private Road, Security, Sewer, Trash, Water
- HOA fee: $850 monthly
- HOA name: Sunstate Management
- HOA phone: 941-376-3177
- Second HOA name: Perico Bay Club-Fees Included In Assn Dues
Location
- Region: Bradenton
Financial & listing details
- Price per square foot: $262/sqft
- Annual tax amount: $5,430
- Date on market: 1/25/2025
- Cumulative days on market: 382 days
- Listing terms: Cash,Conventional
- Ownership: Condominium
- Total actual rent: 0
- Electric utility on property: Yes
- Road surface type: Asphalt, Paved
Price history
| Date | Event | Price |
|---|---|---|
| 6/12/2026 | Sold | $310,000-2.8%$262/sqft |
Source:  Stellar MLS #A4636639 Report a problem Stellar MLS #A4636639 Report a problem | ||
| 4/27/2026 | Pending sale | $319,000$269/sqft |
Source: Stellar MLS #A4636639 Report a problem | ||
| 3/16/2026 | Price change | $319,000-2.4%$269/sqft |
Source: Stellar MLS #A4636639 Report a problem | ||
| 1/26/2026 | Price change | $327,000-2.4%$276/sqft |
Source: Stellar MLS #A4636639 Report a problem | ||
| 12/6/2025 | Price change | $335,000-4.3%$283/sqft |
Source: Stellar MLS #A4636639 Report a problem | ||
| 10/21/2025 | Listed for sale | $350,000$295/sqft |
Source: Stellar MLS #A4636639 Report a problem | ||
| 8/7/2025 | Listing removed | $350,000$295/sqft |
Source: Stellar MLS #A4636639 Report a problem | ||
| 4/8/2025 | Price change | $350,000-6.7%$295/sqft |
Source: Stellar MLS #A4636639 Report a problem | ||
| 3/4/2025 | Price change | $375,000-3.3%$316/sqft |
Source: Stellar MLS #A4636639 Report a problem | ||
| 2/6/2025 | Price change | $387,900-1%$327/sqft |
Source: Stellar MLS #A4636639 Report a problem | ||
| 1/25/2025 | Listed for sale | $391,700$331/sqft |
Source: Stellar MLS #A4636639 Report a problem | ||
Public tax history
Tax history is unavailable.
Neighborhood: 34209
Nearby homes
- $391,0002 bd2 ba1k sqft834 Audubon Dr #834, Bradenton, FL 34209Sold

- $350,5003 bd2 ba1.3k sqft835 Audubon Dr #835, Bradenton, FL 34209Sold

- $377,3003 bd2 ba1.2k sqft813 Audubon Dr, Bradenton, FL 34209Off Market
- $311,2002 bd2 ba1.1k sqft814 Audubon Dr, Bradenton, FL 34209Off Market
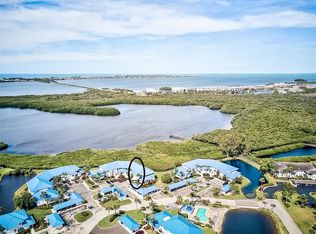
- $284,5002 bd2 ba1k sqft815 Audubon Dr, Bradenton, FL 34209Off Market
- $285,7002 bd2 ba1k sqft816 Audubon Dr, Bradenton, FL 34209Off Market
- $305,0002 bd2 ba1.1k sqft817 Audubon Dr, Bradenton, FL 34209Off Market
- $318,1002 bd2 ba1.2k sqft818 Audubon Dr, Bradenton, FL 34209Off Market
Nearby schools
GreatSchools rating
- 9/10Ida M. Stewart Elementary SchoolGrades: PK-5Distance: 2.7 mi
- 4/10Martha B. King Middle SchoolGrades: 6-8Distance: 2.7 mi
- 3/10Manatee High SchoolGrades: 8-12Distance: 5.2 mi
Get a cash offer in 3 minutes
Find out how much your home could sell for in as little as 3 minutes with a no-obligation cash offer.
Estimated market value
$309,900
Get a cash offer in 3 minutes
Find out how much your home could sell for in as little as 3 minutes with a no-obligation cash offer.
Estimated market value
$309,900
- Florida
- Manatee County
- Bradenton
- 34209
- 829 AUDUBON DRIVE Unit 829
Nearby cities
Nearby neighborhoods
Nearby zip codes
Other Bradenton Topics
