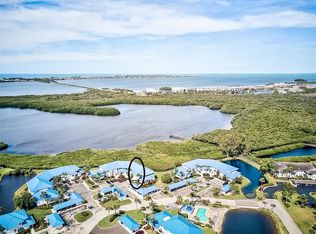
Carefree Coastal Living Just Minutes from the Beach. Furnished First-Floor Home in Perico Bay Club. Discover the ease and relaxation of Florida living in this maintenance free, furnished, first-floor *end unit* with peaceful water views in the highly sought after, guard-gated Perico Bay Club. Designed for those who value comfort, convenience, and a vibrant, resort-like atmosphere, this home is perfect for full-time living or a peaceful getaway retreat. Enjoy your morning coffee or dining while enjoying water views from the living room, dining area, kitchen, and spacious primary bedroom, every moment here feels like a vacation. You’ll love the open layout with vaulted ceilings and an abundance of natural light. The updated kitchen features brand-new stainless steel appliances and the washer and dryer are conveniently located in a central hallway. The king-size primary suite offers a large walk-in closet and private en-suite bath ensures a perfect place to unwind. Perico Bay Club Community amenities include a clubhouse with fitness center, heated lap pool, tennis, pickleball and shuffleboard courts, Kayak storage and launch. This is a great neighborhood for dog walking, bike riding and leisurely strolls. Just minutes from the sugar sand beaches of Anna Maria Island and close to shops, dining, and nature preserves, Perico Bay Club offers the best of both worlds: beachside charm and everyday convenience in a secure, low-maintenance setting. If you're ready for a simpler, more enjoyable lifestyle near the gulf, this is the perfect place to call home. Come see it today.
Sold for $350,500
Zestimate®
$350,500
835 AUDUBON DRIVE #835, BRADENTON, FL 34209
3beds
1,342sqft
Condominium
Built in 1988
-- sqft lot
$350,500 Zestimate®
$261/sqft
$2,660 Estimated rent
Home value
$350,500
$322,000 - $382,000
$2,660/mo
Zestimate® history
Owner options
List your home for rent
$2,660/mo
Rent Zestimate®
Find your next renter with Zillow Rental Manager. Plus, with online applications, you can quickly screen prospective tenants – for free.
$2,660/mo
Rent Zestimate®
Refinance and save
$3,180/mo
Est. payment
Refinancing to a lower rate could help reduce your monthly payments and save thousands over the life of the loan.
$3,180/mo
Est. payment
Explore your selling options
Work with a Zillow partner agent
Leverage their expertise and Zillow's premium Showcase listings to get your home seen by more buyers.
Get startedList with your own agent
Get your home in front of millions of buyers by listing it on Zillow.
Learn how to do itSell it yourself
Take full control of how buyers see your home on Zillow by listing For Sale by Owner (FSBO).
List your homeWhat's special
Abundance of natural lightOpen layoutPeaceful water viewsKing-size primary suiteVaulted ceilingsUpdated kitchenBrand-new stainless steel appliances
Zillow last checked:
Listing updated:
Listed by:
Linda Moore 941-737-3581,
EXP REALTY LLC 888-883-8509,
Marissa Barrett 941-961-4164,
EXP REALTY LLC
Bought with:
Kelly Gitt, 3359822
KELLER WILLIAMS ON THE WATER
Source: Stellar MLS,MLS#: A4625245 Originating MLS: Sarasota - Manatee
Originating MLS: Sarasota - Manatee
Facts & features
Interior
Bedrooms & bathrooms
- Bedrooms: 3
- Bathrooms: 2
- Full bathrooms: 2
Rooms
- Room types: Florida Room, Utility Room
Primary bedroom
- Features: Ceiling Fan(s), En Suite Bathroom, Walk-In Closet(s)
- Level: First
- Area: 165 Square Feet
- Dimensions: 11x15
Bedroom 2
- Features: Ceiling Fan(s), Built-in Closet
- Level: First
- Area: 121 Square Feet
- Dimensions: 11x11
Bedroom 3
- Features: Built-in Closet
- Level: First
- Area: 121 Square Feet
- Dimensions: 11x11
Dining room
- Level: First
- Area: 81 Square Feet
- Dimensions: 9x9
Florida room
- Features: Ceiling Fan(s), Storage Closet
- Level: First
- Area: 102 Square Feet
- Dimensions: 6x17
Kitchen
- Level: First
- Area: 64 Square Feet
- Dimensions: 8x8
Living room
- Level: First
- Area: 195 Square Feet
- Dimensions: 13x15
Heating
- Central
Cooling
- Central Air
Appliances
- Included: Dishwasher, Disposal, Dryer, Electric Water Heater, Microwave, Range, Refrigerator, Washer
- Laundry: Inside, Laundry Closet
Features
- Ceiling Fan(s), Primary Bedroom Main Floor
- Flooring: Carpet, Laminate, Tile
- Doors: Sliding Doors
- Has fireplace: No
- Common walls with other units/homes: Corner Unit,End Unit
Interior area
- Total structure area: 1,342
- Total interior livable area: 1,342 sqft
Property
Parking
- Total spaces: 1
- Parking features: Covered, Guest
- Carport spaces: 1
Features
- Levels: One
- Stories: 1
- Patio & porch: Covered, Enclosed, Front Porch
- Exterior features: Balcony, Irrigation System, Rain Gutters, Tennis Court(s)
- Has view: Yes
- View description: Park/Greenbelt, Trees/Woods, Water, Pond
- Has water view: Yes
- Water view: Water,Pond
- Waterfront features: Waterfront, Pond Access, Fishing Pier
Lot
- Features: Corner Lot, Cul-De-Sac, Flood Insurance Required, FloodZone, Level, Near Public Transit, Street Dead-End
- Residential vegetation: Mature Landscaping, Trees/Landscaped
Details
- Parcel number: 7360911700
- Zoning: PDP
- Special conditions: None
Construction
Type & style
- Home type: Condo
- Architectural style: Coastal
- Property subtype: Condominium
- Attached to another structure: Yes
Materials
- Block, Stucco
- Foundation: Slab
- Roof: Metal
Condition
- Completed
- New construction: No
- Year built: 1988
Details
- Builder name: Neal
Utilities & green energy
- Sewer: Public Sewer
- Water: Public
- Utilities for property: Cable Connected, Electricity Connected, Water Connected
Community & HOA
Community
- Features: Dock, Fishing, Water Access, Waterfront, Association Recreation - Owned, Clubhouse, Community Mailbox, Deed Restrictions, Fitness Center, Gated Community - Guard, Pool, Sidewalks, Tennis Court(s)
- Pet fee: $0 monthly
- Subdivision: SHORELINE TERRACES I AT PERICO BAY 2&3
HOA
- Has HOA: Yes
- Amenities included: Cable TV, Clubhouse, Fitness Center, Gated, Pickleball Court(s), Pool, Recreation Facilities, Security, Shuffleboard Court, Tennis Court(s), Vehicle Restrictions
- Services included: 24-Hour Guard, Cable TV, Common Area Taxes, Community Pool, Reserve Fund, Fidelity Bond, Insurance, Internet, Maintenance Structure, Maintenance Grounds, Manager, Pest Control, Pool Maintenance, Private Road, Recreational Facilities, Security, Sewer, Trash, Water
- HOA fee: $850 monthly
- HOA name: Sunstate - Nicole
- HOA phone: 941-870-4920
- Second HOA name: Perico Bay Club
Location
- Region: Bradenton
Financial & listing details
- Price per square foot: $261/sqft
- Annual tax amount: $5,709
- Date on market: 10/5/2024
- Cumulative days on market: 370 days
- Listing terms: Cash,Conventional,VA Loan
- Ownership: Condominium
- Total actual rent: 0
- Electric utility on property: Yes
- Road surface type: Paved, Asphalt
Price history
| Date | Event | Price |
|---|---|---|
| 11/21/2025 | Sold | $350,500-2.1%$261/sqft |
Source:  Stellar MLS #A4625245 Report a problem Stellar MLS #A4625245 Report a problem | ||
| 10/17/2025 | Pending sale | $358,000$267/sqft |
Source: Stellar MLS #A4625245 Report a problem | ||
| 10/16/2025 | Price change | $358,000-10.3%$267/sqft |
Source: Stellar MLS #A4625245 Report a problem | ||
| 10/2/2025 | Price change | $399,0000%$297/sqft |
Source: Stellar MLS #A4625245 Report a problem | ||
| 9/26/2025 | Price change | $399,1000%$297/sqft |
Source: Stellar MLS #A4625245 Report a problem | ||
| 9/18/2025 | Price change | $399,2000%$297/sqft |
Source: Stellar MLS #A4625245 Report a problem | ||
| 9/11/2025 | Price change | $399,3000%$298/sqft |
Source: Stellar MLS #A4625245 Report a problem | ||
| 9/4/2025 | Price change | $399,4000%$298/sqft |
Source: Stellar MLS #A4625245 Report a problem | ||
| 8/28/2025 | Price change | $399,5000%$298/sqft |
Source: Stellar MLS #A4625245 Report a problem | ||
| 8/21/2025 | Price change | $399,6000%$298/sqft |
Source: Stellar MLS #A4625245 Report a problem | ||
| 8/14/2025 | Price change | $399,7000%$298/sqft |
Source: Stellar MLS #A4625245 Report a problem | ||
| 7/31/2025 | Price change | $399,8000%$298/sqft |
Source: Stellar MLS #A4625245 Report a problem | ||
| 6/5/2025 | Listed for sale | $399,900$298/sqft |
Source: Stellar MLS #A4625245 Report a problem | ||
| 6/1/2025 | Pending sale | $399,900$298/sqft |
Source: Stellar MLS #A4625245 Report a problem | ||
| 4/4/2025 | Price change | $399,900-2.4%$298/sqft |
Source: Stellar MLS #A4625245 Report a problem | ||
| 3/22/2025 | Price change | $409,900-3.6%$305/sqft |
Source: Stellar MLS #A4625245 Report a problem | ||
| 12/11/2024 | Price change | $425,000-5.6%$317/sqft |
Source: Stellar MLS #A4625245 Report a problem | ||
| 10/6/2024 | Listed for sale | $450,000+144.7%$335/sqft |
Source: Stellar MLS #A4625245 Report a problem | ||
| 12/28/2012 | Sold | $183,900$137/sqft |
Source: Stellar MLS #M5832226 Report a problem | ||
Public tax history
Tax history is unavailable.
Neighborhood: 34209
Nearby homes
- $310,0002 bd2 ba1.1k sqft829 Audubon Dr #829, Bradenton, FL 34209Sold

- $391,0002 bd2 ba1k sqft834 Audubon Dr #834, Bradenton, FL 34209Sold

- $377,3003 bd2 ba1.2k sqft813 Audubon Dr, Bradenton, FL 34209Off Market
- $311,2002 bd2 ba1.1k sqft814 Audubon Dr, Bradenton, FL 34209Off Market
- $284,5002 bd2 ba1k sqft815 Audubon Dr, Bradenton, FL 34209Off Market
- $285,7002 bd2 ba1k sqft816 Audubon Dr, Bradenton, FL 34209Off Market
- $305,0002 bd2 ba1.1k sqft817 Audubon Dr, Bradenton, FL 34209Off Market
- $318,1002 bd2 ba1.2k sqft818 Audubon Dr, Bradenton, FL 34209Off Market
Nearby schools
GreatSchools rating
- 9/10Ida M. Stewart Elementary SchoolGrades: PK-5Distance: 2.7 mi
- 4/10Martha B. King Middle SchoolGrades: 6-8Distance: 2.7 mi
- 3/10Manatee High SchoolGrades: 8-12Distance: 5.2 mi
Schools provided by the listing agent
- Middle: Martha B. King Middle
- High: Manatee High
Source: Stellar MLS. This data may not be complete. We recommend contacting the local school district to confirm school assignments for this home.
Get a cash offer in 3 minutes
Find out how much your home could sell for in as little as 3 minutes with a no-obligation cash offer.
Estimated market value
$350,500
Get a cash offer in 3 minutes
Find out how much your home could sell for in as little as 3 minutes with a no-obligation cash offer.
Estimated market value
$350,500
- Florida
- Manatee County
- Bradenton
- 34209
- 835 AUDUBON DRIVE Unit 835
Nearby cities
Nearby neighborhoods
Nearby zip codes
Other Bradenton Topics
