PICS ARE PRE-HURRICANE DAMAGE. HOUSE HAS NOT BEEN RESTORED. Step into this timeless Bayshore Charmer, perfectly nestled in the historic district of Hyde Park along iconic Bayshore Boulevard. One of the original properties in the area, this classic two-story home offers breathtaking waterfront views from its expansive front porch. Thoughtful modern updates blend seamlessly with the home's rich history, preserving its original charm and character throughout. Step inside and be greeted by stunning architecture and sun-drenched living spaces, framed by large windows that invite natural light to pour in. Cozy up by the wood-burning fireplace on those rare cool Florida evenings or entertain in the exquisite formal dining room, perfect for memorable gatherings. A convenient half bath and laundry room are tucked just off the kitchen. Upstairs, you’ll find all the bedrooms and bathrooms. The spacious primary suite boasts sweeping bay views, an ensuite bath with a walk-in shower, and plenty of storage. A second bedroom also features a private ensuite bath, while the third bedroom offers a perfect space for a home office or playroom. The fourth bedroom is bright and welcoming, bathed in natural light. A guest bathroom is ideally located down the hall. Step outside to your private backyard complete with a heated pool, gazebo lounge area, and lush, mature landscaping that creates a serene retreat. Enjoy biking, running, paddle boarding, or boating right outside your doorstep along Bayshore Boulevard. This property offers an opportunity to create the home of your dreams while allowing you to select all of your own finishes, fixtures and appliances to build a space that reflects your vision. Don’t miss your chance to own a piece of Hyde Park history!
Sold for $2,005,000
$2,005,000
829 BAYSHORE BOULEVARD, TAMPA, FL 33606
4beds
2,652sqft
Single Family Residence
Built in 1932
0.26 Acres Lot
$1,974,500 Zestimate®
$756/sqft
$7,372 Estimated rent
Home value
$1,974,500
Estimated sales range
Not available
$7,372/mo
Zestimate® history
Owner options
List your home for rent
$7,372/mo
Rent Zestimate®
Find your next renter with Zillow Rental Manager. Plus, with online applications, you can quickly screen prospective tenants – for free.
$7,372/mo
Rent Zestimate®
Refinance and save
$13,972/mo
Est. payment
Refinancing to a lower rate could help reduce your monthly payments and save thousands over the life of the loan.
$13,972/mo
Est. payment
Explore your selling options
Work with a Zillow partner agent
Leverage their expertise and Zillow's premium Showcase listings to get your home seen by more buyers.
Get startedList with your own agent
Get your home in front of millions of buyers by listing it on Zillow.
Learn how to do itSell it yourself
Take full control of how buyers see your home on Zillow by listing For Sale by Owner (FSBO).
List your homeWhat's special
Heated poolGazebo lounge areaPrivate backyardLarge windowsPrivate ensuite bathSun-drenched living spacesBright and welcoming
Zillow last checked:
Listing updated:
Listed by:
Christy Travis 941-545-5284,
RE/MAX ALLIANCE GROUP 941-758-7777
Bought with:
Jason McIntosh, 3335722
RE/MAX REALTY UNLIMITED
Source: Stellar MLS,MLS#: A4649429 Originating MLS: Sarasota - Manatee
Originating MLS: Sarasota - Manatee
Facts & features
Interior
Bedrooms & bathrooms
- Bedrooms: 4
- Bathrooms: 4
- Full bathrooms: 3
- 1/2 bathrooms: 1
Primary bedroom
- Features: Built-in Closet
- Level: Second
- Area: 242 Square Feet
- Dimensions: 22x11
Bedroom 2
- Features: Built-in Closet
- Level: Second
- Area: 180 Square Feet
- Dimensions: 15x12
Bedroom 3
- Features: Built-in Closet
- Level: Second
- Area: 143 Square Feet
- Dimensions: 13x11
Bedroom 4
- Features: Built-in Closet
- Level: Second
- Area: 108 Square Feet
- Dimensions: 12x9
Balcony porch lanai
- Level: Second
- Area: 90 Square Feet
- Dimensions: 15x6
Balcony porch lanai
- Level: First
- Area: 500 Square Feet
- Dimensions: 10x50
Dining room
- Level: First
- Area: 300 Square Feet
- Dimensions: 15x20
Florida room
- Level: First
- Area: 130 Square Feet
- Dimensions: 13x10
Kitchen
- Features: Pantry, Built-in Closet
- Level: First
- Area: 240 Square Feet
- Dimensions: 15x16
Living room
- Level: First
- Area: 435 Square Feet
- Dimensions: 15x29
Utility room
- Level: First
- Area: 80 Square Feet
- Dimensions: 10x8
Heating
- Central, Electric
Cooling
- Central Air
Appliances
- Included: Dishwasher, Disposal, Microwave, Range, Refrigerator
- Laundry: Laundry Room
Features
- Built-in Features, Ceiling Fan(s), Crown Molding, High Ceilings, Open Floorplan, Solid Surface Counters
- Flooring: Carpet, Ceramic Tile, Other, Parquet, Hardwood
- Has fireplace: Yes
- Fireplace features: Living Room, Wood Burning
Interior area
- Total structure area: 3,282
- Total interior livable area: 2,652 sqft
Property
Parking
- Total spaces: 2
- Parking features: Alley Access, Garage Door Opener, Tandem
- Garage spaces: 2
Features
- Levels: Two
- Stories: 2
- Patio & porch: Covered, Deck, Front Porch, Patio, Porch, Wrap Around
- Exterior features: Balcony, Irrigation System, Lighting, Sidewalk
- Has private pool: Yes
- Pool features: Gunite, Heated, In Ground
- Fencing: Fenced
- Has view: Yes
- View description: Water, Bay/Harbor - Full
- Has water view: Yes
- Water view: Water,Bay/Harbor - Full
- Waterfront features: Bay/Harbor, Seawall
Lot
- Size: 0.26 Acres
- Features: FloodZone, Historic District, City Lot, Sidewalk
Details
- Parcel number: A2529184TC00001400013.0
- Zoning: RS-60
- Special conditions: None
Construction
Type & style
- Home type: SingleFamily
- Architectural style: Bungalow,Historical
- Property subtype: Single Family Residence
Materials
- Wood Frame
- Foundation: Crawlspace
- Roof: Shingle
Condition
- New construction: No
- Year built: 1932
Utilities & green energy
- Sewer: Public Sewer
- Water: Public
- Utilities for property: BB/HS Internet Available, Cable Connected, Electricity Connected, Street Lights
Community & HOA
Community
- Pet fee: $0 monthly
- Subdivision: MORRISON GROVE SUB
HOA
- Has HOA: No
Location
- Region: Tampa
Financial & listing details
- Price per square foot: $756/sqft
- Tax assessed value: $2,210,032
- Annual tax amount: $39,679
- Date on market: 4/25/2025
- Cumulative days on market: 134 days
- Listing terms: Cash,Conventional
- Ownership: Fee Simple
- Total actual rent: 0
- Electric utility on property: Yes
- Road surface type: Paved
Price history
| Date | Event | Price |
|---|---|---|
| 1/6/2026 | Sold | $2,005,000+3.1%$756/sqft |
Source:  Stellar MLS #A4649429 Report a problem Stellar MLS #A4649429 Report a problem | ||
| 11/6/2025 | Pending sale | $1,945,000$733/sqft |
Source: Stellar MLS #A4649429 Report a problem | ||
| 9/28/2025 | Listing removed | $1,945,000$733/sqft |
Source: Stellar MLS #A4649429 Report a problem | ||
| 7/31/2025 | Price change | $1,945,000-2.5%$733/sqft |
Source: Stellar MLS #A4649429 Report a problem | ||
| 7/8/2025 | Price change | $1,995,000-4.8%$752/sqft |
Source: Stellar MLS #A4649429 Report a problem | ||
| 6/30/2025 | Price change | $2,095,000-4.6%$790/sqft |
Source: Stellar MLS #A4649429 Report a problem | ||
| 6/19/2025 | Price change | $2,195,000-4.4%$828/sqft |
Source: Stellar MLS #A4649429 Report a problem | ||
| 6/10/2025 | Price change | $2,295,000-8%$865/sqft |
Source: Stellar MLS #A4649429 Report a problem | ||
| 5/15/2025 | Listed for sale | $2,495,000+32.7%$941/sqft |
Source: Stellar MLS #A4649429 Report a problem | ||
| 10/1/2024 | Listing removed | $1,880,000-46.2%$709/sqft |
Source: Stellar MLS #T3318008 Report a problem | ||
| 5/22/2024 | Listed for sale | $3,495,000+11.1%$1,318/sqft |
Source: Stellar MLS #A4610918 Report a problem | ||
| 2/2/2024 | Listing removed | -- |
Source: Stellar MLS #A4564570 Report a problem | ||
| 1/31/2024 | Price change | $3,145,000+6.8%$1,186/sqft |
Source: Stellar MLS #A4564570 Report a problem | ||
| 1/2/2024 | Price change | $2,945,000+7.3%$1,110/sqft |
Source: Stellar MLS #A4564570 Report a problem | ||
| 11/10/2023 | Price change | $2,745,000+1.9%$1,035/sqft |
Source: Stellar MLS #A4564570 Report a problem | ||
| 9/9/2023 | Price change | $2,695,000-2.9%$1,016/sqft |
Source: Stellar MLS #A4564570 Report a problem | ||
| 6/26/2023 | Price change | $2,775,000-6.7%$1,046/sqft |
Source: Stellar MLS #A4564570 Report a problem | ||
| 6/9/2023 | Price change | $2,975,000-9.7%$1,122/sqft |
Source: Stellar MLS #A4564570 Report a problem | ||
| 3/20/2023 | Listed for sale | $3,295,000-19.3%$1,242/sqft |
Source: Stellar MLS #A4564570 Report a problem | ||
| 12/13/2022 | Listing removed | $4,085,000$1,540/sqft |
Source: Stellar MLS #A4529641 Report a problem | ||
| 9/22/2022 | Price change | $4,085,000+7.9%$1,540/sqft |
Source: Stellar MLS #A4529641 Report a problem | ||
| 4/14/2022 | Price change | $3,785,000-5%$1,427/sqft |
Source: Stellar MLS #A4529641 Report a problem | ||
| 3/26/2022 | Listed for sale | $3,985,000+106.5%$1,503/sqft |
Source: Stellar MLS #A4529641 Report a problem | ||
| 10/18/2021 | Sold | $1,930,000+2.7%$728/sqft |
Source: Public Record Report a problem | ||
| 7/17/2021 | Pending sale | $1,880,000$709/sqft |
Source: Stellar MLS #T3318008 Report a problem | ||
| 7/17/2021 | Listed for sale | $1,880,000+72.8%$709/sqft |
Source: Stellar MLS #T3318008 Report a problem | ||
| 12/19/2016 | Sold | $1,088,000+17.6%$410/sqft |
Source: Stellar MLS #T2833004 Report a problem | ||
| 7/28/2015 | Sold | $925,000+54.2%$349/sqft |
Source: Public Record Report a problem | ||
| 3/25/2005 | Sold | $600,000+140%$226/sqft |
Source: Public Record Report a problem | ||
| 3/19/1997 | Sold | $250,000$94/sqft |
Source: Public Record Report a problem | ||
Public tax history
| Year | Property taxes | Tax assessment |
|---|---|---|
| 2025 | $44,025 +11% | $2,210,032 +9.6% |
| 2024 | $39,679 +9.8% | $2,016,663 +10% |
| 2023 | $36,124 +11.6% | $1,833,330 +10% |
| 2022 | $32,360 +95% | $1,666,664 +90.3% |
| 2021 | $16,592 +0.8% | $875,591 +1.4% |
| 2020 | $16,461 +1.5% | $863,502 +2.3% |
| 2019 | $16,212 | $844,088 +1.9% |
| 2018 | $16,212 +0.5% | $828,349 -0.7% |
| 2017 | $16,135 -1.7% | $833,978 +5.6% |
| 2016 | $16,414 +1% | $789,624 +13.4% |
| 2015 | $16,255 +7.4% | $696,524 +10% |
| 2014 | $15,138 +8.2% | $633,204 +10% |
| 2013 | $13,986 +23.7% | $575,640 +10% |
| 2012 | $11,310 -10% | $523,309 -9.8% |
| 2011 | $12,564 -8.5% | $580,364 -9.1% |
| 2010 | $13,732 -23.4% | $638,524 -23% |
| 2009 | $17,925 -3.1% | $829,136 -2.6% |
| 2008 | $18,492 +7.9% | $851,439 +6.7% |
| 2007 | $17,137 -5.5% | $798,295 +3.4% |
| 2006 | $18,137 +18.5% | $772,327 +22.2% |
| 2005 | $15,301 | $632,218 +13% |
| 2004 | -- | $559,612 +69.8% |
| 2003 | -- | $329,644 +2.4% |
| 2002 | -- | $321,918 +1.6% |
| 2001 | -- | $316,848 -16.7% |
| 2000 | $7,206 | $380,280 |
Find assessor info on the county website
Neighborhood: Historic Hyde Park
Nearby homes
- $3,341,5004 bd5 ba3.9k sqft835 Bayshore Blvd, Tampa, FL 33606Off Market

- $2,700,0004 bd3 ba2.2k sqft827 Bayshore Blvd, Tampa, FL 33606Sold
- $1,825,0003 bd3 ba3k sqft842 South Blvd, Tampa, FL 33606Sold
- $1,825,0004 bd5 ba3.6k sqft842 S Blvd, Tampa, FL 33606Sold
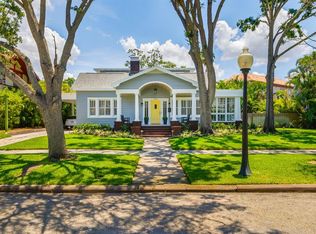
- $2,525,6004 bd3 ba4.5k sqft845 Bayshore Blvd #U, Tampa, FL 33606Off Market
- $2,525,6004 bd3 ba4.5k sqft845 Bayshore Blvd #SELLER, Tampa, FL 33606Off Market
- $3,935,0004 bd5 ba4.6k sqft845 Bayshore Blvd, Tampa, FL 33606Sold
- $1,040,0002 bd1 ba1.9k sqft840 South Blvd, Tampa, FL 33606Sold
Nearby schools
GreatSchools rating
- 10/10Gorrie Elementary SchoolGrades: K-5Distance: 0.4 mi
- 9/10Wilson Middle SchoolGrades: 6-8Distance: 0.3 mi
- 8/10Plant High SchoolGrades: 9-12Distance: 2.3 mi
Schools provided by the listing agent
- Elementary: Gorrie-HB
- Middle: Wilson-HB
- High: Plant-HB
Source: Stellar MLS. This data may not be complete. We recommend contacting the local school district to confirm school assignments for this home.
Get a cash offer in 3 minutes
Find out how much your home could sell for in as little as 3 minutes with a no-obligation cash offer.
Estimated market value
$1,974,500
Get a cash offer in 3 minutes
Find out how much your home could sell for in as little as 3 minutes with a no-obligation cash offer.
Estimated market value
$1,974,500
- Florida
- Hillsborough County
- Tampa
- 33606
- Historic Hyde Park
- 829 BAYSHORE BOULEVARD
Nearby cities
Nearby neighborhoods
Nearby zip codes
Other Tampa Topics
