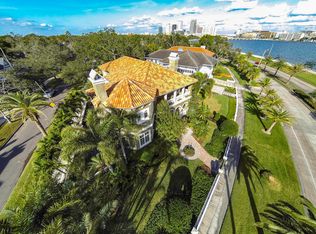
Beautifully situated along classic Bayshore Boulevard, this refined waterfront residence has been thoughtfully reimagined through a comprehensive 2025 renovation. Incredible waterfront views enhance the home’s sense of scale and flow, creating an inviting setting for both comfortable living and entertaining. A fully reconstructed wraparound porch sets an inviting arrival, complete with custom columns, ceilings, architectural decking, and curated landscaping accented by tailored exterior lighting. French doors open to a grand foyer, where soaring ceilings, crown molding, and abundant natural light establish an immediate sense of elegance. Formal sitting and dining rooms flank the entry, thoughtfully positioned to flow to the outdoors—most notably from the dining room, where French doors lead to a side porch and alfresco dining deck overlooking the pool. A discreet butler’s door connects to the newly completed kitchen, featuring floor-to-ceiling custom cabinetry, a dramatic quartzite waterfall island, and never-used Thermador appliances. The rear of the home opens into a relaxed yet sophisticated gathering space, uniting the kitchen, breakfast area, and family room anchored by a gas-burning fireplace, ideal for both intimate evenings and larger gatherings. An elevator, designer powder bath, and media storage complete the main level. Upstairs, a split-bedroom layout offers privacy and versatility. A sunlit loft at the front of the home is wrapped in windows with water views, creating a flexible living space filled with natural light. The primary suite is a true retreat, featuring an enclosed sunporch, perfect for morning coffee or quiet moments, along with two custom walk-in closets. The completely reimagined primary bath evokes a spa-like experience with a marble-clad walk-in shower with rainhead, soaking tub framed by a marble accent wall, dual vanities with updated lighting, and a private water closet. Three additional bedrooms complete the upper level, including two sharing a well-appointed Jack-and-Jill bath with custom walk-in closets, and a private rear en-suite bedroom. Impact-rated second-floor windows installed in 2025 enhance comfort and peace of mind, and the elevator services this level as well. Outdoors, the property transforms into a private resort setting with a heated pool and spa, new equipment and resurfacing, travertine pavers, lush landscaping, an outdoor shower, and a pool bath with marble finishes. Completing the offering is a rare drive-through configuration from Bayshore Boulevard to the rear alley and garage experience with two-car parking, custom cabinetry, a dedicated workspace, wine refrigeration, and an open-air storage loft accessed by the elevator. Additional refinements include an integrated speaker system, automated lighting and irrigation, a security system, gated entry. This is a timeless expression of modern luxury. An exceptional waterfront home that lives beautifully and entertains effortlessly in one of Tampa’s most distinguished settings.
Sold for $3,935,000
$3,935,000
845 BAYSHORE BOULEVARD, TAMPA, FL 33606
4beds
4,604sqft
Single Family Residence
Built in 1999
0.26 Acres Lot
$3,932,200 Zestimate®
$855/sqft
$7,446 Estimated rent
Home value
$3,932,200
$3.74M - $4.13M
$7,446/mo
Zestimate® history
Owner options
List your home for rent
$7,446/mo
Rent Zestimate®
Find your next renter with Zillow Rental Manager. Plus, with online applications, you can quickly screen prospective tenants – for free.
$7,446/mo
Rent Zestimate®
Refinance and save
$27,223/mo
Est. payment
Refinancing to a lower rate could help reduce your monthly payments and save thousands over the life of the loan.
$27,223/mo
Est. payment
Explore your selling options
Work with a Zillow partner agent
Leverage their expertise and Zillow's premium Showcase listings to get your home seen by more buyers.
Get startedList with your own agent
Get your home in front of millions of buyers by listing it on Zillow.
Learn how to do itSell it yourself
Take full control of how buyers see your home on Zillow by listing For Sale by Owner (FSBO).
List your homeWhat's special
Heated pool and spaGated entryGas-burning fireplaceDramatic quartzite waterfall islandDesigner powder bathFully reconstructed wraparound porchArchitectural decking
Zillow last checked:
Listing updated:
Listed by:
Edward Gunning, Jr 813-690-7902,
SMITH & ASSOCIATES REAL ESTATE 813-839-3800,
Yuri Howlett 813-839-3800,
SMITH & ASSOCIATES REAL ESTATE
Bought with:
Sarah Weaver, 3268553
COMPASS FLORIDA LLC
Source: Stellar MLS,MLS#: TB8461940 Originating MLS: Suncoast Tampa
Originating MLS: Suncoast Tampa
Facts & features
Interior
Bedrooms & bathrooms
- Bedrooms: 4
- Bathrooms: 5
- Full bathrooms: 3
- 1/2 bathrooms: 2
Rooms
- Room types: Breakfast Room Separate, Living Room
Primary bedroom
- Features: En Suite Bathroom, Walk-In Closet(s)
- Level: Second
- Area: 272 Square Feet
- Dimensions: 16x17
Bedroom 2
- Features: Jack & Jill Bathroom, Walk-In Closet(s)
- Level: Second
- Area: 195 Square Feet
- Dimensions: 15x13
Bedroom 3
- Features: Jack & Jill Bathroom, Walk-In Closet(s)
- Level: Second
- Area: 221 Square Feet
- Dimensions: 13x17
Bedroom 4
- Features: En Suite Bathroom, Walk-In Closet(s)
- Level: Second
- Area: 203 Square Feet
- Dimensions: 14.5x14
Dining room
- Level: First
- Area: 263.5 Square Feet
- Dimensions: 15.5x17
Great room
- Level: First
- Area: 510 Square Feet
- Dimensions: 25.5x20
Kitchen
- Level: First
- Area: 263.5 Square Feet
- Dimensions: 15.5x17
Living room
- Level: First
- Area: 261 Square Feet
- Dimensions: 14.5x18
Heating
- Central
Cooling
- Central Air, Zoned
Appliances
- Included: Cooktop, Dishwasher, Disposal, Microwave, Range Hood, Refrigerator, Tankless Water Heater, Water Purifier, Wine Refrigerator
- Laundry: Inside, Laundry Room, Upper Level
Features
- Built-in Features, Crown Molding, Eating Space In Kitchen, Elevator, PrimaryBedroom Upstairs, Solid Wood Cabinets, Split Bedroom, Stone Counters, Walk-In Closet(s)
- Flooring: Marble, Porcelain Tile, Tile, Travertine
- Doors: French Doors, Outdoor Shower
- Windows: Shades, Storm Window(s), Window Treatments
- Has fireplace: Yes
- Fireplace features: Family Room, Other Room
Interior area
- Total structure area: 5,776
- Total interior livable area: 4,604 sqft
Property
Parking
- Total spaces: 2
- Parking features: Driveway, Garage Door Opener, Garage Faces Rear, Ground Level, Guest, Workshop in Garage
- Attached garage spaces: 2
- Has uncovered spaces: Yes
Features
- Levels: Two
- Stories: 2
- Patio & porch: Covered, Deck, Patio, Side Porch, Wrap Around
- Exterior features: Irrigation System, Lighting, Outdoor Shower, Sidewalk, Storage
- Has private pool: Yes
- Pool features: Gunite, Heated, Lighting
- Has spa: Yes
- Spa features: In Ground, Other
- Fencing: Masonry,Other
- Has view: Yes
- View description: Water, Bay/Harbor - Full
- Has water view: Yes
- Water view: Water,Bay/Harbor - Full
Lot
- Size: 0.26 Acres
- Dimensions: 81 x 138
- Features: Flood Insurance Required, FloodZone, Historic District, City Lot, In County, Landscaped, Sidewalk
- Residential vegetation: Mature Landscaping, Trees/Landscaped
Details
- Parcel number: A2529184TC00001400014.0
- Zoning: RS-60
- Special conditions: None
Construction
Type & style
- Home type: SingleFamily
- Architectural style: Contemporary
- Property subtype: Single Family Residence
Materials
- Block, Stucco, Wood Frame
- Foundation: Crawlspace
- Roof: Metal
Condition
- Completed
- New construction: No
- Year built: 1999
Utilities & green energy
- Sewer: Public Sewer
- Water: Public
- Utilities for property: BB/HS Internet Available, Cable Available, Electricity Connected, Natural Gas Connected, Sewer Connected, Water Connected
Community & HOA
Community
- Security: Security System Owned
- Pet fee: $0 monthly
- Subdivision: MORRISON GROVE SUB
HOA
- Has HOA: No
Location
- Region: Tampa
Financial & listing details
- Price per square foot: $855/sqft
- Tax assessed value: $2,851,899
- Annual tax amount: $21,249
- Date on market: 1/8/2026
- Cumulative days on market: 5 days
- Listing terms: Cash,Conventional
- Ownership: Fee Simple
- Total actual rent: 0
- Electric utility on property: Yes
- Road surface type: Paved
Price history
| Date | Event | Price |
|---|---|---|
| 2/27/2026 | Sold | $3,935,000-1.5%$855/sqft |
Source:  Stellar MLS #TB8461940 Report a problem Stellar MLS #TB8461940 Report a problem | ||
| 1/13/2026 | Pending sale | $3,995,000$868/sqft |
Source: Stellar MLS #TB8461940 Report a problem | ||
| 1/8/2026 | Listed for sale | $3,995,000+205.5%$868/sqft |
Source: Stellar MLS #TB8461940 Report a problem | ||
| 11/17/2009 | Sold | $1,307,500-17.3%$284/sqft |
Source: Public Record Report a problem | ||
| 1/12/2009 | Sold | $1,581,000-20.9%$343/sqft |
Source: Public Record Report a problem | ||
| 6/6/2008 | Listing removed | $1,999,999$434/sqft |
Source: Keller Williams Realty #T2285303 Report a problem | ||
| 3/9/2008 | Listed for sale | $1,999,999-22.8%$434/sqft |
Source: Keller Williams Realty #T2285303 Report a problem | ||
| 11/30/2007 | Listing removed | $2,590,000$563/sqft |
Source: Obeo #T2135364 Report a problem | ||
| 11/14/2007 | Listed for sale | $2,590,000$563/sqft |
Source: Obeo #T2135364 Report a problem | ||
Public tax history
| Year | Property taxes | Tax assessment |
|---|---|---|
| 2025 | $22,796 +7.3% | $1,176,971 +2.9% |
| 2024 | $21,250 +2.3% | $1,143,801 +3% |
| 2023 | $20,778 +2.5% | $1,110,486 +3% |
| 2022 | $20,279 +1% | $1,078,142 +3% |
| 2021 | $20,079 +0.8% | $1,046,740 +1.4% |
| 2020 | $19,920 +1.5% | $1,032,288 +2.3% |
| 2019 | $19,618 | $1,009,079 +1.9% |
| 2018 | $19,618 +0.5% | $990,264 -25.3% |
| 2017 | $19,523 +1.2% | $1,325,427 +39.5% |
| 2016 | $19,297 +2.8% | $949,947 +0.7% |
| 2015 | $18,765 -0.1% | $943,344 +0.8% |
| 2014 | $18,783 | $935,857 +1.5% |
| 2013 | $18,783 -1.4% | $922,027 +4.6% |
| 2012 | $19,043 -5.7% | $881,140 -5.5% |
| 2011 | $20,197 -8.4% | $932,885 -9% |
| 2010 | $22,053 -30.2% | $1,025,370 -29.9% |
| 2009 | $31,597 +1.1% | $1,461,746 -1.3% |
| 2008 | $31,261 +3.1% | $1,480,435 +3% |
| 2007 | $30,313 -6.3% | $1,437,316 +2.5% |
| 2006 | $32,339 +0% | $1,402,260 +3% |
| 2005 | $32,328 | $1,361,417 +3% |
| 2004 | -- | $1,321,764 -3% |
| 2003 | -- | $1,363,332 +15.9% |
| 2002 | -- | $1,176,225 +18.5% |
| 2001 | -- | $992,964 +13.4% |
| 2000 | $22,335 | $875,981 |
Find assessor info on the county website
Neighborhood: Historic Hyde Park
Nearby homes
- $2,500,5004 bd3 ba4.5k sqft845 Bayshore Blvd #U, Tampa, FL 33606Off Market
- $2,500,5004 bd3 ba4.5k sqft845 Bayshore Blvd #SELLER, Tampa, FL 33606Off Market
- $3,291,1004 bd5 ba3.9k sqft835 Bayshore Blvd, Tampa, FL 33606Off Market

- $4,604,7005 bd6 ba4.5k sqft855 Bayshore Blvd, Tampa, FL 33606Off Market
- $1,825,0003 bd3 ba3k sqft842 South Blvd, Tampa, FL 33606Sold
- $1,825,0004 bd5 ba3.6k sqft842 S Blvd, Tampa, FL 33606Sold
- $2,005,0004 bd4 ba2.6k sqft829 Bayshore Blvd, Tampa, FL 33606Sold
- $1,040,0002 bd1 ba1.9k sqft840 South Blvd, Tampa, FL 33606Sold
Nearby schools
GreatSchools rating
- 10/10Gorrie Elementary SchoolGrades: K-5Distance: 0.4 mi
- 9/10Wilson Middle SchoolGrades: 6-8Distance: 0.3 mi
- 8/10Plant High SchoolGrades: 9-12Distance: 2.2 mi
Schools provided by the listing agent
- Elementary: Gorrie-HB
- Middle: Wilson-HB
- High: Plant-HB
Source: Stellar MLS. This data may not be complete. We recommend contacting the local school district to confirm school assignments for this home.
Get a cash offer in 3 minutes
Find out how much your home could sell for in as little as 3 minutes with a no-obligation cash offer.
Estimated market value
$3,932,200
Get a cash offer in 3 minutes
Find out how much your home could sell for in as little as 3 minutes with a no-obligation cash offer.
Estimated market value
$3,932,200
- Florida
- Hillsborough County
- Tampa
- 33606
- Historic Hyde Park
- 845 BAYSHORE BOULEVARD
Nearby cities
Nearby neighborhoods
Nearby zip codes
Other Tampa Topics
