Discover unparalleled waterfront living at this amazing 3-bedroom, 2.5-bath residence located at 829 Blue Heron Blvd, in the desirable Point Heron subdivision of Ruskin. Built in 2007, this meticulously crafted home offers a lifestyle of luxury and convenience, boasting custom features, spacious living areas, and direct access to Tampa Bay via the picturesque Ruskin Inlet. Embrace the serene waterfront setting with 117 feet of prime frontage facing West along with a private, heated 16x32 saltwater pool encased in a screen enclosure, offering year-round enjoyment. Boating enthusiasts will revel in the ease of access to the shimmering waters of Tampa Bay and beyond, without the hindrance of bridges or locks. The property comes complete with water extras, including two covered lifts and a robust concrete seawall, ensuring your vessel is always ready for adventure. Step inside to a world of refined elegance, where custom quality and workmanship are evident throughout. Soaring high ceilings and an open floorplan create an expansive and inviting atmosphere, complemented by elegant crown molding, tray ceilings, and solid wood cabinetry. The gourmet kitchen, a chef's delight, features stone counters and breakfast nook, while the primary bedroom offers the convenience of being on the main floor and large walk-in closet. For added versatility, the residence features an elevator, a flexible loft space, and lower-level guest suite with its own private entry, (not part of formal GLA.) This elevated block and stucco residence, situated on an oversized, landscaped, cul-de-sac lot, offers privacy and tranquility. Enjoy amazing sunsets from your private balcony every day! Take advantage of the well irrigation system for lush landscaping and appreciate thoughtful details like built-in features and modern window treatments. With a total area of 6,929 SqFt, including 3,128 SqFt of heated living space, this home provides ample room for relaxation and entertaining. Experience the epitome of waterfront luxury and direct bay access in this exceptional Ruskin gem.
Sold for $1,145,000
$1,145,000
829 BLUE HERON BOULEVARD, RUSKIN, FL 33570
3beds
3,128sqft
Single Family Residence
Built in 2007
0.48 Acres Lot
$1,127,700 Zestimate®
$366/sqft
$4,607 Estimated rent
Home value
$1,127,700
$1.04M - $1.22M
$4,607/mo
Zestimate® history
Owner options
List your home for rent
$4,607/mo
Rent Zestimate®
Find your next renter with Zillow Rental Manager. Plus, with online applications, you can quickly screen prospective tenants – for free.
$4,607/mo
Rent Zestimate®
Refinance and save
$7,979/mo
Est. payment
Refinancing to a lower rate could help reduce your monthly payments and save thousands over the life of the loan.
$7,979/mo
Est. payment
Explore your selling options
Work with a Zillow partner agent
Leverage their expertise and Zillow's premium Showcase listings to get your home seen by more buyers.
Get startedList with your own agent
Get your home in front of millions of buyers by listing it on Zillow.
Learn how to do itSell it yourself
Take full control of how buyers see your home on Zillow by listing For Sale by Owner (FSBO).
List your homeWhat's special
Waterfront livingLower-level guest suitePrivate balconyCovered liftsFlexible loft spacePrivate entryPrivacy and tranquility
Zillow last checked:
Listing updated:
Listed by:
Kurt Hartless 813-695-9242,
CHARLES RUTENBERG REALTY INC 727-538-9200,
Becky Hartless 813-368-8593,
CHARLES RUTENBERG REALTY INC
Bought with:
David Shelton, 3583286
ROBERT SLACK LLC
Source: Stellar MLS,MLS#: TB8427405 Originating MLS: Suncoast Tampa
Originating MLS: Suncoast Tampa
Facts & features
Interior
Bedrooms & bathrooms
- Bedrooms: 3
- Bathrooms: 3
- Full bathrooms: 2
- 1/2 bathrooms: 1
Rooms
- Room types: Garage Apartment, Great Room, Loft, Storage Rooms
Primary bedroom
- Features: Ceiling Fan(s), En Suite Bathroom, Dual Closets
- Level: Second
- Area: 225 Square Feet
- Dimensions: 15x15
Other
- Features: Ceiling Fan(s), Walk-In Closet(s)
- Level: First
- Area: 196 Square Feet
- Dimensions: 14x14
Bedroom 2
- Features: Ceiling Fan(s), En Suite Bathroom, Walk-In Closet(s)
- Level: Third
- Area: 260 Square Feet
- Dimensions: 13x20
Bedroom 3
- Features: Ceiling Fan(s), Walk-In Closet(s)
- Level: Third
- Area: 300 Square Feet
- Dimensions: 15x20
Primary bathroom
- Features: Bath w Spa/Hydro Massage Tub, Built-In Shower Bench, Ceiling Fan(s), Dual Sinks, Makeup/Vanity Space, Tub with Separate Shower Stall
- Level: Second
- Area: 228 Square Feet
- Dimensions: 12x19
Bathroom 2
- Features: Single Vanity
- Level: Second
- Area: 30 Square Feet
- Dimensions: 5x6
Bathroom 3
- Features: Dual Sinks, Jack & Jill Bathroom, Tub With Shower
- Level: Third
- Area: 117 Square Feet
- Dimensions: 9x13
Bathroom 4
- Features: Dual Sinks, Tub With Shower
- Level: First
- Area: 50 Square Feet
- Dimensions: 5x10
Foyer
- Level: Second
- Area: 40 Square Feet
- Dimensions: 5x8
Great room
- Features: Ceiling Fan(s)
- Level: Second
- Area: 475 Square Feet
- Dimensions: 19x25
Kitchen
- Features: Breakfast Bar, Granite Counters, Kitchen Island, Pantry
- Level: Second
- Area: 384 Square Feet
- Dimensions: 16x24
Laundry
- Features: Built-In Shelving
- Level: Second
- Area: 60 Square Feet
- Dimensions: 6x10
Loft
- Features: Ceiling Fan(s)
- Level: Third
- Area: 275 Square Feet
- Dimensions: 11x25
Other
- Features: Ceiling Fan(s)
- Level: First
- Area: 403 Square Feet
- Dimensions: 13x31
Workshop
- Features: Built-In Shelving
- Level: First
- Area: 180 Square Feet
- Dimensions: 9x20
Heating
- Central
Cooling
- Central Air
Appliances
- Included: Oven, Dishwasher, Disposal, Dryer, Electric Water Heater, Microwave, Range, Refrigerator, Washer, Water Softener
- Laundry: Inside, Laundry Room
Features
- Built-in Features, Ceiling Fan(s), Crown Molding, Eating Space In Kitchen, Elevator, High Ceilings, Living Room/Dining Room Combo, Open Floorplan, Primary Bedroom Main Floor, Solid Wood Cabinets, Stone Counters, Thermostat, Tray Ceiling(s), Walk-In Closet(s), In-Law Floorplan
- Flooring: Tile, Hardwood
- Doors: Sliding Doors
- Windows: Double Pane Windows, Storm Window(s), Window Treatments
- Has fireplace: No
Interior area
- Total structure area: 6,929
- Total interior livable area: 3,128 sqft
Property
Parking
- Total spaces: 2
- Parking features: Boat, Covered, Driveway, Golf Cart Parking, Ground Level, Guest, Off Street, Parking Pad, Under Building, Workshop in Garage
- Attached garage spaces: 2
- Has uncovered spaces: Yes
Features
- Levels: Three Or More
- Stories: 3
- Patio & porch: Covered, Front Porch, Rear Porch, Screened, Wrap Around
- Exterior features: Balcony, Irrigation System, Private Mailbox, Rain Gutters, Storage
- Has private pool: Yes
- Pool features: Gunite, Heated, In Ground, Salt Water, Screen Enclosure
- Fencing: Fenced
- Has view: Yes
- View description: Water, Canal
- Has water view: Yes
- Water view: Water,Canal
- Waterfront features: River Front, Bay/Harbor Access, Brackish Canal Access, Saltwater Canal Access, River Access, Lift - Covered, Seawall
- Body of water: RUSKIN INLET
Lot
- Size: 0.48 Acres
- Dimensions: 117 x 169
- Features: Cul-De-Sac, Flood Insurance Required, FloodZone, In County, Irregular Lot, Landscaped, Near Marina, Oversized Lot, Street Dead-End
- Residential vegetation: Mature Landscaping
Details
- Additional structures: Workshop
- Parcel number: U0732191VG00000000017.0
- Zoning: RSC-6
- Special conditions: None
Construction
Type & style
- Home type: SingleFamily
- Architectural style: Coastal,Florida
- Property subtype: Single Family Residence
Materials
- Block, Stucco
- Foundation: Block, Slab, Stem Wall
- Roof: Metal
Condition
- New construction: No
- Year built: 2007
Utilities & green energy
- Sewer: Public Sewer
- Water: Public
- Utilities for property: Electricity Connected, Public
Community & HOA
Community
- Pet fee: $0 monthly
- Subdivision: POINT HERON
HOA
- Has HOA: No
Location
- Region: Ruskin
Financial & listing details
- Price per square foot: $366/sqft
- Tax assessed value: $1,179,789
- Annual tax amount: $10,508
- Date on market: 9/24/2025
- Cumulative days on market: 170 days
- Listing terms: Cash,Conventional,VA Loan
- Ownership: Fee Simple
- Total actual rent: 0
- Electric utility on property: Yes
- Road surface type: Paved
Price history
| Date | Event | Price |
|---|---|---|
| 10/27/2025 | Sold | $1,145,000$366/sqft |
Source:  Stellar MLS #TB8427405 Report a problem Stellar MLS #TB8427405 Report a problem | ||
| 9/28/2025 | Pending sale | $1,145,000$366/sqft |
Source: Stellar MLS #TB8427405 Report a problem | ||
| 9/24/2025 | Listed for sale | $1,145,000-11.9%$366/sqft |
Source: Stellar MLS #TB8427405 Report a problem | ||
| 8/25/2025 | Listing removed | $1,300,000$416/sqft |
Source: Stellar MLS #TB8358753 Report a problem | ||
| 6/11/2025 | Price change | $1,300,000-13.3%$416/sqft |
Source: Stellar MLS #TB8358753 Report a problem | ||
| 4/16/2025 | Price change | $1,500,000-11.8%$480/sqft |
Source: Stellar MLS #TB8358753 Report a problem | ||
| 3/10/2025 | Listed for sale | $1,700,000+930.3%$543/sqft |
Source: Stellar MLS #TB8358753 Report a problem | ||
| 5/6/1998 | Sold | $165,000+22.2%$53/sqft |
Source: Public Record Report a problem | ||
| 11/3/1995 | Sold | $135,000$43/sqft |
Source: Public Record Report a problem | ||
Public tax history
| Year | Property taxes | Tax assessment |
|---|---|---|
| 2025 | $11,398 +8.5% | $664,979 +6.5% |
| 2024 | $10,508 +3% | $624,247 +3% |
| 2023 | $10,198 +2.5% | $606,065 +3% |
| 2022 | $9,954 +16.4% | $588,413 +18.2% |
| 2021 | $8,553 +1.4% | $497,967 +1.4% |
| 2020 | $8,434 +2.1% | $491,092 +2.3% |
| 2019 | $8,262 | $480,051 +1.9% |
| 2018 | $8,262 +0.8% | $471,100 -23.2% |
| 2017 | $8,198 +1.1% | $613,251 +35.7% |
| 2016 | $8,106 +0.5% | $451,920 +0.7% |
| 2015 | $8,063 -0.8% | $448,779 +0.8% |
| 2014 | $8,127 | $445,217 +1.5% |
| 2013 | $8,127 +5.4% | $438,637 +6.7% |
| 2012 | $7,707 -9.4% | $411,239 -8.6% |
| 2011 | $8,510 -7.6% | $450,069 -7.8% |
| 2010 | $9,209 +2.4% | $488,264 +2.7% |
| 2009 | $8,994 -0.4% | $475,427 +0.1% |
| 2008 | $9,034 +255.3% | $474,952 +234.4% |
| 2007 | $2,543 -5.2% | $142,047 +2.5% |
| 2006 | $2,682 +0.2% | $138,582 +3% |
| 2005 | $2,676 | $134,546 +3% |
| 2004 | -- | $130,627 +1.9% |
| 2003 | -- | $128,191 +2.4% |
| 2002 | -- | $125,187 +1.6% |
| 2001 | -- | $123,216 -10.5% |
| 2000 | $2,449 | $137,661 |
Find assessor info on the county website
Neighborhood: 33570
Nearby homes
- $570,1002 bd2 ba1.1k sqft827 Blue Heron Blvd, Ruskin, FL 33570Off Market
- $727,6003 bd2 ba2.4k sqft832 Blue Heron Blvd, Ruskin, FL 33570Off Market
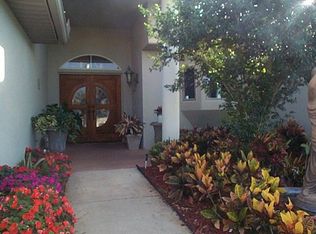
- $245,0002 bd1 ba1.5k sqft825 Blue Heron Blvd, Ruskin, FL 33570Sold

- $531,3002 bd2 ba1.8k sqft830 Blue Heron Blvd, Ruskin, FL 33570Off Market
- $529,0003 bd2 ba1.6k sqft828 Blue Heron Blvd, Ruskin, FL 33570For Sale
- $489,7004 bd4 ba2.3k sqft823 Blue Heron Blvd, Ruskin, FL 33570Off Market
- $580,0003 bd2 ba1.7k sqft820 White Heron Blvd, Ruskin, FL 33570Off Market
- $513,5003 bd2 ba1.7k sqft826 Blue Heron Blvd, Ruskin, FL 33570Off Market
Nearby schools
GreatSchools rating
- 2/10Thompson ElementaryGrades: PK-5Distance: 2.5 mi
- 2/10Shields Middle SchoolGrades: 6-8Distance: 5 mi
- 3/10Lennard High SchoolGrades: 9-12Distance: 2.5 mi
Get a cash offer in 3 minutes
Find out how much your home could sell for in as little as 3 minutes with a no-obligation cash offer.
Estimated market value
$1,127,700
Get a cash offer in 3 minutes
Find out how much your home could sell for in as little as 3 minutes with a no-obligation cash offer.
Estimated market value
$1,127,700
- Florida
- Hillsborough County
- Ruskin
- 33570
- 829 BLUE HERON BOULEVARD
Nearby cities
Nearby zip codes
Other Ruskin Topics
