RECENTLY REDUCED PRICE!!! Beautiful waterfront home with incredible views. Located in Point Heron on a tranquil cul-de-sac. Home sits on the deep water Ruskin Inlet and leads directly to Tampa Bay, it is perfect for water enthusiast and fisherman. This house has in total of 4 bedrooms and 3 baths Car carport, recently Kitchen updated, formal dining room, bright appliances and massive storage space and IN LAWS SUITE that it also include washer and dryer. Very spacious master-suite and secondary bedroom(s). The covered patio on the back of the house is perfect for entertaining, gathering for meals, or to sit and watch the manatee and dolphin swim by! Enjoy the outdoors in the large backyard and the sunsets from the dock with running water. There are no bridges to Tampa Bay so bring your sailboat and park it in your backyard!
Pre-foreclosure
Est. $497,500
823 Blue Heron Blvd, Ruskin, FL 33570
4beds
2,388sqft
SingleFamily
Built in 1975
9,147 Square Feet Lot
$497,500 Zestimate®
$208/sqft
$-- HOA
Overview
- 142 days |
- 51 |
- 0 |
Facts & features
Interior
Bedrooms & bathrooms
- Bedrooms: 4
- Bathrooms: 4
- Full bathrooms: 3
- 3/4 bathrooms: 1
Heating
- Forced air, Heat pump, Electric
Cooling
- Central
Appliances
- Included: Dishwasher, Dryer, Freezer, Garbage disposal, Microwave, Range / Oven, Refrigerator, Trash compactor, Washer
Features
- Flooring: Tile
- Has fireplace: Yes
Interior area
- Total interior livable area: 2,388 sqft
Property
Parking
- Total spaces: 6
- Parking features: Carport, Garage - Detached, Off-street, On-street
Features
- Exterior features: Stucco, Vinyl, Brick, Cement / Concrete
- Has spa: Yes
- Has view: Yes
- View description: Water
- Has water view: Yes
- Water view: Water
Lot
- Size: 9,147 Square Feet
Details
- Parcel number: 1932071VG000000000200U
Construction
Type & style
- Home type: SingleFamily
Materials
- masonry
- Roof: Shake / Shingle
Condition
- Year built: 1975
Community & HOA
Location
- Region: Ruskin
Financial & listing details
- Price per square foot: $208/sqft
- Tax assessed value: $423,066
- Annual tax amount: $597
Visit our professional directory to find a foreclosure specialist in your area that can help with your home search.
Find a foreclosure agentForeclosure details
Estimated market value
$497,500
$448,000 - $557,000
$2,949/mo
Price history
| Date | Event | Price |
|---|---|---|
| 6/21/2023 | Listing removed | -- |
Source:  Stellar MLS #T3427590 Report a problem Stellar MLS #T3427590 Report a problem | ||
| 2/22/2023 | Price change | $739,999-1.3%$310/sqft |
Source: Stellar MLS #T3427590 Report a problem | ||
| 2/8/2023 | Listed for sale | $749,999+68.6%$314/sqft |
Source: Stellar MLS #T3427590 Report a problem | ||
| 9/22/2020 | Listing removed | $444,900$186/sqft |
Source: MV REALTY PBC LLC #T3240307 Report a problem | ||
| 6/9/2020 | Price change | $444,900-5.1%$186/sqft |
Source: MV REALTY PBC LLC #T3240307 Report a problem | ||
| 5/27/2020 | Price change | $469,000-2.1%$196/sqft |
Source: MV REALTY PBC LLC #T3240307 Report a problem | ||
| 5/4/2020 | Listed for sale | $479,000+116.3%$201/sqft |
Source: MV REALTY PBC LLC #T3240307 Report a problem | ||
| 3/26/2015 | Sold | $221,500-1.6%$93/sqft |
Source: Public Record Report a problem | ||
| 12/5/2014 | Price change | $225,000+2.3%$94/sqft |
Source: VON GREIFF REAL ESTATE GROUP (779506) #T2720197 Report a problem | ||
| 12/3/2014 | Listed for sale | $220,005+15.8%$92/sqft |
Source: VON GREIFF REAL ESTATE GROUP Report a problem | ||
| 4/8/2014 | Listing removed | $1,200$1/sqft |
Source: VON GREIFF REAL ESTATE GROUP Report a problem | ||
| 2/5/2014 | Listed for rent | $1,200$1/sqft |
Source: VON GREIFF REAL ESTATE GROUP Report a problem | ||
| 8/8/2003 | Sold | $190,000$80/sqft |
Source: Public Record Report a problem | ||
Public tax history
| Year | Property taxes | Tax assessment |
|---|---|---|
| 2025 | $597 +5.8% | $244,981 +2.9% |
| 2024 | $564 +7.7% | $238,077 +3% |
| 2023 | $524 +20.7% | $231,143 +7.6% |
| 2022 | $434 +1.2% | $214,857 +3% |
| 2021 | $429 +17.4% | $208,599 +1.9% |
| 2020 | $366 +17.7% | $204,672 +2.3% |
| 2019 | $311 | $200,070 +1.9% |
| 2018 | $311 +14.7% | $196,340 -2.2% |
| 2017 | $271 +2.3% | $200,726 +12.6% |
| 2016 | $265 +4.8% | $178,264 +15.4% |
| 2015 | $253 -92.3% | $154,538 -0.6% |
| 2014 | $3,281 | $155,454 +4.6% |
| 2013 | $3,281 +7.3% | $148,625 +6.7% |
| 2012 | $3,059 +16.9% | $139,319 -11.5% |
| 2011 | $2,618 -13.1% | $157,466 -11.7% |
| 2010 | $3,012 -12.2% | $178,266 -10.2% |
| 2009 | $3,430 +0.1% | $198,582 +0.1% |
| 2008 | $3,429 -3.9% | $198,384 +3% |
| 2007 | $3,566 -5.3% | $192,606 +2.5% |
| 2006 | $3,768 +0.1% | $187,908 +3% |
| 2005 | $3,766 | $182,435 +3% |
| 2004 | -- | $177,121 +89.2% |
| 2003 | -- | $93,623 +2.4% |
| 2002 | -- | $91,429 +1.6% |
| 2001 | -- | $89,989 -14.4% |
| 2000 | $1,673 | $105,077 |
Find assessor info on the county website
Monthly payment
Climate risks
Neighborhood: 33570
Nearby schools
GreatSchools rating
- 2/10Thompson ElementaryGrades: PK-5Distance: 2.4 mi
- 2/10Shields Middle SchoolGrades: 6-8Distance: 4.9 mi
- 3/10Lennard High SchoolGrades: 9-12Distance: 2.4 mi
Schools provided by the listing agent
- Elementary: Thompson Elementary
- Middle: Shields-HB
- High: Lennard-HB
Source: The MLS. This data may not be complete. We recommend contacting the local school district to confirm school assignments for this home.
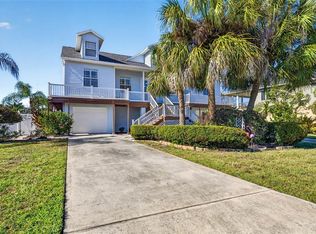
- $674,0003 bd2 ba1.5k sqft821 Blue Heron Blvd, Ruskin, FL 33570For Sale
- $245,0002 bd1 ba1.5k sqft825 Blue Heron Blvd, Ruskin, FL 33570Sold

- $725,7003 bd2 ba2.7k sqft819 Blue Heron Blvd, Ruskin, FL 33570Off Market
- $521,3003 bd2 ba1.7k sqft826 Blue Heron Blvd, Ruskin, FL 33570Off Market
- $570,1002 bd2 ba1.1k sqft827 Blue Heron Blvd, Ruskin, FL 33570Off Market
- $529,0003 bd2 ba1.6k sqft828 Blue Heron Blvd, Ruskin, FL 33570For Sale
- $536,2003 bd2 ba1.6k sqft824 Blue Heron Blvd, Ruskin, FL 33570Off Market
- $662,2240.351 Acres816 White Heron Blvd, Ruskin, FL 33570Off Market
Similar homes
- $449,3954 bd3 ba2.7k sqft1167 Ocean Spray Dr, Ruskin, FL 33570For Sale By Owner

- $539,9004 bd2 ba1.9k sqft802 WHITE HERON BOULEVARD, RUSKIN, FL 33570For Sale

 MLS ID #C7527354, Janice Samano, EXIT GULF COAST REALTY. Stellar MLS
 - $499,9003 bd2 ba1.6k sqft103 W NORTH BRANCH ROAD, RUSKIN, FL 33570For Sale
 MLS ID #TB8517271, Rudi Ramnanan, COMPASS FLORIDA LLC. Stellar MLS
 - $475,0003 bd2 ba1.4k sqft803 LEISEY CIRCLE, RUSKIN, FL 33570For Sale
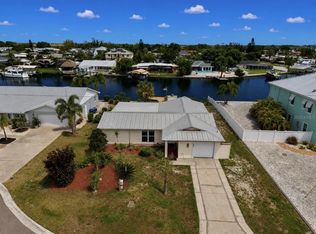 MLS ID #TB8516124, Kalani Hayman, CENTURY 21 BEGGINS ENTERPRISES. Stellar MLS
 - $495,0004 bd3 ba2.6k sqft1511 BONITA BLUFF COURT, RUSKIN, FL 33570For SaleMLS ID #A4676583, David DAngelo, MICHAEL SAUNDERS & COMPANY. Stellar MLS
- $466,0004 bd4 ba2.7k sqft446 6TH AVENUE NW, RUSKIN, FL 33570For SaleMLS ID #TB8481858, Roxanne Esch, RE/MAX BAYSIDE REALTY LLC. Stellar MLS
- $529,0003 bd2 ba1.6k sqft828 BLUE HERON BOULEVARD, RUSKIN, FL 33570For SaleMLS ID #TB8436591, Judy Erickson, PEOPLE'S CHOICE REALTY SVC LLC. Stellar MLS
- $525,0004 bd3 ba3k sqft1809 BONITA BLUFF COURT, RUSKIN, FL 33570For SaleMLS ID #TB8525730, Marney Weaver, DALTON WADE INC. Stellar MLS
- $550,0004 bd3 ba2.5k sqft809 TIMELESS MOSS DRIVE, RUSKIN, FL 33570For SaleMLS ID #TB8528848, Cathy Griggs, KELLER WILLIAMS SOUTH SHORE. Stellar MLS
- $625,0003 bd4 ba2.2k sqft820 Blue Heron Blvd, Ruskin, FL 33570For Sale By Owner
- $365,0004 bd3 ba2.6k sqft1405 PARKER DEN DRIVE, RUSKIN, FL 33570For SaleMLS ID #TB8527046, Tom Latto III, PA, CHARLES RUTENBERG REALTY INC. Stellar MLS
- $430,0005 bd3 ba2.5k sqft440 OLIVE CONCH STREET, RUSKIN, FL 33570New ConstructionMLS ID #TB8511817, Charles Delarosa, FLORIDA'S 1ST CHOICE RLTY LLC. Stellar MLS
- $499,9905 bd3 ba3.3k sqft525 19TH STREET NW, RUSKIN, FL 33570For SaleMLS ID #TB8523480, Chasiti Conroy, 27NORTH REALTY. Stellar MLS
- $425,0004 bd3 ba1.9k sqft823 SEMINOLE SKY DRIVE, RUSKIN, FL 33570For SaleMLS ID #TB8461739, Turan Celiker, PA, KELLER WILLIAMS SUBURBAN TAMPA. Stellar MLS
- $476,0004 bd3 ba3k sqft443 YORK DALE DRIVE, RUSKIN, FL 33570For SaleMLS ID #TB8408028, Shawna Kugler, EZ CHOICE MLS, INC. Stellar MLS
- $469,9003 bd2 ba1.4k sqft133 NW 18TH STREET, RUSKIN, FL 33570For SaleMLS ID #TB8492411, Ryan Strong, REAL PROPERTY MANAGEMENT SUNSHINE CITY. Stellar MLS
- $413,0004 bd2 ba2.4k sqft502 3rd Ave SE, Ruskin, FL 33570For SaleMLS ID #2258538, Erik A Weyant, Keller Williams-Elite Partners. HCMLS
- $625,0003 bd2 ba2k sqft805 LEISEY CIRCLE, RUSKIN, FL 33570For SaleMLS ID #O6413610, Cristina Porretto, THE AGENCY FL. Stellar MLS
- $430,0004 bd3 ba3k sqft433 YORK DALE DRIVE, RUSKIN, FL 33570For SaleMLS ID #TB8520228, Coretta Butts, REAL PROPERTY MARKETING, INC.. Stellar MLS
- $475,0004 bd3 ba3k sqft1742 MIRA LAGO CIRCLE, RUSKIN, FL 33570For SaleMLS ID #TB8521175, Phillip Hornback, EXP REALTY LLC. Stellar MLS
