PRICE REDUCED !!! Special Financing Available!!! Zero Down !!! No PMI !!! Property qualifies for grant money! See details in transaction desk! Stunning fully remodeled 4 Bed-2 Bath home on an oversized corner lot with majestic mature shade trees. So much is new (see list of updates in transaction desk), including: luxury vinyl plank flooring, tile floors in the kitchen & bathrooms, new carpet on the 2nd level, interior & exterior paint, new baseboards and trim, modern lighting, ceiling fans, interior & exterior doors, new electric panel, exterior gas line, and PVC plumbing replacing cast-iron pipes. A new garage door leads to a storage area for tools and lawn equipment. A rear-entry expanded driveway fits up to 6 cars for parking, perfect for hosting lively gatherings. Full energy-efficient solar screens grace every window. Stay comfortable year-round with a new 4-ton HVAC and new water heater. Roof replaced in 2023. French doors beckon you to the large family room adorned with rustic wood shiplap accents and a dry bar with mini-fridge – ideal for cozy movie nights or entertaining guests. The reimagined kitchen dazzles with all new cabinets, granite countertops, stainless appliances and a stylish pass-through into the dining room or versatile 2nd living area. Updated bathrooms feature ample storage, new vanities, contemporary fixtures, and newly tiled tub & shower surrounds. This move-in-ready gem is calling you. Schedule your appointment today and don’t miss this one!
Sold
Price Unknown
829 Darnel Dr, Mesquite, TX 75149
4beds
1,621sqft
Single Family Residence
Built in 1966
9,583 Square Feet Lot
$289,300 Zestimate®
$--/sqft
$2,055 Estimated rent
Home value
$289,300
$263,000 - $318,000
$2,055/mo
Zestimate® history
Owner options
List your home for rent
$2,055/mo
Rent Zestimate®
Find your next renter with Zillow Rental Manager. Plus, with online applications, you can quickly screen prospective tenants – for free.
$2,055/mo
Rent Zestimate®
Refinance and save
Refinancing to a lower rate could help reduce your monthly payments and save thousands over the life of the loan.
Explore your selling options
Work with a Zillow partner agent
Leverage their expertise and Zillow's premium Showcase listings to get your home seen by more buyers.
Get startedList with your own agent
Get your home in front of millions of buyers by listing it on Zillow.
Learn how to do itSell it yourself
Take full control of how buyers see your home on Zillow by listing For Sale by Owner (FSBO).
List your homeWhat's special
Modern lightingContemporary fixturesNew water heaterUpdated bathroomsInterior and exterior paintNew garage doorNew vanities
Zillow last checked:
Listing updated:
Listed by:
Victor Burgos 469-939-2097,
Platinum 1st Realty 469-939-2097
Bought with:
Maria Aguilera
Decorative Real Estate
Source: NTREIS,MLS#: 20908740
Facts & features
Interior
Bedrooms & bathrooms
- Bedrooms: 4
- Bathrooms: 2
- Full bathrooms: 2
Primary bedroom
- Level: First
- Dimensions: 0 x 0
Bedroom
- Level: First
- Dimensions: 0 x 0
Bedroom
- Level: Second
- Dimensions: 0 x 0
Bedroom
- Level: Second
- Dimensions: 0 x 0
Dining room
- Level: First
- Dimensions: 0 x 0
Kitchen
- Level: First
- Dimensions: 0 x 0
Living room
- Level: First
- Dimensions: 0 x 0
Heating
- Central
Cooling
- Central Air
Appliances
- Included: Built-In Gas Range, Dishwasher, Disposal, Gas Water Heater, Microwave
Features
- Decorative/Designer Lighting Fixtures, Eat-in Kitchen, Granite Counters, Pantry, Cable TV
- Flooring: Carpet, Laminate, Tile
- Windows: Window Coverings
- Has basement: No
- Has fireplace: No
- Fireplace features: None
Interior area
- Total interior livable area: 1,621 sqft
Property
Parking
- Parking features: Additional Parking, Alley Access, Converted Garage, Concrete, Driveway, No Garage, On Site, Garage Faces Rear, Boat, RV Access/Parking
- Has uncovered spaces: Yes
Features
- Levels: Two,One
- Stories: 1
- Patio & porch: Covered, Deck, Front Porch
- Exterior features: Rain Gutters
- Pool features: None
- Fencing: Back Yard,Fenced,Wood
Lot
- Size: 9,583 Square Feet
- Features: Corner Lot, Subdivision
Details
- Parcel number: 38103500070230000
Construction
Type & style
- Home type: SingleFamily
- Architectural style: Ranch,Detached
- Property subtype: Single Family Residence
Materials
- Brick, Stone Veneer
- Foundation: Slab
- Roof: Composition
Condition
- Year built: 1966
Utilities & green energy
- Sewer: Public Sewer
- Water: Public
- Utilities for property: Sewer Available, Water Available, Cable Available
Community & HOA
Community
- Features: Curbs
- Subdivision: Highland Hills
HOA
- Has HOA: No
Location
- Region: Mesquite
Financial & listing details
- Annual tax amount: $5,492
- Date on market: 4/19/2025
- Cumulative days on market: 46 days
- Listing terms: Cash,Conventional,Contract,FHA,USDA Loan,VA Loan
Price history
| Date | Event | Price |
|---|---|---|
| 8/14/2025 | Sold | -- |
Source: NTREIS #20908740 Report a problem | ||
| 6/12/2025 | Pending sale | $289,500$179/sqft |
Source: NTREIS #20908740 Report a problem | ||
| 6/5/2025 | Contingent | $289,500$179/sqft |
Source: NTREIS #20908740 Report a problem | ||
| 6/3/2025 | Price change | $289,500-1.8%$179/sqft |
Source: NTREIS #20908740 Report a problem | ||
| 4/19/2025 | Listed for sale | $294,900$182/sqft |
Source: NTREIS #20908740 Report a problem | ||
Public tax history
Tax history is unavailable.
Neighborhood: 75149
Nearby homes
- $274,1004 bd2 ba1.3k sqft829 Darnel Ln, Mesquite, TX 75149Off Market
- $282,5004 bd2 ba1.7k sqft825 Darnel Ln, Mesquite, TX 75149Off Market
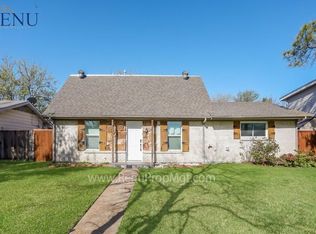
- $--4 bd2 ba1.7k sqft825 Darnel Dr, Mesquite, TX 75149Sold
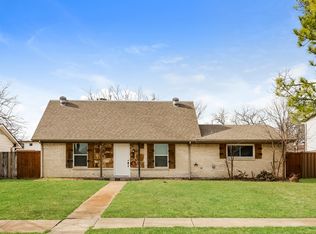
- $244,5003 bd2 ba1.6k sqft901 Darnel Ln, Mesquite, TX 75149Off Market
- $229,6005 bd2 ba1.7k sqft826 Caladium Dr, Mesquite, TX 75149Off Market
- $225,3004 bd2 ba1.2k sqft821 Darnel Dr, Mesquite, TX 75149Off Market
- $241,4003 bd2 ba1.4k sqft1501 Chapman Dr, Mesquite, TX 75149Off Market
- $237,7003 bd2 ba1.1k sqft822 Caladium Dr, Mesquite, TX 75149Off Market
Nearby schools
GreatSchools rating
- 6/10Rutherford Elementary SchoolGrades: PK-5Distance: 0.3 mi
- 5/10Agnew Middle SchoolGrades: 6-8Distance: 0.8 mi
- 3/10Mesquite High SchoolGrades: 9-12Distance: 1 mi
Schools provided by the listing agent
- Elementary: Black
- Middle: Agnew
- High: Mesquite
- District: Mesquite ISD
Source: NTREIS. This data may not be complete. We recommend contacting the local school district to confirm school assignments for this home.
Get a cash offer in 3 minutes
Find out how much your home could sell for in as little as 3 minutes with a no-obligation cash offer.
Estimated market value
$289,300
Get a cash offer in 3 minutes
Find out how much your home could sell for in as little as 3 minutes with a no-obligation cash offer.
Estimated market value
$289,300
- Texas
- Dallas County
- Mesquite
- 75149
- 829 Darnel Dr
