Welcome to 825 Darnel Drive, a charming two-story home located in the established Highland Hills neighborhood of Mesquite. This 4-bedroom, 2-bath residence offers approximately 1,790 square feet of comfortable living space with a functional layout ideal for families or flexible living needs. The home features bright, open living areas, a practical kitchen with ample cabinetry and appliances, and spacious bedrooms that can easily accommodate a home office or guest space. Situated on a generous lot with a fenced backyard, there’s plenty of room for outdoor entertaining, pets, or play, along with covered parking for added convenience. Conveniently located near schools, parks, shopping, and major highways within Mesquite ISD, this home offers both comfort and accessibility—perfect for buyers looking for space, value, and potential.
For sale
Price cut: $4.1K (7/17)
$265,800
825 Darnel Dr, Mesquite, TX 75149
4beds
1,790sqft
:
Get pre-qualified$1,922/mo
Single Family Residence
Built in 1966
7,187 Square Feet Lot
$-- Zestimate®
$148/sqft
$-- HOA
What's special
Generous lotSpacious bedroomsFenced backyardCovered parking
- 183 days |
- 541 |
- 43 |
Zillow last checked:
Listing updated:
Listed by:
Arthur Chung 0828592,
EVERYSTATE INC 501-725-1234
Source: NTREIS,MLS#: 21160735
Facts & features
Interior
Bedrooms & bathrooms
- Bedrooms: 4
- Bathrooms: 2
- Full bathrooms: 2
Primary bedroom
- Features: Walk-In Closet(s)
- Level: First
- Dimensions: 9 x 10
Bedroom
- Features: Walk-In Closet(s)
- Level: Second
- Dimensions: 13 x 9
Bedroom
- Features: Walk-In Closet(s)
- Level: Second
- Dimensions: 10 x 12
Bedroom
- Features: Walk-In Closet(s)
- Level: Second
- Dimensions: 14 x 12
Kitchen
- Features: Granite Counters
- Level: First
- Dimensions: 7 x 10
Living room
- Level: First
- Dimensions: 13 x 12
Appliances
- Included: Dishwasher, Gas Range, Microwave, Refrigerator
Features
- Other
- Has basement: No
- Has fireplace: No
Interior area
- Total interior livable area: 1,790 sqft
Video & virtual tour
Property
Parking
- Total spaces: 2
- Parking features: Driveway, Garage
- Attached garage spaces: 2
Features
- Levels: Two
- Stories: 2
- Pool features: None
Lot
- Size: 7,187 Square Feet
Details
- Parcel number: 38103500070240000
Construction
Type & style
- Home type: SingleFamily
- Architectural style: Detached
- Property subtype: Single Family Residence
Condition
- Year built: 1966
Utilities & green energy
- Sewer: Public Sewer
- Water: Public
- Utilities for property: Electricity Available, Sewer Available, Underground Utilities, Water Available
Community & HOA
Community
- Subdivision: Highland Hills
HOA
- Has HOA: No
Location
- Region: Mesquite
Financial & listing details
- Price per square foot: $148/sqft
- Annual tax amount: $6,262
- Date on market: 1/22/2026
- Cumulative days on market: 184 days
- Listing terms: Cash,Conventional,FHA,VA Loan
Estimated market value
Not available
Estimated sales range
Not available
Not available
Price history
| Date | Event | Price |
|---|---|---|
| 7/17/2026 | Price change | $265,800-1.5%$148/sqft |
Source: NTREIS #21160735 Report a problem | ||
| 6/26/2026 | Price change | $269,900-1.5%$151/sqft |
Source: NTREIS #21160735 Report a problem | ||
| 6/12/2026 | Price change | $274,000-4.6%$153/sqft |
Source: NTREIS #21160735 Report a problem | ||
| 3/20/2026 | Price change | $287,200-1%$160/sqft |
Source: NTREIS #21160735 Report a problem | ||
| 2/18/2026 | Price change | $290,100-1.5%$162/sqft |
Source: NTREIS #21160735 Report a problem | ||
| 2/5/2026 | Price change | $294,600-1.5%$165/sqft |
Source: NTREIS #21160735 Report a problem | ||
| 1/22/2026 | Listed for sale | $299,000+19.6%$167/sqft |
Source: NTREIS #21160735 Report a problem | ||
| 11/19/2021 | Sold | -- |
Source: NTREIS #14672569 Report a problem | ||
| 10/29/2021 | Pending sale | $250,000$140/sqft |
Source: NTREIS #14672569 Report a problem | ||
Public tax history
Tax history is unavailable.
Monthly payment
Est. payment
Payment breakdown
Explore the cost of this home by adjusting the details. Changes won't be saved.Climate risks
Neighborhood: 75149
Nearby schools
GreatSchools rating
- 6/10Rutherford Elementary SchoolGrades: PK-5Distance: 0.3 mi
- 5/10Agnew Middle SchoolGrades: 6-8Distance: 0.8 mi
- 3/10Mesquite High SchoolGrades: 9-12Distance: 1 mi
Schools provided by the listing agent
- Elementary: Rutherford
- Middle: Agnew
- High: Mesquite
- District: Mesquite ISD
Source: NTREIS. This data may not be complete. We recommend contacting the local school district to confirm school assignments for this home.
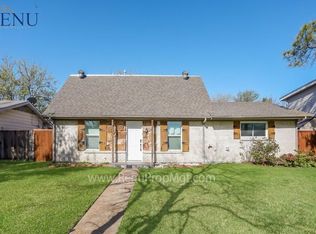
- $259,7004 bd2 ba1.7k sqft825 Darnel Ln, Mesquite, TX 75149Off Market
- $233,6004 bd2 ba1.2k sqft821 Darnel Dr, Mesquite, TX 75149Off Market
- $278,2004 bd2 ba1.3k sqft829 Darnel Ln, Mesquite, TX 75149Off Market
- $--4 bd2 ba1.6k sqft829 Darnel Dr, Mesquite, TX 75149Sold

- $253,9003 bd3 ba1.3k sqft817 Darnel Ln, Mesquite, TX 75149Off Market
- $240,8003 bd2 ba1.1k sqft822 Caladium Dr, Mesquite, TX 75149Off Market
- $--3 bd2 ba1.3k sqft818 Caladium Dr, Mesquite, TX 75149Sold
- $--5 bd2 ba1.7k sqft826 Caladium Dr, Mesquite, TX 75149Sold
A local agent can set up tours, give advice and negotiate with sellers.
A local lender can help you make sure your offer is ready when you are.
Similar homes
- $245,0004 bd2 ba1.9k sqft1029 S Bryan St, Mesquite, TX 75149For Sale
 MLS ID #21338670, Cristobal Salinas. NTREIS
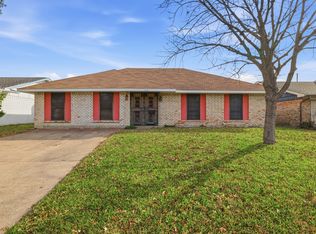
 - $250,0003 bd2 ba1.8k sqft504 Debra Dr, Mesquite, TX 75149For Sale
 MLS ID #21149345, Alisha Rosse. NTREIS
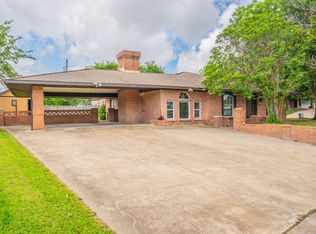
 - $285,0004 bd2 ba1.6k sqft2652 Bluebird Ln, Mesquite, TX 75149For Sale
 MLS ID #21299850, Aida Kidane. NTREIS
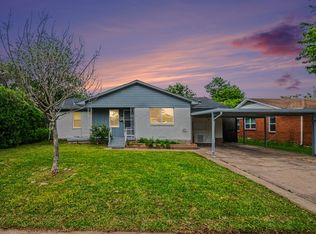
 - $245,0004 bd2 ba1.4k sqft1312 Highland St, Mesquite, TX 75149For Sale
 MLS ID #21239525, Gina Eaker. NTREIS
 - $237,5003 bd2 ba1.5k sqft1825 Bette Dr, Mesquite, TX 75149For SaleMLS ID #21290994, Alex Doubet. NTREIS
- $256,5004 bd2 ba1.6k sqft2430 Mark Dr, Mesquite, TX 75150For SaleMLS ID #21282253, Michelle Woodland. NTREIS
- $260,0004 bd2 ba1.4k sqft3627 Longcourt Cir, Mesquite, TX 75150For SaleMLS ID #21288047, Stacey Eastep. NTREIS
- $264,9993 bd2 ba1.6k sqft2510 Larchmont Dr, Mesquite, TX 75150For SaleMLS ID #21286052, Gladys Coria-Keatts. NTREIS
- $269,9003 bd2 ba1.6k sqft707 Via Sonoma, Mesquite, TX 75150For SaleMLS ID #21290930, Joel Broyles. NTREIS
- $262,0004 bd2 ba1k sqft2819 Cary Dr, Mesquite, TX 75150For SaleMLS ID #21314334, Myro Sotomayor. NTREIS
- $290,0003 bd2 ba1.7k sqft2124 Emerald Oaks, Mesquite, TX 75181For SaleMLS ID #21286095, Nick Good. NTREIS
- $200,0004 bd2 ba1.6k sqft2626 Rosewood Dr, Mesquite, TX 75150For SaleMLS ID #21337944, Joe Boukhari. NTREIS
- $270,9003 bd2 ba1.7k sqft3408 Loganwood Dr, Dallas, TX 75227For SaleMLS ID #21310993, Arthur Chung. NTREIS
- $285,0003 bd2 ba1.4k sqft2513 Belhaven Dr, Mesquite, TX 75150For SaleMLS ID #21308515, Magdalena Cebrian. NTREIS
- $265,0004 bd2 ba1.6k sqft2510 Bluffton Dr, Dallas, TX 75228For SaleMLS ID #21313508, Lindsay Casco. NTREIS
- $275,0004 bd2 ba1.6k sqft2204 Dunloe Ave, Dallas, TX 75228For SaleMLS ID #21297381, Jessi Chavez. NTREIS
- $256,0003 bd3 ba1.5k sqft10522 Woodleaf Dr, Dallas, TX 75227For SaleMLS ID #21274664, Blake Keathley. NTREIS
- $249,0003 bd2 ba2.3k sqft605 Via Del Sur, Mesquite, TX 75150For SaleMLS ID #21306919, John Alvarez. NTREIS
- $249,9993 bd2 ba1.4k sqft12113 Baron Dr, Balch Springs, TX 75180For SaleMLS ID #21289861, Edison Cruz Flores. NTREIS
- $225,0004 bd2 ba1.8k sqft2524 N Saint Augustine Dr, Dallas, TX 75227For SaleMLS ID #21309497, Marsha Sikes. NTREIS
