Welcome to this beautiful American Legend home that was designed for the way you live. This thoughtfully crafted single-story home offers 3 bedrooms, 2 bathrooms and a private study with elegant French doors. Tall ceilings and an abundance of windows fill the home with natural light, giving every room an airy, welcoming feel. At the heart of the home is the spacious main living area, which is anchored by a sleek electric fireplace and opens to the dining area and the beautifully appointed kitchen. The chef’s kitchen features plentiful counter space and cabinetry, a walk-in pantry and a large center island, ideal for hosting gatherings, preparing meals, or enjoying relaxed everyday living. The owner's retreat is conveniently situated at the back of the home, offering a private, peaceful escape from the every day. Step outside to the covered patio where shaded afternoons and cozy evenings invite outdoor entertaining or simple relaxation. From the thoughtful layout to the impressive details, this home is designed to make every moment feel just right. Move-In Ready!
Pending
Price cut: $10K (6/2)
$374,990
829 Dogwood Ln, Lavon, TX 75166
3beds
1,848sqft
:
Get pre-qualified$2,716/mo
Single Family Residence
Built in 2026
4,948 Square Feet Lot
$-- Zestimate®
$203/sqft
$79/mo HOA
What's special
Sleek electric fireplaceAiry welcoming feelTall ceilingsWalk-in pantryBeautifully appointed kitchen
- 186 days |
- 27 |
- 1 |
Zillow last checked:
Listing updated:
Listed by:
CCB Realty Stanley 0452659 972-410-5701,
American Legend Homes 972-410-5701
Source: NTREIS,MLS#: 21161251
Facts & features
Interior
Bedrooms & bathrooms
- Bedrooms: 3
- Bathrooms: 2
- Full bathrooms: 2
Primary bedroom
- Features: Double Vanity, En Suite Bathroom, Walk-In Closet(s)
- Level: First
- Dimensions: 13 x 15
Bedroom
- Features: Walk-In Closet(s)
- Level: First
- Dimensions: 12 x 11
Bedroom
- Features: Walk-In Closet(s)
- Level: First
- Dimensions: 12 x 11
Dining room
- Level: First
- Dimensions: 9 x 14
Kitchen
- Features: Kitchen Island, Walk-In Pantry
- Level: First
- Dimensions: 18 x 14
Living room
- Features: Fireplace
- Level: First
- Dimensions: 16 x 14
Office
- Level: First
- Dimensions: 11 x 10
Utility room
- Level: First
- Dimensions: 7 x 5
Heating
- Central, Zoned
Cooling
- Attic Fan, Central Air, Ceiling Fan(s), Zoned
Appliances
- Included: Convection Oven, Dishwasher, Electric Oven, Gas Cooktop, Disposal, Tankless Water Heater, Vented Exhaust Fan
Features
- Decorative/Designer Lighting Fixtures, Double Vanity, High Speed Internet, Kitchen Island, Open Floorplan, Smart Home, Vaulted Ceiling(s), Walk-In Closet(s), Wired for Sound
- Flooring: Carpet, Ceramic Tile, Hardwood
- Has basement: No
- Number of fireplaces: 1
- Fireplace features: Electric
Interior area
- Total interior livable area: 1,848 sqft
Video & virtual tour
Property
Parking
- Total spaces: 2
- Parking features: Garage Faces Front, Garage, Garage Door Opener
- Attached garage spaces: 2
Features
- Levels: One
- Stories: 1
- Patio & porch: Covered
- Exterior features: Outdoor Living Area, Rain Gutters
- Pool features: None, Community
- Fencing: Wood
Lot
- Size: 4,948 Square Feet
- Features: Interior Lot, Landscaped, Subdivision, Sprinkler System
Details
- Parcel number: R1334000H02201
Construction
Type & style
- Home type: SingleFamily
- Architectural style: Traditional,Detached
- Property subtype: Single Family Residence
- Attached to another structure: Yes
Materials
- Brick
- Foundation: Slab
- Roof: Composition
Condition
- Year built: 2026
Utilities & green energy
- Sewer: Public Sewer
- Water: Public
- Utilities for property: Cable Available, Sewer Available, Underground Utilities, Water Available
Green energy
- Energy efficient items: Appliances, HVAC, Insulation, Roof, Rain/Freeze Sensors, Thermostat, Windows
- Indoor air quality: Ventilation
- Water conservation: Low-Flow Fixtures, Water-Smart Landscaping
Community & HOA
Community
- Features: Clubhouse, Other, Playground, Pool, Trails/Paths, Community Mailbox, Curbs, Sidewalks
- Security: Prewired, Security System, Carbon Monoxide Detector(s), Smoke Detector(s)
- Subdivision: Hillstead
HOA
- Has HOA: Yes
- Services included: All Facilities, Maintenance Grounds
- HOA fee: $475 semi-annually
- HOA name: Legacy Southwest Management
- HOA phone: 214-705-1615
Location
- Region: Lavon
Financial & listing details
- Price per square foot: $203/sqft
- Tax assessed value: $78,750
- Annual tax amount: $1,107
- Date on market: 1/22/2026
- Cumulative days on market: 182 days
- Listing terms: Cash,Conventional,FHA,Texas Vet,VA Loan
Estimated market value
Not available
Estimated sales range
Not available
Not available
Price history
| Date | Event | Price |
|---|---|---|
| 6/29/2026 | Pending sale | $374,990$203/sqft |
Source: NTREIS #21161251 Report a problem | ||
| 6/2/2026 | Price change | $374,990-2.6%$203/sqft |
Source: American Legend Homes Report a problem | ||
| 5/13/2026 | Price change | $384,990-3.8%$208/sqft |
Source: American Legend Homes Report a problem | ||
| 4/7/2026 | Price change | $399,990-2.4%$216/sqft |
Source: NTREIS #21161251 Report a problem | ||
| 3/4/2026 | Price change | $409,990-1.5%$222/sqft |
Source: American Legend Homes Report a problem | ||
| 2/20/2026 | Price change | $416,324-0.1%$225/sqft |
Source: American Legend Homes Report a problem | ||
| 1/20/2026 | Listed for sale | $416,544$225/sqft |
Source: American Legend Homes Report a problem | ||
Public tax history
| Year | Property taxes | Tax assessment |
|---|---|---|
| 2025 | $1,107 | $78,750 |
Find assessor info on the county website
Monthly payment
Est. payment
Payment breakdown
Explore the cost of this home by adjusting the details. Changes won't be saved.Climate risks
Neighborhood: 75166
Nearby schools
GreatSchools rating
- 10/10P M Akin Elementary SchoolGrades: PK-4Distance: 4 mi
- 9/10Grady Burnett Junior High SchoolGrades: 7-8Distance: 4.6 mi
- 8/10Wylie East High SchoolGrades: 9-12Distance: 2.6 mi
Schools provided by the listing agent
- Elementary: Kreymer
- Middle: Harrison
- High: Wylie East
- District: Wylie ISD
Source: NTREIS. This data may not be complete. We recommend contacting the local school district to confirm school assignments for this home.
- $--5 bd4 ba2.7k sqft831 Dogwood Ln, Lavon, TX 75166Sold
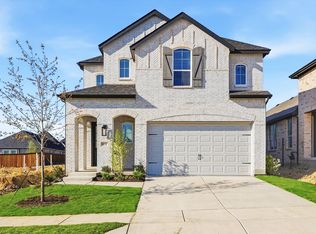
- $--4 bd4 ba2.7k sqft845 Dogwood Ln, Lavon, TX 75166Sold
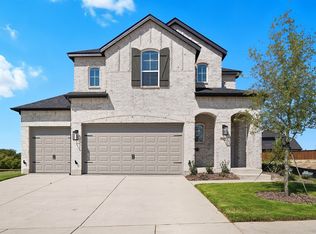
- $--4 bd2 ba1.9k sqft840 Dogwood Ln, Lavon, TX 75166Sold
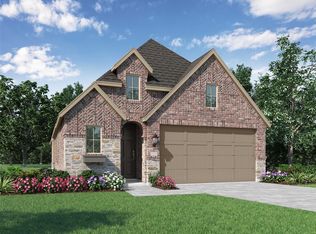
- $--3 bd3 ba2.5k sqft832 Willow Stream Dr, Lavon, TX 75166Sold
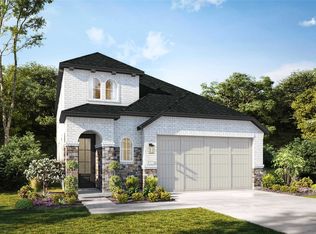
- $--5 bd4 ba2.7k sqft1922 Lone Pine Ln, Lavon, TX 75166Sold
- $--3 bd2 ba1.5k sqft817 Willow Stream Dr, Lavon, TX 75166Sold
- $--3 bd3 ba2.2k sqft842 Dogwood Ln, Lavon, TX 75166Sold
- $--4 bd3 ba1.8k sqft827 Willow Stream Dr, Lavon, TX 75166Sold
A local agent can set up tours, give advice and negotiate with sellers.
Similar homes
- from $379,9903 bd2 ba1.8k sqftPlan 1471 Plan, Hillstead, Lavon, TX 75166New Construction
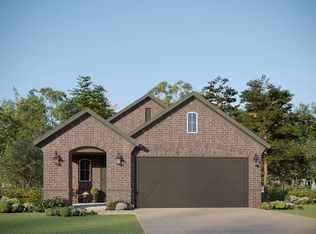 American Legend Homes
 - from $384,9903 bd2 ba1.8k sqftPlan 1473 Plan, Hillstead, Lavon, TX 75166New Construction
 American Legend Homes
 - $324,9903 bd2 ba1.9k sqft769 Sierra Rdg, Lavon, TX 75166New Construction
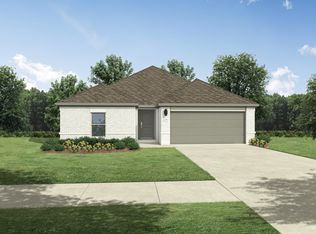 NTREIS
 - $379,9905 bd3 ba2.7k sqft958 Olive Dr, Lavon, TX 75166For Sale
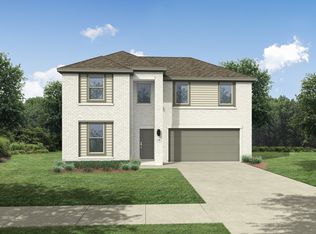 MLS ID #21234469, Ben Caballero. NTREIS
 - $349,9904 bd3 ba2.1k sqft934 Olive Dr, Lavon, TX 75166For SaleMLS ID #21220060, Ben Caballero. NTREIS
- $374,9904 bd3 ba2.4k sqft911 Sleepy Landing Dr, Lavon, TX 75166New ConstructionNTREIS
- $349,9904 bd4 ba2.5k sqft324 Millwood Rd, Lavon, TX 75166New ConstructionNTREIS
- from $459,9904 bd3 ba2.7k sqftPlan 1477 Plan, Hillstead, Lavon, TX 75166New ConstructionAmerican Legend Homes
- $475,9904 bd4 ba2.7k sqft831 Stone Grove Rd, Lavon, TX 75166New ConstructionNTREIS
- $354,9904 bd3 ba2.1k sqft209 Bright Alcove Ct, Lavon, TX 75166New ConstructionNTREIS
- $399,9904 bd3 ba2.7k sqft909 Bright Acre Trl, Lavon, TX 75166New ConstructionNTREIS
- $411,9904 bd3 ba2.4k sqft1243 Treasure Woods Ln, Lavon, TX 75166New ConstructionNTREIS
- $444,9904 bd3 ba2.6k sqft1255 Treasure Woods Ln, Lavon, TX 75166New ConstructionNTREIS
- $389,9903 bd3 ba2.2k sqft217 Saddletree Dr, Nevada, TX 75173New ConstructionNTREIS
- $369,9903 bd2 ba1.7k sqft1639 Yorkie Dr, Forney, TX 75126New ConstructionNTREIS
- from $366,9004 bd3 ba2.5k sqftRepublic Plan, Creekside, Royse City, TX 75189New ConstructionRockWell Homes
- $399,9903 bd2 ba1.9k sqft2021 Leighton Top, Royse City, TX 75189For SaleMLS ID #21257996, Ben Caballero. NTREIS
- $340,0004 bd3 ba2k sqft3104 Glatonbury Rd, Royse City, TX 75189New ConstructionNTREIS
- $349,9904 bd3 ba2.1k sqft2423 Liberty Crossing Ave, Royse City, TX 75189New ConstructionNTREIS
- from $409,9903 bd2 ba1.8k sqftRockport Plan, Lake Shore Village, Rowlett, TX 75088New ConstructionWindsor Homes Texas
