STYLISHLY UPDATED—TURNKEY 5 BEDROOM HOME WITH DESIGNER UPGRADES + VERSATILE BONUS SPACE
Welcome to 829 Foxridge Dr, where thoughtful updates and modern finishes come together in a spacious, move-in ready layout. This beautifully refreshed 5-bedroom, 3-bath residence offers a functional floor plan with flexible living space designed to fit today’s lifestyle.
Inside, you’ll find fresh interior paint, updated flooring, and abundant natural light that create a bright, inviting atmosphere throughout. The renovated kitchen serves as the centerpiece of the home, featuring crisp white cabinetry, quartz countertops, a contemporary tile backsplash, stainless steel appliances, and updated lighting for a clean, polished look.
The open living and dining areas flow seamlessly, offering plenty of room for everyday living and entertaining. Each bathroom has been tastefully upgraded with modern finishes, refreshed vanities, and updated fixtures. A private downstairs bedroom and full bath provide the ideal setup for guests, a home office, or multigenerational living.
Upstairs, spacious secondary bedrooms offer comfort and flexibility, while the generous layout provides room to grow, work, or unwind. Major system improvements include a recently updated HVAC for added efficiency and peace of mind.
Step outside to a large backyard with endless potential for outdoor gatherings, play, or quiet evenings at home. Conveniently located near schools, parks, dining, and shopping, this updated home offers the perfect balance of comfort, style, and everyday convenience.
Sold
Price Unknown
829 Foxridge Dr, Arlington, TX 76017
5beds
2,730sqft
Single Family Residence
Built in 1985
5,837 Square Feet Lot
$343,900 Zestimate®
$--/sqft
$2,743 Estimated rent
Home value
$343,900
$320,000 - $368,000
$2,743/mo
Zestimate® history
Owner options
List your home for rent
$2,743/mo
Rent Zestimate®
Find your next renter with Zillow Rental Manager. Plus, with online applications, you can quickly screen prospective tenants – for free.
$2,743/mo
Rent Zestimate®
Refinance and save
Refinancing to a lower rate could help reduce your monthly payments and save thousands over the life of the loan.
Explore your selling options
Work with a Zillow partner agent
Leverage their expertise and Zillow's premium Showcase listings to get your home seen by more buyers.
Get startedList with your own agent
Get your home in front of millions of buyers by listing it on Zillow.
Learn how to do itSell it yourself
Take full control of how buyers see your home on Zillow by listing For Sale by Owner (FSBO).
List your homeWhat's special
Contemporary tile backsplashUpdated fixturesStylishly updatedUpdated lightingFresh interior paintUpdated flooringLarge backyard
Zillow last checked:
Listing updated:
Listed by:
Nick Patel 0705654 214-770-0052,
BK Real Estate 972-677-9172
Bought with:
Elgina Parilla, 0730931
Keller Williams Johnson County
Source: NTREIS,MLS#: 21251417
Facts & features
Interior
Bedrooms & bathrooms
- Bedrooms: 5
- Bathrooms: 3
- Full bathrooms: 3
Primary bedroom
- Features: En Suite Bathroom
- Level: First
- Dimensions: 10 x 10
Bedroom
- Level: First
- Dimensions: 9 x 11
Living room
- Level: First
- Dimensions: 10 x 10
Heating
- Central
Cooling
- Central Air
Appliances
- Included: Dishwasher, Electric Oven, Electric Range, Disposal, Refrigerator
Features
- Granite Counters, Open Floorplan, Walk-In Closet(s)
- Flooring: Carpet, Luxury Vinyl Plank
- Has basement: No
- Number of fireplaces: 1
- Fireplace features: Living Room, Masonry
Interior area
- Total interior livable area: 2,730 sqft
Property
Parking
- Total spaces: 2
- Parking features: Driveway, Garage Faces Front, Garage, Garage Door Opener
- Attached garage spaces: 2
Features
- Levels: Two
- Stories: 2
- Pool features: None
- Fencing: Fenced,Wood
Lot
- Size: 5,837 Square Feet
- Features: Landscaped, Sprinkler System
- Residential vegetation: Grassed
Details
- Parcel number: 05189586
- Other equipment: Irrigation Equipment
Construction
Type & style
- Home type: SingleFamily
- Architectural style: Detached
- Property subtype: Single Family Residence
Materials
- Foundation: Slab
- Roof: Composition
Condition
- Year built: 1985
Utilities & green energy
- Sewer: Public Sewer
- Water: Public
- Utilities for property: Cable Available, Sewer Available, Water Available
Community & HOA
Community
- Subdivision: Collingwood Vilage
HOA
- Has HOA: No
Location
- Region: Arlington
Financial & listing details
- Tax assessed value: $386,470
- Annual tax amount: $6,016
- Date on market: 4/27/2026
- Cumulative days on market: 17 days
Price history
| Date | Event | Price |
|---|---|---|
| 6/12/2026 | Sold | -- |
Source: NTREIS #21251417 Report a problem | ||
| 5/28/2026 | Pending sale | $359,000$132/sqft |
Source: NTREIS #21251417 Report a problem | ||
| 5/19/2026 | Listing removed | $3,500$1/sqft |
Source: Zillow Rentals Report a problem | ||
| 5/19/2026 | Contingent | $359,000$132/sqft |
Source: NTREIS #21251417 Report a problem | ||
| 4/27/2026 | Listed for sale | $359,000-0.3%$132/sqft |
Source: NTREIS #21251417 Report a problem | ||
| 4/9/2026 | Listed for rent | $3,500$1/sqft |
Source: Zillow Rentals Report a problem | ||
| 9/13/2025 | Listing removed | $3,500$1/sqft |
Source: Zillow Rentals Report a problem | ||
| 9/12/2025 | Listing removed | $360,000$132/sqft |
Source: NTREIS #21002285 Report a problem | ||
| 8/26/2025 | Price change | $3,500-10.3%$1/sqft |
Source: Zillow Rentals Report a problem | ||
| 8/23/2025 | Listed for rent | $3,900+11.4%$1/sqft |
Source: Zillow Rentals Report a problem | ||
| 8/22/2025 | Listing removed | $3,500$1/sqft |
Source: Zillow Rentals Report a problem | ||
| 8/19/2025 | Listed for rent | $3,500$1/sqft |
Source: Zillow Rentals Report a problem | ||
| 7/28/2025 | Price change | $360,000-1.4%$132/sqft |
Source: NTREIS #21002285 Report a problem | ||
| 7/25/2025 | Price change | $365,000-1.4%$134/sqft |
Source: NTREIS #21002285 Report a problem | ||
| 7/16/2025 | Listed for sale | $370,000$136/sqft |
Source: NTREIS #21002285 Report a problem | ||
| 6/30/2025 | Listing removed | $370,000$136/sqft |
Source: NTREIS #20956495 Report a problem | ||
| 6/18/2025 | Price change | $370,000-2.6%$136/sqft |
Source: NTREIS #20956495 Report a problem | ||
| 6/3/2025 | Listed for sale | $380,000$139/sqft |
Source: NTREIS #20956495 Report a problem | ||
| 5/30/2025 | Listing removed | $380,000$139/sqft |
Source: NTREIS #20947747 Report a problem | ||
| 5/25/2025 | Listed for sale | $380,000+133.1%$139/sqft |
Source: NTREIS #20947747 Report a problem | ||
| 10/28/2015 | Sold | -- |
Source: Agent Provided Report a problem | ||
| 9/24/2015 | Pending sale | $163,000$60/sqft |
Source: RE/MAX PINNACLE GROUP II #13221320 Report a problem | ||
| 8/20/2015 | Listed for sale | $163,000+26.4%$60/sqft |
Source: RE/MAX PINNACLE GROUP II #13221320 Report a problem | ||
| 1/2/2011 | Listing removed | $129,000$47/sqft |
Source: Prudential Real Estate #11431075 Report a problem | ||
| 7/3/2010 | Listed for sale | $129,000$47/sqft |
Source: Prudential Texas Properties #11431075 Report a problem | ||
Public tax history
| Year | Property taxes | Tax assessment |
|---|---|---|
| 2025 | $6,016 +4.6% | $386,470 |
| 2024 | $5,751 +9.1% | $386,470 +3.5% |
| 2023 | $5,270 -14.7% | $373,332 +33.2% |
| 2022 | $6,175 -7.3% | $280,346 -0.3% |
| 2021 | $6,660 +9.1% | $281,212 +6.2% |
| 2020 | $6,105 +10% | $264,679 +7.3% |
| 2019 | $5,548 +6.9% | $246,755 +16.9% |
| 2018 | $5,190 +8.8% | $210,999 +7.6% |
| 2017 | $4,769 +11.1% | $196,158 +11.4% |
| 2016 | $4,294 +16.5% | $176,119 +13.8% |
| 2015 | $3,687 | $154,813 +18.3% |
| 2014 | $3,687 | $130,900 |
| 2013 | -- | $130,900 +0.5% |
| 2012 | -- | $130,200 -4.2% |
| 2011 | -- | $135,900 -0.3% |
| 2010 | -- | $136,300 -5.9% |
| 2009 | -- | $144,900 |
| 2008 | -- | $144,900 +5.4% |
| 2007 | -- | $137,500 |
| 2006 | -- | $137,500 |
| 2005 | -- | $137,500 |
| 2004 | -- | $137,500 +2.8% |
| 2003 | -- | $133,800 +4.9% |
| 2002 | -- | $127,600 +6.6% |
| 2001 | -- | $119,700 +10% |
| 2000 | -- | $108,800 |
Find assessor info on the county website
Neighborhood: Southeast
Nearby homes
- $263,6003 bd2 ba1.8k sqft827 Foxridge Dr, Arlington, TX 76017Off Market
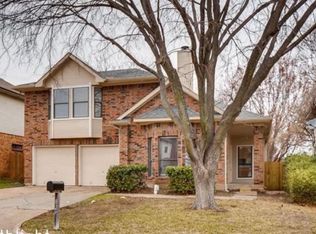
- $314,1004 bd3 ba2.7k sqft831 Foxridge Dr, Arlington, TX 76017Off Market
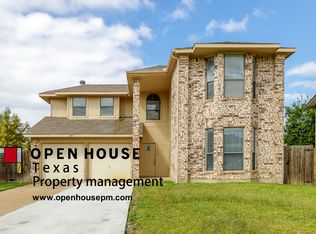
- $240,4003 bd2 ba1.6k sqft825 Foxridge Dr, Arlington, TX 76017Off Market
- $319,2004 bd3 ba2.5k sqft830 Lovingham Dr, Arlington, TX 76017Off Market
- $306,6003 bd2 ba1.8k sqft833 Foxridge Dr, Arlington, TX 76017Off Market
- $334,1004 bd2 ba2.5k sqft828 Lovingham Dr, Arlington, TX 76017Off Market
- $346,6005 bd3 ba2.7k sqft832 Lovingham Dr, Arlington, TX 76017Off Market
- $311,2004 bd3 ba2.3k sqft823 Foxridge Dr, Arlington, TX 76017Off Market
Nearby schools
GreatSchools rating
- 5/10Glenn Harmon Elementary SchoolGrades: PK-4Distance: 0.3 mi
- 5/10T A Howard Middle SchoolGrades: 7-8Distance: 2.8 mi
- 5/10Summit High SchoolGrades: 9-12Distance: 2.5 mi
Schools provided by the listing agent
- Elementary: Harmon
- Middle: Howard
- High: Summit
- District: Mansfield ISD
Source: NTREIS. This data may not be complete. We recommend contacting the local school district to confirm school assignments for this home.
Get a cash offer in 3 minutes
Find out how much your home could sell for in as little as 3 minutes with a no-obligation cash offer.
Estimated market value
$343,900
Get a cash offer in 3 minutes
Find out how much your home could sell for in as little as 3 minutes with a no-obligation cash offer.
Estimated market value
$343,900
- Texas
- Tarrant County
- Arlington
- 76017
- Southeast
- 829 Foxridge Dr
