Fully renovated Hurst home with fireplace, courtyard, and unbeatable central location.
Beautifully renovated and perfectly located, this Hurst home offers the ideal blend of style and convenience. Enjoy quick access to major highways with an easy 20-minute drive to Fort Worth and about 25 minutes to Grapevine, Irving, or Arlington. Walk just one block to the Hurst Public Library and reach shopping, dining, and entertainment at North East Mall in about a mile.
Recent updates throughout the home include a new kitchen with granite countertops, two beautifully remodeled bathrooms, fresh interior paint, new luxury vinyl plank flooring, and a 1-year-old composition roof. The flexible floor plan offers 4 bedrooms and two spacious living areas.
The larger living area opens to the kitchen and dining space and showcases a striking painted stone feature wall with fireplace, creating a warm focal point for the home. New sliding doors lead to a covered porch and private courtyard with a new privacy fence, offering a peaceful outdoor space for relaxing or entertaining.
Situated on a corner lot with a side entry two-car garage, this move-in-ready home offers stylish updates and a location that makes getting anywhere in the Metroplex easy.
4 bedrooms • 2 living areas • granite kitchen • remodeled baths • painted stone fireplace wall • new sliding doors • covered porch & courtyard • corner lot • side-entry garage • recent updates throughout • 1-year composition roof.
Need seller concessions for interest rate buydown or closing costs? let's talk
Sold
Price Unknown
829 Joanna Dr, Hurst, TX 76053
4beds
1,776sqft
Single Family Residence
Built in 1961
0.27 Acres Lot
$335,100 Zestimate®
$--/sqft
$2,320 Estimated rent
Home value
$335,100
$315,000 - $359,000
$2,320/mo
Zestimate® history
Owner options
List your home for rent
$2,320/mo
Rent Zestimate®
Find your next renter with Zillow Rental Manager. Plus, with online applications, you can quickly screen prospective tenants – for free.
$2,320/mo
Rent Zestimate®
Refinance and save
Refinancing to a lower rate could help reduce your monthly payments and save thousands over the life of the loan.
Explore your selling options
Work with a Zillow partner agent
Leverage their expertise and Zillow's premium Showcase listings to get your home seen by more buyers.
Get startedList with your own agent
Get your home in front of millions of buyers by listing it on Zillow.
Learn how to do itSell it yourself
Take full control of how buyers see your home on Zillow by listing For Sale by Owner (FSBO).
List your homeWhat's special
Two beautifully remodeled bathroomsFresh interior paintFlexible floor planCorner lotFully renovatedNew sliding doorsSide entry two-car garage
Zillow last checked:
Listing updated:
Listed by:
Sue Laux 0662112 817-939-8595,
eXp Realty LLC 888-519-7431
Bought with:
Alma Rodriguez, 0783121
Agency Dallas Park Cities, LLC
Source: NTREIS,MLS#: 21192817
Facts & features
Interior
Bedrooms & bathrooms
- Bedrooms: 4
- Bathrooms: 2
- Full bathrooms: 2
Primary bedroom
- Features: En Suite Bathroom
- Level: First
- Dimensions: 0 x 0
Bedroom
- Level: First
- Dimensions: 0 x 0
Bedroom
- Level: First
- Dimensions: 0 x 0
Bedroom
- Level: First
- Dimensions: 0 x 0
Dining room
- Level: First
- Dimensions: 0 x 0
Living room
- Features: Fireplace
- Level: First
- Dimensions: 0 x 0
Living room
- Level: First
- Dimensions: 0 x 0
Heating
- Central
Cooling
- Central Air
Appliances
- Included: Dishwasher, Electric Range
Features
- Eat-in Kitchen, Granite Counters, Open Floorplan
- Has basement: No
- Number of fireplaces: 1
- Fireplace features: Masonry
Interior area
- Total interior livable area: 1,776 sqft
Property
Parking
- Total spaces: 2
- Parking features: Garage
- Attached garage spaces: 2
Features
- Levels: One
- Stories: 1
- Patio & porch: Covered, Deck
- Exterior features: Deck
- Pool features: None
- Fencing: Wood
Lot
- Size: 0.27 Acres
- Features: Corner Lot
- Residential vegetation: Grassed
Details
- Parcel number: 00955167
Construction
Type & style
- Home type: SingleFamily
- Architectural style: Detached
- Property subtype: Single Family Residence
Condition
- Year built: 1961
Utilities & green energy
- Sewer: Public Sewer
- Water: Public
- Utilities for property: Sewer Available, Water Available
Community & HOA
Community
- Subdivision: Forest Oaks West Add
HOA
- Has HOA: No
Location
- Region: Hurst
Financial & listing details
- Tax assessed value: $313,575
- Annual tax amount: $5,563
- Date on market: 4/13/2026
- Cumulative days on market: 183 days
- Listing terms: Cash,Conventional,FHA,VA Loan
Price history
| Date | Event | Price |
|---|---|---|
| 5/12/2026 | Sold | -- |
Source: NTREIS #21192817 Report a problem | ||
| 4/26/2026 | Pending sale | $339,900$191/sqft |
Source: NTREIS #21192817 Report a problem | ||
| 4/20/2026 | Contingent | $339,900$191/sqft |
Source: NTREIS #21192817 Report a problem | ||
| 4/13/2026 | Listed for sale | $339,900-0.8%$191/sqft |
Source: NTREIS #21192817 Report a problem | ||
| 4/5/2026 | Listing removed | $342,500$193/sqft |
Source: eXp Realty #21192817 Report a problem | ||
| 3/7/2026 | Listed for sale | $342,500+1%$193/sqft |
Source: NTREIS #21192817 Report a problem | ||
| 2/28/2026 | Listing removed | $339,000$191/sqft |
Source: NTREIS #21103591 Report a problem | ||
| 1/18/2026 | Price change | $339,000-1.1%$191/sqft |
Source: NTREIS #21103591 Report a problem | ||
| 11/4/2025 | Listed for sale | $342,900-2%$193/sqft |
Source: NTREIS #21103591 Report a problem | ||
| 10/23/2025 | Listing removed | $349,900$197/sqft |
Source: NTREIS #21057752 Report a problem | ||
| 9/11/2025 | Listed for sale | $349,900$197/sqft |
Source: NTREIS #21057752 Report a problem | ||
Public tax history
| Year | Property taxes | Tax assessment |
|---|---|---|
| 2025 | $827 +0.8% | $313,575 |
| 2024 | $821 -33.6% | $313,575 +9.6% |
| 2023 | $1,237 | $286,105 +10.4% |
| 2022 | -- | $259,203 +14.4% |
| 2021 | $1,248 +3.5% | $226,627 +11.5% |
| 2020 | $1,206 +3.2% | $203,201 +2.3% |
| 2019 | $1,168 +3% | $198,724 +29.3% |
| 2018 | $1,133 +2.8% | $153,731 -7.2% |
| 2017 | $1,102 +2.4% | $165,629 +8.6% |
| 2016 | $1,076 -8.3% | $152,567 +32.1% |
| 2015 | $1,173 | $115,500 |
| 2014 | $1,173 | $115,500 +14.1% |
| 2013 | -- | $101,200 +4.5% |
| 2012 | -- | $96,800 |
| 2011 | -- | $96,800 -8% |
| 2010 | -- | $105,200 -8.2% |
| 2009 | -- | $114,600 |
| 2008 | -- | $114,600 +3.8% |
| 2007 | -- | $110,400 |
| 2006 | -- | $110,400 |
| 2005 | -- | $110,400 |
| 2004 | -- | $110,400 +5.3% |
| 2003 | -- | $104,800 +5.2% |
| 2002 | -- | $99,600 +7.2% |
| 2001 | -- | $92,900 +3.8% |
| 2000 | -- | $89,500 |
Find assessor info on the county website
Neighborhood: Forest Oaks
Nearby homes
- $320,0003 bd2 ba1.6k sqft833 Joanna Dr, Hurst, TX 76053Off Market
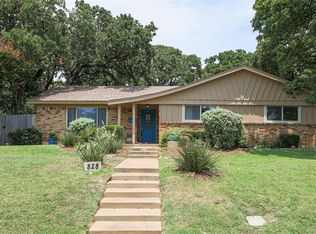
- $--3 bd2 ba1.8k sqft828 Woodcrest Dr, Hurst, TX 76053Sold
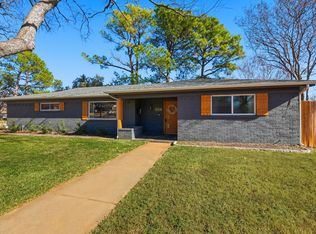
- $--3 bd2 ba1.7k sqft904 Scott Dr, Hurst, TX 76053Sold
- $351,0004 bd3 ba2.1k sqft832 Woodcrest Dr, Hurst, TX 76053Off Market
- $312,0003 bd2 ba1.8k sqft828 Joanna Dr, Hurst, TX 76053Off Market
- $338,3004 bd2 ba1.9k sqft837 Joanna Dr, Hurst, TX 76053Off Market
- $321,5003 bd2 ba1.8k sqft900 Scott Dr, Hurst, TX 76053Off Market
- $285,8003 bd2 ba1.7k sqft832 Joanna Dr, Hurst, TX 76053Off Market
Nearby schools
GreatSchools rating
- 6/10Donna Park Elementary SchoolGrades: PK-6Distance: 0.3 mi
- 9/10Bedford Junior High SchoolGrades: 7-9Distance: 2.5 mi
- 7/10Bell High SchoolGrades: 10-12Distance: 1.9 mi
Schools provided by the listing agent
- Elementary: Donna Park
- High: Bell
- District: Hurst-Euless-Bedford ISD
Source: NTREIS. This data may not be complete. We recommend contacting the local school district to confirm school assignments for this home.
Get a cash offer in 3 minutes
Find out how much your home could sell for in as little as 3 minutes with a no-obligation cash offer.
Estimated market value
$335,100
Get a cash offer in 3 minutes
Find out how much your home could sell for in as little as 3 minutes with a no-obligation cash offer.
Estimated market value
$335,100
- Texas
- Tarrant County
- Hurst
- 76053
- Forest Oaks
- 829 Joanna Dr
Nearby cities
Nearby neighborhoods
Nearby zip codes
Other Hurst Topics
