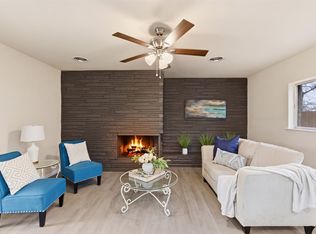
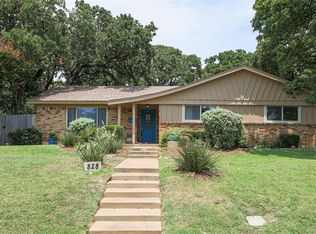
**MULTIPLE OFFERS RECEIVED - DEADLINE TO SUBMIT OFFERS IS 6 PM SUNDAY JAN 11** CHARMING RANCH-STYLE home on large CORNER LOT! *INQUIRE about a lender-funded 1-0 Temporary Interest Rate buy down allowing borrowers to reduce their monthly mortgage payment with a lower interest rate in the first year of the loan with preferred lender* Quiet, peaceful neighborhood and situated amongst towering pine trees, this home has it all with modern updates, but still maintaining it's mid-century character and vibe. Enter through the large, covered front porch with modern door styled with glass sidelight accents. The interior reveals a wide open-concept living and dining room with wood-look tile throughout the living areas. Huge picture window overlooks a serene front yard landscape. No popcorn ceilings here! Enjoy fresh, designer paint colors and recessed lighting throughout. The white kitchen is well equipped with updated ceiling height cabinetry, fresh backsplash, granite countertops and stainless steel appliances. Rare for this era of home, enjoy a large walk-in pantry and laundry space with storage cabinets, butcher block countertop, and generous shelving. Bedrooms feature brand new carpet, ready for a new owner! The primary bath boasts a glass-enclosed shower with rain head, linen closet, and updated vanity with granite countertops. The secondary full bath has updated white cabinets, granite countertops and dual sinks! Nearly $10K invested in NEW windows in 2022 makes a huge contribution to natural light though out the home. Enjoy backyard bliss on your patio strung with party lights! Garden box containers for the delight of gardeners and lots of room for entertaining and pets to run. WALK around the corner to the Hurst Public Library...what a special treat!
Sold
Price Unknown
904 Scott Dr, Hurst, TX 76053
3beds
1,792sqft
Single Family Residence
Built in 1963
0.27 Acres Lot
$367,100 Zestimate®
$--/sqft
$2,378 Estimated rent
Home value
$367,100
$341,000 - $396,000
$2,378/mo
Zestimate® history
Owner options
List your home for rent
$2,378/mo
Rent Zestimate®
Find your next renter with Zillow Rental Manager. Plus, with online applications, you can quickly screen prospective tenants – for free.
$2,378/mo
Rent Zestimate®
Refinance and save
Refinancing to a lower rate could help reduce your monthly payments and save thousands over the life of the loan.
Explore your selling options
Work with a Zillow partner agent
Leverage their expertise and Zillow's premium Showcase listings to get your home seen by more buyers.
Get startedList with your own agent
Get your home in front of millions of buyers by listing it on Zillow.
Learn how to do itSell it yourself
Take full control of how buyers see your home on Zillow by listing For Sale by Owner (FSBO).
List your homeWhat's special
Recessed lighting throughoutStainless steel appliancesCharming ranch-style homeGranite countertopsGarden box containersFresh designer paint colorsLarge corner lot
Zillow last checked:
Listing updated:
Listed by:
Michelle Rawls 0637763 817-715-5222,
Keller Williams Realty 817-329-8850
Bought with:
Cathy Hickman
Engel&Volkers Dallas Southlake
Source: NTREIS,MLS#: 21147498
Facts & features
Interior
Bedrooms & bathrooms
- Bedrooms: 3
- Bathrooms: 2
- Full bathrooms: 2
Primary bedroom
- Features: Ceiling Fan(s), En Suite Bathroom, Walk-In Closet(s)
- Level: First
- Dimensions: 14 x 13
Bedroom
- Features: Ceiling Fan(s)
- Level: First
- Dimensions: 12 x 11
Bedroom
- Features: Ceiling Fan(s)
- Level: First
- Dimensions: 11 x 11
Primary bathroom
- Features: Built-in Features, En Suite Bathroom, Granite Counters, Linen Closet, Separate Shower
- Level: First
- Dimensions: 11 x 6
Dining room
- Level: First
- Dimensions: 20 x 13
Other
- Features: Built-in Features, Dual Sinks, Granite Counters, Linen Closet
- Level: First
- Dimensions: 11 x 8
Kitchen
- Features: Built-in Features, Galley Kitchen, Granite Counters, Pantry, Walk-In Pantry
- Level: First
- Dimensions: 14 x 9
Laundry
- Features: Built-in Features
- Level: First
- Dimensions: 9 x 6
Living room
- Features: Ceiling Fan(s)
- Level: First
- Dimensions: 23 x 12
Heating
- Central, Natural Gas
Cooling
- Central Air, Ceiling Fan(s), Electric
Appliances
- Included: Dishwasher, Disposal, Gas Range, Gas Water Heater, Microwave
- Laundry: Washer Hookup, Electric Dryer Hookup, Laundry in Utility Room
Features
- Built-in Features, Granite Counters, High Speed Internet, Open Floorplan, Pantry, Cable TV, Walk-In Closet(s)
- Flooring: Carpet, Tile
- Has basement: No
- Has fireplace: No
Interior area
- Total interior livable area: 1,792 sqft
Property
Parking
- Total spaces: 2
- Parking features: Garage, Garage Door Opener, Garage Faces Side
- Attached garage spaces: 2
Features
- Levels: One
- Stories: 1
- Patio & porch: Front Porch, Patio
- Exterior features: Rain Gutters
- Pool features: None
- Fencing: Back Yard,Fenced,Gate,Privacy,Wood
Lot
- Size: 0.27 Acres
- Features: Back Yard, Corner Lot, Interior Lot, Lawn, Landscaped, Many Trees, Subdivision, Sprinkler System
Details
- Parcel number: 00955272
Construction
Type & style
- Home type: SingleFamily
- Architectural style: Mid-Century Modern,Ranch,Traditional,Detached
- Property subtype: Single Family Residence
Materials
- Brick
- Foundation: Slab
- Roof: Composition,Shingle
Condition
- Year built: 1963
Utilities & green energy
- Sewer: Public Sewer
- Water: Public
- Utilities for property: Electricity Connected, Natural Gas Available, Overhead Utilities, Phone Available, Sewer Available, Separate Meters, Water Available, Cable Available
Community & neighborhood
Security
- Security features: Carbon Monoxide Detector(s), Smoke Detector(s)
Community
- Community features: Curbs
Location
- Region: Hurst
- Subdivision: Forest Oaks West Add
Other
Other facts
- Listing terms: Cash,Conventional,FHA,VA Loan
- Road surface type: Asphalt
Price history
| Date | Event | Price |
|---|---|---|
| 1/30/2026 | Sold | -- |
Source: NTREIS #21147498 Report a problem | ||
| 1/17/2026 | Pending sale | $364,900$204/sqft |
Source: NTREIS #21147498 Report a problem | ||
| 1/12/2026 | Contingent | $364,900$204/sqft |
Source: NTREIS #21147498 Report a problem | ||
| 1/8/2026 | Listed for sale | $364,900+21.7%$204/sqft |
Source: NTREIS #21147498 Report a problem | ||
| 11/30/2021 | Sold | -- |
Source: NTREIS #14688785 Report a problem | ||
| 10/30/2021 | Pending sale | $299,900$167/sqft |
Source: NTREIS #14688785 Report a problem | ||
| 10/24/2021 | Contingent | $299,900$167/sqft |
Source: NTREIS #14688785 Report a problem | ||
| 10/22/2021 | Listed for sale | $299,900+10.3%$167/sqft |
Source: NTREIS #14688785 Report a problem | ||
| 8/3/2020 | Listing removed | $271,900$152/sqft |
Source: Texas Ally Real Estate Group #14342493 Report a problem | ||
| 6/27/2020 | Pending sale | $271,900$152/sqft |
Source: Texas Ally Real Estate Group #14342493 Report a problem | ||
| 6/5/2020 | Price change | $271,900-1.1%$152/sqft |
Source: Texas Ally Real Estate Group #14342493 Report a problem | ||
| 5/29/2020 | Pending sale | $274,900$153/sqft |
Source: Texas Ally Real Estate Group #14342493 Report a problem | ||
| 5/14/2020 | Listed for sale | $274,900$153/sqft |
Source: Texas Ally Real Estate Group #14342493 Report a problem | ||
Public tax history
| Year | Property taxes | Tax assessment |
|---|---|---|
| 2025 | $4,951 -5.7% | $337,306 -10.8% |
| 2024 | $5,252 +11.1% | $378,092 +9.7% |
| 2023 | $4,726 -15.8% | $344,773 +23% |
| 2022 | $5,610 -1.5% | $280,278 +4.1% |
| 2021 | $5,695 +68.7% | $269,244 +92.3% |
| 2020 | $3,376 -30.2% | $140,000 -30.3% |
| 2019 | $4,835 +19.4% | $200,976 +21.5% |
| 2018 | $4,049 +0% | $165,431 +0.2% |
| 2017 | $4,049 +4% | $165,090 +7.3% |
| 2016 | $3,894 +23.4% | $153,867 +27.9% |
| 2015 | $3,155 | $120,300 |
| 2014 | $3,155 | $120,300 +14.1% |
| 2013 | -- | $105,400 +4.8% |
| 2012 | -- | $100,600 |
| 2011 | -- | $100,600 -8% |
| 2010 | -- | $109,300 -7.9% |
| 2009 | -- | $118,700 |
| 2008 | -- | $118,700 +3.8% |
| 2007 | -- | $114,300 |
| 2006 | -- | $114,300 |
| 2005 | -- | $114,300 |
| 2004 | -- | $114,300 +5.4% |
| 2003 | -- | $108,400 +5.9% |
| 2002 | -- | $102,400 +7.2% |
| 2001 | -- | $95,500 +3.8% |
| 2000 | -- | $92,000 |
Find assessor info on the county website
Neighborhood: Forest Oaks
Nearby schools
GreatSchools rating
- 6/10Donna Park Elementary SchoolGrades: PK-6Distance: 0.3 mi
- 9/10Bedford Junior High SchoolGrades: 7-9Distance: 2.5 mi
- 7/10Bell High SchoolGrades: 10-12Distance: 1.9 mi
Schools provided by the listing agent
- Elementary: Donna Park
- High: Bell
- District: Hurst-Euless-Bedford ISD
Source: NTREIS. This data may not be complete. We recommend contacting the local school district to confirm school assignments for this home.
Get a cash offer in 3 minutes
Find out how much your home could sell for in as little as 3 minutes with a no-obligation cash offer.
Estimated market value
$367,100
Get a cash offer in 3 minutes
Find out how much your home could sell for in as little as 3 minutes with a no-obligation cash offer.
Estimated market value
$367,100
- Texas
- Tarrant County
- Hurst
- 76053
- Forest Oaks
- 904 Scott Dr
Nearby cities
Nearby neighborhoods
Nearby zip codes
Other Hurst Topics
