Skip main navigation
Off market
  • $544,400

    829 N Taylor St, Philadelphia, PA 19130

    3beds
    1,088sqft
    Townhouse
    Built in 1920
    -- sqft lot
    $544,400 Zestimate®
    $500/sqft
    $2,653 Estimated rent

    Home value

    $544,400

    $512,000 - $577,000

    $2,653/mo

    Zestimate® history
    Loading
    Loading...

    Owner options

    List your home for rent

    $2,653/mo

    Rent Zestimate®

    Find your next renter with Zillow Rental Manager. Plus, with online applications, you can quickly screen prospective tenants – for free.

    Learn more

    $2,653/mo

    Rent Zestimate®

    Refinance and save

    $3,292/mo

    Est. payment

    Refinancing to a lower rate could help reduce your monthly payments and save thousands over the life of the loan.

    See today's rates

    $3,292/mo

    Est. payment

    Explore your selling options

    Work with a Zillow partner agent

    Leverage their expertise and Zillow's premium Showcase listings to get your home seen by more buyers.

    Get started

    List with your own agent

    Get your home in front of millions of buyers by listing it on Zillow.

    Learn how to do it

    Sell it yourself

    Take full control of how buyers see your home on Zillow by listing For Sale by Owner (FSBO).

    List your home

    What's special

    Classic two-story rowhomePrivate patioMasonry exteriorFinished basementFarmhouse sinkOriginal built-in storageStrong natural light

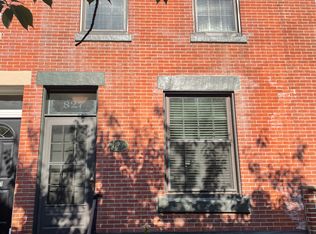
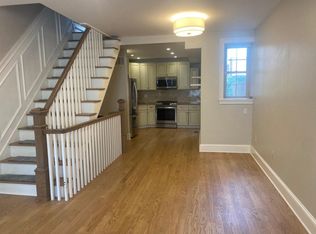
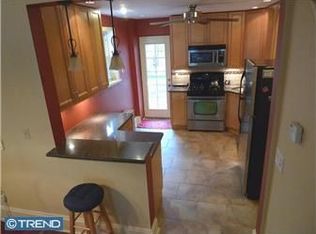
    Set on a quiet, tree lined block in Philadelphia's sought after Fairmount neighborhood, 829 N Taylor Street is a classic two-story rowhome offering three (3) bedrooms, two (2) full bathrooms, and a finished basement. Built in 1920, this single-family home blends original character with warm, thoughtfully updated interiors in one of the city's most established residential areas. The main level features a welcoming living room with hardwood floors, built in shelving, and strong natural light, creating a comfortable and inviting atmosphere. A separate dining area connects seamlessly to the kitchen, which is finished with custom wood cabinetry, dark stone countertops, a farmhouse sink, and a white subway tile backsplash. Generous counter space and practical storage make the kitchen well suited for everyday use. A rear door provides direct access to a private patio, ideal for outdoor dining or relaxing. The finished basement adds valuable flexible living space and includes a full bathroom, making it well suited for a media room, home office, gym, or guest use. Laundry is also located on this level, keeping utility areas conveniently tucked away. Upstairs, the second floor includes three well-proportioned bedrooms and a full bathroom. The primary bedroom benefits from ample natural light and original built-in storage, while the additional bedrooms offer flexibility for sleeping, working, or storage needs. Additional features include central air conditioning, gas heat delivered via hot air, and a full basement. The masonry exterior reflects the classic character of the surrounding streetscape. The home is located within walking distance of Fairmount's shops, cafes, and neighborhood dining, including local favorites Angelino's, Brown Street Coffee, and Hilltown Tavern. Everyday conveniences such as Whole Foods and Target are close by, while the Art Museum area, Kelly Drive, and Center City are all easily accessible. With nearby public transportation and quick access to I-76 and I-676, getting around the city is straightforward and convenient. This home offers a balanced combination of character, comfort, and location. Schedule your tour today. By submitting your information on this page you consent to being contacted by the Property Manager and RentEngine via SMS, phone, or email.

    This property is off market, which means it's not currently listed for sale or rent on Zillow. This may be different from what's available on other websites or public sources.
    Zillow last checked:

    Listing updated:

    Source: Zillow Rentals

    Facts & features

    Interior

    Bedrooms & bathrooms
    • Bedrooms: 3
    • Bathrooms: 2
    • Full bathrooms: 2
    Cooling
    • Air Conditioner, Central Air
    Appliances
    • Included: Dishwasher, Disposal, Dryer, Microwave, Range Oven, Refrigerator, Washer
    • Laundry: In Unit
    Features
    • Flooring: Hardwood, Tile
    • Has basement: Yes
    Interior area
    • Total interior livable area: 1,088 sqft

    Property

    Parking
    • Parking features: On Street
    • Details: Contact manager
    Features
    • Patio & porch: Patio
    • Exterior features: Gas included in rent
    Details
    • Parcel number: 151234800

    Construction

    Type & style
    • Home type: Townhouse
    • Property subtype: Townhouse
    Condition
    • Year built: 1920

    Utilities & green energy

    • Utilities for property: Gas

    Community & neighborhood

    Location
    • Region: Philadelphia

    HOA & financial

    Other fees
    • Deposit fee: $5,700

    Other

    Other facts
    • Available date: 04/06/2026

    Price history

    DateEventPrice
    2/12/2026Listing removed$2,850$3/sqft
    Source: Zillow Rentals Report a problem
    1/30/2026Listed for rent$2,850+1.8%$3/sqft
    Source: Zillow Rentals Report a problem
    1/18/2024Listing removed--
    Source: Bright MLS #PAPH2309956 Report a problem
    1/5/2024Listed for rent$2,800$3/sqft
    Source: Bright MLS #PAPH2309956 Report a problem
    1/22/2021Sold$450,000-2.1%$414/sqft
    Source: Public Record Report a problem
    12/9/2020Pending sale$459,500$422/sqft
    Source: Houwzer LLC #PAPH936882 Report a problem
    11/5/2020Price change$459,500-2%$422/sqft
    Source: Houwzer LLC #PAPH936882 Report a problem
    10/9/2020Price change$469,000-2.1%$431/sqft
    Source: Houwzer LLC #PAPH936882 Report a problem
    9/24/2020Listed for sale$479,000+11.4%$440/sqft
    Source: Houwzer LLC #PAPH936882 Report a problem
    9/25/2018Sold$430,000-7.5%$395/sqft
    Source: Public Record Report a problem
    8/10/2018Pending sale$465,000$427/sqft
    Source: Elfant Wissahickon-Chestnut Hi #1001996642 Report a problem
    7/26/2018Price change$465,000-2.1%$427/sqft
    Source: Elfant Wissahickon-Chestnut Hi #1001996642 Report a problem
    7/6/2018Listed for sale$475,000+29.3%$437/sqft
    Source: Elfant Wissahickon-Chestnut Hi #1001996642 Report a problem
    7/13/2009Sold$367,300-0.5%$338/sqft
    Source: Public Record Report a problem
    5/29/2009Listed for sale$369,000+47.6%$339/sqft
    Source: Center City-Rittenhouse Hotel #5525290 Report a problem
    7/21/2003Sold$250,000+100%$230/sqft
    Source: Public Record Report a problem
    12/1/1999Sold$125,000+62.3%$115/sqft
    Source: Public Record Report a problem
    8/31/1998Sold$77,000$71/sqft
    Source: Public Record Report a problem

    Public tax history

    YearProperty taxesTax assessment
    2025$6,839 +11.6%$488,600 +11.6%
    2024$6,130 $437,900
    2023$6,130 -0.6%$437,900
    2022$6,165 --
    2021$6,165 +21.9%--
    2018$5,056 +12.5%--
    2017$4,496 +17.4%--
    2016$3,830 --
    2015$3,830 --
    2014$3,830 +4.5%$303,600 +1068.4%
    2012$3,666 $25,984
    2011-- $25,984
    2010-- $25,984
    2009-- $25,984
    2008-- $25,984
    2007-- $25,984 +7.5%
    2006-- $24,160
    2005-- $24,160
    2004-- $24,160 +10.1%
    2003-- $21,952 +18.9%
    2002-- $18,464 +4.9%
    2000-- $17,600
    1999-- $17,600

    Find assessor info on the county website

    Neighborhood: Fairmount

    Nearby schools

    GreatSchools rating
    Get a cash offer in 3 minutes
    Find out how much your home could sell for in as little as 3 minutes with a no-obligation cash offer.
    Estimated market value
    $544,400
    Get a cash offer in 3 minutes
    Find out how much your home could sell for in as little as 3 minutes with a no-obligation cash offer.
    Estimated market value
    $544,400