Skip main navigation
Sold
  • Price Unknown

    829 NE Algonquin St, Lees Summit, MO 64064

    2beds
    2,266sqft
    Townhouse
    Built in 2024
    0.56 Acres Lot
    $430,100 Zestimate®
    $--/sqft
    $2,283 Estimated rent

    Home value

    $430,100

    $387,000 - $477,000

    $2,283/mo

    Zestimate® history
    Loading
    Loading...

    Owner options

    List your home for rent

    $2,283/mo

    Rent Zestimate®

    Find your next renter with Zillow Rental Manager. Plus, with online applications, you can quickly screen prospective tenants – for free.

    Learn more

    $2,283/mo

    Rent Zestimate®

    Refinance and save

    $435/mo

    Est. payment

    Refinancing to a lower rate could help reduce your monthly payments and save thousands over the life of the loan.

    See today's rates

    $435/mo

    Est. payment

    Explore your selling options

    Work with a Zillow partner agent

    Leverage their expertise and Zillow's premium Showcase listings to get your home seen by more buyers.

    Get started

    List with your own agent

    Get your home in front of millions of buyers by listing it on Zillow.

    Learn how to do it

    Sell it yourself

    Take full control of how buyers see your home on Zillow by listing For Sale by Owner (FSBO).

    List your home

    What's special

    Stunning fireplaceLaundry roomSpacious primary suiteEn-suite bathroomBack patioAbundant natural light
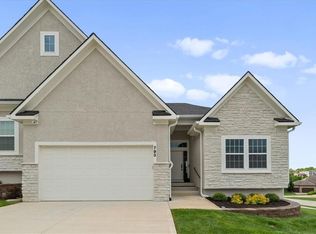
    Back on market due to contigency falling through. Their loss is your gain! Welcome to this stunning 2 bedroom, 2 bathroom ranch style home, nestled in the beautiful Lakewood Chapel Ridge Woods Subdivision. This home offers the perfect blend of modern comfort and natural beauty. The open-concept features a stunning fireplace, abundant natural light, and seamless flow between the living, dining, and kitchen spaces, making it perfect for entertaining or gatherings. You'll find a spacious primary suite with an en-suite bathroom, walk in closet, and laundry room. The flow to the second bedroom and bathroom is seamless. Easy access for guests to have their own space while still feeling a part of yours. Step outside to your backyard relaxation, back patio perfect for entertaining guests or simply to enjoy amongst yourselves. The oversized two-car garage provides plenty of storage for vehicles and more. Located in a quiet and desirable neighborhood, this home offers privacy, charm, and convenience—perfect for creating lasting memories. Don’t miss out on all this neighborhood has to offer! From access to the lake, pools, all the sports courts imaginable, and golf, you'll always have the chance for an adventure to be had.

    Zillow last checked:

    Listing updated:

    Listed by:

    Blair Plattner 217-779-2427,

    Chartwell Realty LLC

    Bought with:

    Nancy Bounds, 2001032837

    RE/MAX Innovations

    Source: Heartland MLS as distributed by MLS GRID,MLS#: 2548082MLS Logo

    Facts & features

    Interior

    Bedrooms & bathrooms
    • Bedrooms: 2
    • Bathrooms: 2
    • Full bathrooms: 2
    Primary bedroom
    • Level: Main
    Bedroom 1
    • Level: Main
    Primary bathroom
    • Level: Main
    Bathroom 1
    • Level: Main
    Heating
    • Forced Air, Natural Gas
    Cooling
    • Electric
    Appliances
    • Included: Dishwasher, Disposal, Exhaust Fan, Microwave, Gas Range, Stainless Steel Appliance(s)
    • Laundry: Laundry Room, Main Level
    Features
    • Ceiling Fan(s), Custom Cabinets, Kitchen Island, Painted Cabinets, Walk-In Closet(s)
    • Flooring: Carpet, Tile, Wood
    • Basement: Concrete,Egress Window(s),Unfinished
    • Number of fireplaces: 1
    • Fireplace features: Gas, Living Room
    Interior area
    • Total structure area: 2,266
    • Total interior livable area: 2,266 sqft
    • Finished area above ground: 1,451
    • Finished area below ground: 815

    Property

    Parking
    • Total spaces: 2
    • Parking features: Attached, Garage Faces Front
    • Attached garage spaces: 2
    Accessibility
    • Accessibility features: Accessible Doors, Accessible Hallway(s)
    Features
    • Patio & porch: Covered
    Lot
    • Size: 0.56 Acres
    • Features: City Lot
    Details
    • Additional structures: None
    • Parcel number: 43540113900000000

    Construction

    Type & style
    • Home type: Townhouse
    • Architectural style: Traditional
    • Property subtype: Townhouse
    Materials
    • Frame, Stone Veneer
    • Roof: Composition
    Condition
    • Year built: 2024
    Details
    • Builder model: The Benjamin
    • Builder name: Kevin Higdon Constru

    Utilities & green energy

    • Sewer: Public Sewer
    • Water: Public
    Green energy
    • Energy efficient items: Appliances, HVAC

    Community & HOA

    Community
    • Security: Smoke Detector(s)
    • Subdivision: Lakewood- Chapel Ridge Woods
    HOA
    • Has HOA: Yes
    • Amenities included: Boat Dock, Clubhouse, Community Center, Exercise Room, Golf Course, Party Room, Play Area, Putting Green, Pool, Tennis Court(s)
    • Services included: Maintenance Structure, Maintenance Grounds, Management, Snow Removal, Trash
    • HOA fee: $435 monthly
    • HOA name: LPOA
    Location
    • Region: Lees Summit

    Financial & listing details

    • Annual tax amount: $4,500
    • Date on market: 5/8/2025
    • Listing terms: Cash,Conventional,FHA,VA Loan
    • Ownership: Private
    • Road surface type: Paved

    Price history

    DateEventPrice
    10/1/2025Sold--
    Source: Heartland MLS as distributed by MLS GRID #2548082 Report a problem
    8/25/2025Contingent$435,000$192/sqft
    Source: Heartland MLS as distributed by MLS GRID #2548082 Report a problem
    8/13/2025Listed for sale$435,000$192/sqft
    Source: Heartland MLS as distributed by MLS GRID #2548082 Report a problem
    5/25/2025Contingent$435,000$192/sqft
    Source: Heartland MLS as distributed by MLS GRID #2548082 Report a problem
    5/8/2025Listed for sale$435,000$192/sqft
    Source: Heartland MLS as distributed by MLS GRID #2548082 Report a problem

    Public tax history

    Tax history is unavailable.

    Neighborhood: 64064

    Nearby schools

    GreatSchools rating
    Get a cash offer in 3 minutes
    Find out how much your home could sell for in as little as 3 minutes with a no-obligation cash offer.
    Estimated market value
    $430,100
    Get a cash offer in 3 minutes
    Find out how much your home could sell for in as little as 3 minutes with a no-obligation cash offer.
    Estimated market value
    $430,100