Skip main navigation
Sold for $2,835,000
Street View
  • $2,835,000

    829 Nevada Ave, San Jose, CA 95125

    4beds
    2,389sqft
    Single Family Residence, Residential
    Built in 2025
    5,600 Square Feet Lot
    $2,822,600 Zestimate®
    $1,187/sqft
    $7,046 Estimated rent

    Home value

    $2,822,600

    $2.60M - $3.05M

    $7,046/mo

    Zestimate® history
    Loading
    Loading...

    Owner options

    List your home for rent

    $7,046/mo

    Rent Zestimate®

    Find your next renter with Zillow Rental Manager. Plus, with online applications, you can quickly screen prospective tenants – for free.

    Learn more

    $7,046/mo

    Rent Zestimate®

    Refinance and save

    $17,852/mo

    Est. payment

    Refinancing to a lower rate could help reduce your monthly payments and save thousands over the life of the loan.

    See today's rates

    $17,852/mo

    Est. payment

    Explore your selling options

    Work with a Zillow partner agent

    Leverage their expertise and Zillow's premium Showcase listings to get your home seen by more buyers.

    Get started

    List with your own agent

    Get your home in front of millions of buyers by listing it on Zillow.

    Learn how to do it

    Sell it yourself

    Take full control of how buyers see your home on Zillow by listing For Sale by Owner (FSBO).

    List your home

    What's special

    Impeccable craftsmanshipVersatile loftExpansive windowsCustom cabinetryDesigner detailsWarm curated finishesOpen-concept layout
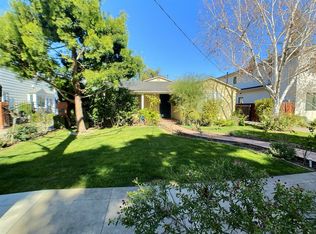
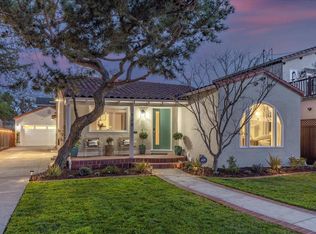
    Exquisite modern farmhouse completed in 2025 on a quiet Willow Glen street, blending contemporary architecture with warm, curated finishes. Soaring ceilings, expansive windows, and an open-concept layout fill the home with natural light and offer effortless indoor-outdoor living. At the heart of the home, a stunning chef's kitchen features custom cabinetry, elegant herringbone backsplash, a generous center island, and premium stainless steel appliances, flowing beautifully into the dining and living spaces. The thoughtfully designed floor plan includes a main-level 1-Bed/1-Bath. Upstairs are two additional bedrooms, a luxurious primary suite with a private balcony for sunset views, a versatile loft, and finished bonus attic space. Impeccable craftsmanship is evident throughout, with high-end finishes and designer details at every turn. Modern amenities include a laundry room w/ laundry chute, an attached tandem garage (approx. 341 sq ft), owned solar, EV charger, and a built-in outdoor barbecue. Enjoy the welcoming front porch for morning coffee and the backyard patio for relaxation and entertaining. Ideally located moments from Downtown Willow Glen's Lincoln Avenue shops, restaurants, River Glen Park, Farmers Market, and Safeway Plaza. Close to schools and pickleball courts.

    Zillow last checked:

    Listing updated:

    Listed by:

    Dave Keefe Team 70010092 650-269-2625,

    Action Properties Inc 650-967-8700,

    Katy Blus 02053177 650-269-2625,

    Action Properties Inc

    Bought with:

    David Guardanapo, 02043995

    Intero Real Estate Services

    Shiv Ramanathan, 02241939

    Intero Real Estate Services

    Source: MLSListings Inc,MLS#: ML82039099MLS Logo

    Facts & features

    Interior

    Bedrooms & bathrooms
    • Bedrooms: 4
    • Bathrooms: 3
    • Full bathrooms: 3
    Bedroom
    • Features: GroundFloorBedroom
    Bathroom
    • Features: FullonGroundFloor
    Dining room
    • Features: DiningArea
    Family room
    • Features: NoFamilyRoom
    Heating
    • Heat Pump, 2 plus Zones
    Cooling
    • Central Air, Zoned
    Appliances
    • Included: Washer/Dryer
    • Laundry: Inside
    Features
    • High Ceilings
    • Flooring: Hardwood
    • Number of fireplaces: 1
    Interior area
    • Total structure area: 2,389
    • Total interior livable area: 2,389 sqft

    Property

    Parking
    • Total spaces: 2
    • Parking features: Attached, Tandem
    • Attached garage spaces: 2
    Features
    • Stories: 2
    • Patio & porch: Balcony/Patio
    • Exterior features: Back Yard, Barbecue, Storage Shed Structure
    • Fencing: Back Yard
    Lot
    • Size: 5,600 sqft
    Details
    • Additional structures: Sheds
    • Parcel number: 42921039
    • Zoning: R1-8
    • Special conditions: Standard

    Construction

    Type & style
    • Home type: SingleFamily
    • Property subtype: Single Family Residence, Residential
    Materials
    • Foundation: Crawl Space
    • Roof: Composition
    Condition
    • New construction: No
    • Year built: 2025

    Utilities & green energy

    • Gas: PublicUtilities
    • Sewer: Public Sewer
    • Water: Public
    • Utilities for property: Public Utilities, Water Public, Solar

    Community & neighborhood

    Location
    • Region: San Jose

    Other

    Other facts
    • Listing agreement: ExclusiveRightToSell
    • Listing terms: CashorConventionalLoan

    Price history

    DateEventPrice
    5/11/2026Sold$2,835,000-1.6%$1,187/sqft
    Source: MLSListings Inc #ML82039099 Report a problem
    4/23/2026Pending sale$2,880,000$1,206/sqft
    Source: MLSListings Inc #ML82039099 Report a problem
    4/16/2026Price change$2,880,000-9.7%$1,206/sqft
    Source: MLSListings Inc #ML82039099 Report a problem
    3/24/2026Listed for sale$3,188,000+82.7%$1,334/sqft
    Source: MLSListings Inc #ML82039099 Report a problem
    6/22/2021Sold$1,745,000+17.1%$730/sqft
    Source: Public Record Report a problem
    5/11/2021Price change$1,490,000-21.5%$624/sqft
    Source: MLSListings Inc #ML81843249 Report a problem
    4/22/2021Listed for sale$1,899,000-0.1%$795/sqft
    Source: MLSListings Inc #ML81840251 Report a problem
    2/28/2020Sold$1,900,000+26.8%$795/sqft
    Source: MLSListings Inc #ML81782205 Report a problem
    2/12/2020Pending sale$1,498,000$627/sqft
    Source: Coldwell Banker Residential Brokerage #ML81782205 Report a problem
    2/11/2020Listed for sale$1,498,000-0.8%$627/sqft
    Source: Coldwell Banker Residential Brokerage #ML81782205 Report a problem
    8/20/2018Sold$1,510,000+11.9%$632/sqft
    Source: MLSListings Inc #ML81718393 Report a problem
    5/30/2018Listed for sale$1,349,000+47.4%$565/sqft
    Source: eXp Realty of California Inc. #ML81707727 Report a problem
    4/30/2014Sold$915,000+2.8%$383/sqft
    Source: Public Record Report a problem
    3/8/2014Listed for sale$890,000$373/sqft
    Source: Michael Ortegon, broker #81406934 Report a problem

    Public tax history

    YearProperty taxesTax assessment
    2025$30,565 +16.7%$2,402,769 +12.1%
    2024$26,191 +16.7%$2,144,272 +18.1%
    2023$22,446 +0.9%$1,815,498 +2%
    2022$22,254 -6.9%$1,779,900 -7.3%
    2021$23,908 +24.2%$1,919,684 +24.6%
    2020$19,243 $1,540,200 +2%
    2019$19,243 +49.7%$1,510,000 +53.2%
    2018$12,854 $985,790 +2%
    2017$12,854 +0.8%$966,462 +2%
    2016$12,754 +2.2%$947,513 +1.5%
    2015$12,477 +231.7%$933,281 +271.3%
    2014$3,762 $251,386 +327%
    2013-- $58,869 +2%
    2012-- $57,716 +2%
    2011-- $56,586 +0.8%
    2010-- $56,164 -0.2%
    2009-- $56,299 +2%
    2008-- $55,196 +2%
    2007-- $54,114 +2%
    2006-- $53,053 +2%
    2005-- $52,013 +2%
    2004-- $50,994 +1.9%
    2003-- $50,060 +2%
    2002-- $49,079 +2%
    2001-- $48,118

    Find assessor info on the county website

    Neighborhood: Willow Glen

    Nearby schools

    GreatSchools rating
    Schools provided by the listing agent
    • Elementary: WillowGlenElementary_1
    • Middle: WillowGlenMiddle
    • High: WillowGlenHigh
    • District: SanJoseUnified

    Source: MLSListings Inc. This data may not be complete. We recommend contacting the local school district to confirm school assignments for this home.