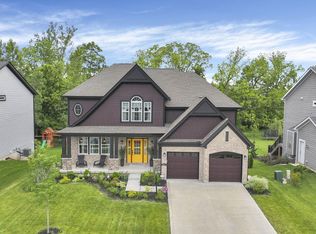
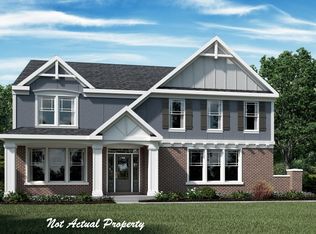
Welcome to this beautifully appointed 5 bedroom, 3.5 bath Fisher home in Pickerington's Wellington Park! This property sits on an extra deep lot with mature walnut and maple trees, providing year-round natural beauty. Enjoy the view from the Timbertech AZEK deck off the main living area as well as the paver patio off the walk-out basement overlooking the large backyard. Patio is partially covered for comfort and extended enjoyment of the outdoors. The deck/patio/landscaping was a $40k project completed post-build, completed in 2023. Inside the home, you'll love the warm-toned oversized kitchen with quality cabinets, large island, upgraded countertops, tile backsplash, pantry and stainless steel appliances. First floor also offers a den with French doors, large dining room, 1/2 bath, family room with fireplace and to top it all off- a naturally lit and cozy sunroom. Second floor you'll find the primary suite providing luxury living with a large walk-in closet, double vanity, glass doored shower, soaker tub and separate water closet. The large laundry room with cabinets and shelving is steps off the primary. It also features three additional bedrooms, a guest bath, and a spacious guest suite complete with its own walk-in closet and en-suite bathroom — perfect as a private retreat or bonus room. Oversized 2-car attached garage with quiet-close doors, built-in shelving, and overhead storage. Walk-out basement offers over 1,500 square feet of space ready to be finished, complete with bathroom rough-ins — ideal for adding a rec room or additional living area. Andover Western Craftsman floor plan.
Sold for $655,000
Zillow last checked:
Listing updated:
Bought with:
Rup N Dhungana, 2022001236
Red 1 Realty
Source: Columbus and Central Ohio Regional MLS ,MLS#: 225020053
Price history
| Date | Event | Price |
|---|---|---|
| 12/21/2025 | Listing removed | $4,000$1/sqft |
Source: Zillow Rentals Report a problem | ||
| 12/17/2025 | Listed for rent | $4,000$1/sqft |
Source: Zillow Rentals Report a problem | ||
| 8/29/2025 | Sold | $655,000-0.8%$186/sqft |
Source:  Columbus and Central Ohio Regional MLS #225020053 Report a problem Columbus and Central Ohio Regional MLS #225020053 Report a problem | ||
| 7/30/2025 | Contingent | $660,000$187/sqft |
Source: Columbus and Central Ohio Regional MLS #225020053 Report a problem | ||
| 7/15/2025 | Price change | $660,000-2.2%$187/sqft |
Source: Columbus and Central Ohio Regional MLS #225020053 Report a problem | ||
| 6/27/2025 | Listed for sale | $675,000$191/sqft |
Source: Columbus and Central Ohio Regional MLS #225020053 Report a problem | ||
| 6/19/2025 | Contingent | $675,000$191/sqft |
Source: Columbus and Central Ohio Regional MLS #225020053 Report a problem | ||
| 6/17/2025 | Price change | $675,000-2%$191/sqft |
Source: Columbus and Central Ohio Regional MLS #225020053 Report a problem | ||
| 6/7/2025 | Listed for sale | $689,000+13.2%$195/sqft |
Source: Columbus and Central Ohio Regional MLS #225020053 Report a problem | ||
| 3/24/2022 | Sold | $608,527$172/sqft |
Source: Columbus and Central Ohio Regional MLS #221048219 Report a problem | ||
| 12/21/2021 | Pending sale | $608,527$172/sqft |
Source: Columbus and Central Ohio Regional MLS #221048219 Report a problem | ||
| 12/21/2021 | Listed for sale | $608,527$172/sqft |
Source: Columbus and Central Ohio Regional MLS #221048219 Report a problem | ||
Get a cash offer in 3 minutes
Find out how much your home could sell for in as little as 3 minutes with a no-obligation cash offer.
Estimated market value
$668,300
