Seller is now offering a $10,000 credit towards buyers closing costs. Price adjustment has been made as well.
SO MANY UPGRADES, this house is a must see. The north-facing street side gives classic curb appeal while the south-facing rear fills the home with sunlight. Gourmet kitchen with upgraded cabinets, herringbone backsplash, and built-in appliances. Open dining, two-story great room with cultured stone fireplace, study with French doors, expanded morning room, powder room. Primary suite with sitting area, tray ceiling, two walk-in closets, spa bath w/ garden tub, herringbone tile shower, & double vanity. Private laundry room on this level -- no carrying laundry up or down.
The upper level offers 3 bedrooms, one with walk-in closet and private en-suite, and one w, pocket door to hall bath. The lower lever offers a flex room that can be used either as additional living space or as a private en-suite with its full bathroom and walk-in closet. The Walkout basement includes the 5th full bathroom in the home as well as a fully equipped kitchenette -- granite countertop, stainless under mount sink, full-size Samsung Bespoke refrigerator, and microwave. The finished area has home theater plug-ins pre-installed -- just add your screen and sound. There is an unfinished portion of the basement as well as a large crawl space which provides generous storage. 220V hot tub outlet and gas outdoor kitchen rough-in already in place.
For sale
Price cut: $5K (10/6)
$840,000
831 Pathlow Dr, Pickerington, OH 43147
5beds
4,468sqft
Single Family Residence
Built in 2023
0.38 Acres Lot
$-- Zestimate®
$188/sqft
$17/mo HOA
What's special
- 150 days
- 445
- 25
Zillow last checked:
Listing updated:
Listed by:
Kristy D Waite 614-596-9293,
Red 1 Realty
Source: Columbus and Central Ohio Regional MLS ,MLS#: 226018910
Facts & features
Interior
Bedrooms & bathrooms
- Bedrooms: 5
- Bathrooms: 6
- Full bathrooms: 5
- 1/2 bathrooms: 1
Heating
- Forced Air
Cooling
- Central Air
Appliances
- Included: Dishwasher, Gas Range, Microwave, Refrigerator
Features
- Flooring: Wood, Carpet
- Basement: Walk-Out Access,Crawl Space,Partial
- Number of fireplaces: 1
- Fireplace features: Gas Log
- Common walls with other units/homes: No Common Walls
Interior area
- Total structure area: 4,468
- Total interior livable area: 4,468 sqft
Property
Parking
- Total spaces: 2
- Parking features: Garage Door Opener, Attached
- Garage spaces: 2
Features
- Levels: Five or More
- Patio & porch: Porch, Deck
Lot
- Size: 0.38 Acres
- Features: Wooded
Details
- Parcel number: 0411229400
- Special conditions: Standard
Construction
Type & style
- Home type: SingleFamily
- Architectural style: Craftsman
- Property subtype: Single Family Residence
Condition
- New construction: No
- Year built: 2023
Utilities & green energy
- Sewer: Public Sewer
- Water: Public
Community & HOA
Community
- Subdivision: Wellington Park
HOA
- Has HOA: Yes
- Amenities included: Sidewalk
- HOA fee: $200 annually
Location
- Region: Pickerington
Financial & listing details
- Price per square foot: $188/sqft
- Tax assessed value: $613,240
- Annual tax amount: $10,036
- Date on market: 5/29/2026
- Listing terms: VA Loan,FHA,Conventional
Estimated market value
Not available
Estimated sales range
Not available
Not available
Price history
| Date | Event | Price |
|---|---|---|
| 10/6/2026 | Price change | $840,000-0.6%$188/sqft |
Source:  Columbus and Central Ohio Regional MLS #226018910 Report a problem Columbus and Central Ohio Regional MLS #226018910 Report a problem | ||
| 8/28/2026 | Price change | $845,000-0.6%$189/sqft |
Source: Columbus and Central Ohio Regional MLS #226018910 Report a problem | ||
| 7/27/2026 | Price change | $850,000-1%$190/sqft |
Source: Columbus and Central Ohio Regional MLS #226018910 Report a problem | ||
| 7/6/2026 | Price change | $859,000-1.8%$192/sqft |
Source: Columbus and Central Ohio Regional MLS #226018910 Report a problem | ||
| 6/12/2026 | Price change | $874,900-2.8%$196/sqft |
Source: Columbus and Central Ohio Regional MLS #226018910 Report a problem | ||
| 5/29/2026 | Listed for sale | $899,900+17.6%$201/sqft |
Source: Columbus and Central Ohio Regional MLS #226018910 Report a problem | ||
| 2/2/2024 | Sold | $765,492$171/sqft |
Source: Columbus and Central Ohio Regional MLS #223040235 Report a problem | ||
| 12/18/2023 | Pending sale | $765,492+816.8%$171/sqft |
Source: Columbus and Central Ohio Regional MLS #223040235 Report a problem | ||
| 9/8/2023 | Sold | $83,500$19/sqft |
Source: Public Record Report a problem | ||
Public tax history
| Year | Property taxes | Tax assessment |
|---|---|---|
| 2025 | $10,036 +8.8% | $214,640 +20.8% |
| 2024 | $9,223 +712.3% | $177,610 +655.5% |
| 2023 | $1,135 -0.3% | $23,510 |
| 2022 | $1,139 +2.1% | $23,510 +20% |
| 2021 | $1,115 +397.4% | $19,590 +399.7% |
| 2020 | $224 | $3,920 |
| 2019 | -- | $3,920 |
Find assessor info on the county website
Monthly payment
Est. payment
Payment breakdown
Explore the cost of this home by adjusting the details. Changes won't be saved.Climate risks
Neighborhood: 43147

Similar homes
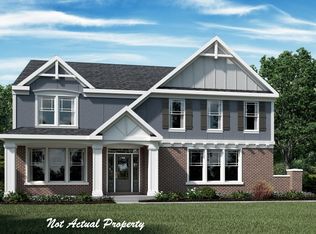
- $849,9005 bd6 ba5k sqft7459 Gearied St NW, Pickerington, OH 43147For Sale

 MLS ID #226032848, Tristden M Bauer, Bauer Realty & Auctions. Columbus and Central Ohio Regional MLS
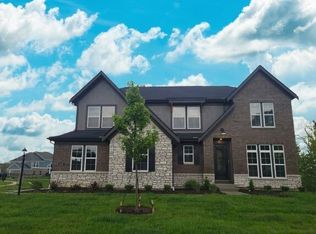
 - $809,7754 bd5 ba5.1k sqft8149 Chesapeake Way NW, Pickerington, OH 43147For Sale
 MLS ID #226038393, Kalin Lee, e-Merge Real Estate. Columbus and Central Ohio Regional MLS
 - $769,0004 bd4 ba3.2k sqft8458 Chesapeake Way NW, Pickerington, OH 43147For Sale
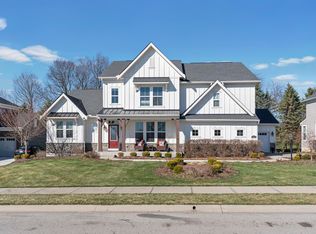 MLS ID #226039509, Matthew Hance, EXP Realty, LLC. Columbus and Central Ohio Regional MLS
 - $649,9005 bd3 ba3.3k sqft802 Avebury Dr, Pickerington, OH 43147For Sale
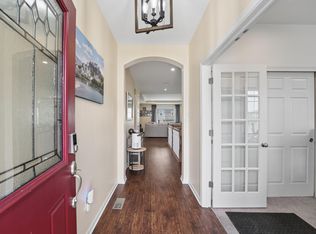 MLS ID #226032061, Tina L Hall, e-Merge Real Estate. Columbus and Central Ohio Regional MLS
 - $777,0004 bd4 ba3.8k sqft13155 Hunter Ave, Pickerington, OH 43147For SaleMLS ID #226025083, Justin Bruce, Keller Williams Capital Ptnrs. Columbus and Central Ohio Regional MLS
- $739,9004 bd4 ba3k sqft7963 Norman St NW, Pickerington, OH 43147For SaleMLS ID #226034489, Brittany Cox, Keller Williams Greater Cols. Columbus and Central Ohio Regional MLS
- $624,9004 bd3 ba4.1k sqft316 Sandhill Crane St, Pickerington, OH 43147For SaleMLS ID #226033609, Donald E Shaffer, Howard HannaRealEstateServices. Columbus and Central Ohio Regional MLS
- $485,0004 bd4 ba3.3k sqft8860 Shenandoah Dr NW, Pickerington, OH 43147For SaleMLS ID #226032013, Thomas J Raabe, The Westwood Real Estate Co.. Columbus and Central Ohio Regional MLS
- $519,0004 bd4 ba4.3k sqft305 Lillian Dr, Pickerington, OH 43147For SaleMLS ID #226035917, Bridgid J Davis-Ray, RE/MAX Capital Centre. Columbus and Central Ohio Regional MLS
- $549,5004 bd3 ba3.6k sqft12320 Ebright Ln NW, Pickerington, OH 43147For SaleMLS ID #226013196, Vincent J Petrof, RE/MAX Connection. Columbus and Central Ohio Regional MLS
- $569,9006 bd4 ba4.6k sqft154 Shawnee Dr, Pickerington, OH 43147For SaleMLS ID #226024375, Darrell L Hunter, Keller Williams Greater Cols. Columbus and Central Ohio Regional MLS
- $539,9004 bd4 ba3.6k sqft598 Preston Trails Dr, Pickerington, OH 43147For SaleMLS ID #226037460, Dana L Mnich, ValEquity Real Estate. Columbus and Central Ohio Regional MLS
- $589,9004 bd4 ba4.1k sqft308 Sandhill Crane St, Pickerington, OH 43147For SaleMLS ID #226034346, Angela E Harris, e-Merge Real Estate. Columbus and Central Ohio Regional MLS
- $499,0004 bd3 ba3.1k sqft596 Herrogate Sq, Pickerington, OH 43147For SaleMLS ID #226038607, Jeffery L Moore, EXP Realty, LLC. Columbus and Central Ohio Regional MLS
- $554,9004 bd3 ba3k sqft12353 Ebright Ln, Pickerington, OH 43147For SaleMLS ID #225043332, Trudy D Tiu, Walker Tiu Real Estate Group. Columbus and Central Ohio Regional MLS
- $499,0004 bd3 ba2.7k sqft327 Pagoda Ct, Pickerington, OH 43147For SaleMLS ID #226039470, Vadim Barash, NextHome Experience. Columbus and Central Ohio Regional MLS
- $530,0004 bd3 ba2.4k sqft111 Longleaf St, Pickerington, OH 43147For SaleMLS ID #226030458, Stephanie Harget, Real of Ohio. Columbus and Central Ohio Regional MLS
- $425,0004 bd4 ba2.8k sqft760 Brevard Ct, Pickerington, OH 43147For SaleMLS ID #226035296, Sam Cooper, Howard Hanna Real Estate Svcs. Columbus and Central Ohio Regional MLS
- $799,9003 bd3 ba2.2k sqft5706 Gale Rd SW, Pataskala, OH 43062For SaleMLS ID #226006859, Madhu Parajuli, Howard Hanna Real Estate Svcs. Columbus and Central Ohio Regional MLS
- $775,0005 bd4 ba4.6k sqft556 Kasons Way, Gahanna, OH 43230For SaleMLS ID #226038602, Rachael Kennedy, e-Merge Real Estate Crossroads. Columbus and Central Ohio Regional MLS
