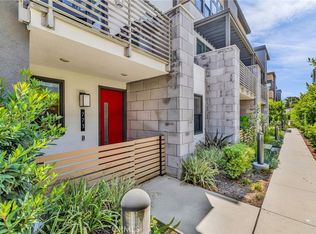
Welcome to 829 S. Grable Circle, Orange, Ca 92868, this Stunning, Highly Upgraded Model Home !
This modern, tech-enhanced home features a state-of-the-art Smart Home System for ultimate convenience.
This home offers an exceptional living experience.
Step inside to discover a warm and inviting layout with 3 spacious bedrooms, each adorned with elegant chandelier lighting. The thoughtful floor plan includes:
One bedroom and a full bathroom on the main floor—perfect for guests or multigenerational living.
Two master suites upstairs, accompanied by an additional half bath for added convenience.
The attached 2-car garage provides ample space, and the community offers plenty of guest parking for visitors.
Enjoy easy access to schools, banks, markets, restaurants, and nearby cities like Anaheim, Irvine, and Santa Ana. Commuters will appreciate the seamless connectivity to major freeways. This home is truly a must-see to appreciate all its incredible features and upgrades. Don’t miss out on this opportunity!
Sold for $1,075,000
Listed by: Coldwell Banker New Century • Nancy Lai • Contact: 626-318-3133
Bought with: Maxim Realty Group
$1,075,000
829 S Grable Cir, Orange, CA 92868
3beds
1,878sqft
Condominium
Built in 2021
-- sqft lot
$1,076,500 Zestimate®
$572/sqft
$4,978 Estimated rent
Home value
$1,076,500
$990,000 - $1.17M
$4,978/mo
Zestimate® history
Owner options
List your home for rent
$4,978/mo
Rent Zestimate®
Find your next renter with Zillow Rental Manager. Plus, with online applications, you can quickly screen prospective tenants – for free.
$4,978/mo
Rent Zestimate®
Refinance and save
$7,299/mo
Est. payment
Refinancing to a lower rate could help reduce your monthly payments and save thousands over the life of the loan.
$7,299/mo
Est. payment
Explore your selling options
Work with a Zillow partner agent
Leverage their expertise and Zillow's premium Showcase listings to get your home seen by more buyers.
Get startedList with your own agent
Get your home in front of millions of buyers by listing it on Zillow.
Learn how to do itSell it yourself
Take full control of how buyers see your home on Zillow by listing For Sale by Owner (FSBO).
List your homeWhat's special
Thoughtful floor planState-of-the-art smart home systemHighly upgraded model homeWarm and inviting layoutSpacious bedroomsAdditional half bath
Zillow last checked:
Listing updated:
Listed by:
Nancy Lai DRE #01048940 626-318-3133,
Coldwell Banker New Century,
Li Wang DRE #01957892 626-285-8899,
Coldwell Banker New Century
Bought with:
Piere Pirnejad, DRE #01449754
Maxim Realty Group
Source: CRMLS,MLS#: AR25065533 Originating MLS: California Regional MLS
Originating MLS: California Regional MLSFacts & features
Interior
Bedrooms & bathrooms
- Bedrooms: 3
- Bathrooms: 4
- Full bathrooms: 3
- 1/2 bathrooms: 1
- Main level bathrooms: 1
- Main level bedrooms: 1
Rooms
- Room types: Bedroom, Kitchen, Laundry, Living Room, Primary Bathroom, Primary Bedroom, Other, Pantry, Dining Room
Primary bedroom
- Features: Main Level Primary
Primary bedroom
- Features: Primary Suite
Primary bedroom
- Features: Multiple Primary Suites
Bedroom
- Features: Bedroom on Main Level
Bathroom
- Features: Bathroom Exhaust Fan, Bathtub, Closet, Dual Sinks, Full Bath on Main Level, Granite Counters, Solid Surface Counters, Separate Shower, Tub Shower, Upgraded
Kitchen
- Features: Granite Counters, Kitchen Island, Kitchen/Family Room Combo, Pots & Pan Drawers, Solid Surface Counters, Walk-In Pantry
Other
- Features: Walk-In Closet(s)
Heating
- Central
Cooling
- Central Air
Appliances
- Included: 6 Burner Stove, Built-In Range, Double Oven, Dishwasher, Gas Cooktop, Disposal, Gas Oven, Gas Range, Gas Water Heater, Microwave, Range Hood, Trash Compactor, Tankless Water Heater, Vented Exhaust Fan
- Laundry: Washer Hookup, Inside, Laundry Room, Upper Level
Features
- Breakfast Bar, Balcony, Breakfast Area, Crown Molding, Separate/Formal Dining Room, Furnished, Granite Counters, High Ceilings, Living Room Deck Attached, Open Floorplan, Pantry, Recessed Lighting, See Remarks, Storage, Bedroom on Main Level, Main Level Primary, Multiple Primary Suites, Primary Suite, Walk-In Pantry, Walk-In Closet(s)
- Flooring: Tile, Wood
- Windows: Double Pane Windows, Plantation Shutters
- Has fireplace: No
- Fireplace features: Decorative, Dining Room, Electric, Gas, Kitchen, Living Room, Primary Bedroom, None, See Remarks
- Furnished: Yes
- Common walls with other units/homes: 2+ Common Walls,No One Above,No One Below
Interior area
- Total interior livable area: 1,878 sqft
Property
Parking
- Total spaces: 2
- Parking features: Assigned, Direct Access, Door-Single, Garage, Garage Faces Rear, Garage Faces Side
- Attached garage spaces: 2
Features
- Levels: Three Or More
- Stories: 3
- Entry location: Ground
- Patio & porch: Deck
- Exterior features: Dock
- Pool features: Community, Association
- Has spa: Yes
- Spa features: Association, Community
- Fencing: Excellent Condition,See Remarks,Wood,Wrought Iron
- Has view: Yes
- View description: Neighborhood, Pool
Lot
- Features: 0-1 Unit/Acre
Details
- Parcel number: 93896172
- Special conditions: Standard
Construction
Type & style
- Home type: Condo
- Architectural style: Contemporary
- Property subtype: Condominium
- Attached to another structure: Yes
Materials
- Roof: Tile
Condition
- Updated/Remodeled,Turnkey
- New construction: No
- Year built: 2021
Details
- Builder name: Tri Pointe Homes
Utilities & green energy
- Sewer: Public Sewer
- Water: Public
- Utilities for property: Cable Available, Electricity Available, Electricity Connected, Natural Gas Available, Natural Gas Connected, Sewer Connected, Water Connected
Community & HOA
Community
- Features: Curbs, Sidewalks, Pool
- Security: Carbon Monoxide Detector(s), Fire Detection System, Fire Sprinkler System, Smoke Detector(s)
HOA
- Has HOA: Yes
- Amenities included: Barbecue, Pool, Spa/Hot Tub
- HOA fee: $312 monthly
- HOA name: Parker One
- HOA phone: 949-367-9430
Location
- Region: Orange
Financial & listing details
- Price per square foot: $572/sqft
- Tax assessed value: $1,096,500
- Date on market: 3/25/2025
- Cumulative days on market: 101 days
- Listing terms: Cash to New Loan
Price history
| Date | Event | Price |
|---|---|---|
| 4/25/2025 | Sold | $1,075,000-8%$572/sqft |
Source:  CRMLS #AR25065533 Report a problem CRMLS #AR25065533 Report a problem | ||
| 4/23/2025 | Pending sale | $1,169,000+10.4%$622/sqft |
Source: CRMLS #AR25065533 Report a problem | ||
| 11/9/2022 | Sold | $1,059,000$564/sqft |
Source: Public Record Report a problem | ||
Public tax history
| Year | Property taxes | Tax assessment |
|---|---|---|
| 2026 | -- | $1,096,500 -0.5% |
| 2025 | $12,070 +2.2% | $1,101,783 +2% |
| 2024 | $11,808 +2.2% | $1,080,180 +2% |
| 2023 | $11,552 +45.5% | $1,059,000 +53.5% |
| 2022 | $7,938 | $689,956 |
Find assessor info on the county website
Neighborhood: 92868
Nearby homes
- $1,085,0003 bd4 ba1.8k sqft845 S Grable Cir, Orange, CA 92868Sold

- $987,7002 bd2 ba1.7k sqft813 S Grable Cir, Orange, CA 92868Off Market

- $970,5002 bd4 ba1.7k sqft773 S Grable Cir, Orange, CA 92868Sold
- $1,028,5003 bd4 ba1.8k sqft808 S Grable Cir, Orange, CA 92868Off Market

- $869,4003 bd4 ba1.8k sqft777 Grable Cir, Orange, CA 92868Off Market
- $940,0002 bd3 ba1.7k sqft749 S Grable Cir, Orange, CA 92868Sold
- $982,9003 bd3 ba1.8k sqft727 S Grable Cir, Orange, CA 92868Off Market
- $1,042,7003 bd4 ba1.8k sqft811 S Grable Cir, Orange, CA 92868Off Market
Nearby schools
GreatSchools rating
- 7/10Fairhaven Elementary SchoolGrades: K-6Distance: 0.6 mi
- 5/10Portola Middle SchoolGrades: 7-8Distance: 1.2 mi
- 5/10Orange High SchoolGrades: 9-12Distance: 1.8 mi
Get a cash offer in 3 minutes
Find out how much your home could sell for in as little as 3 minutes with a no-obligation cash offer.
Estimated market value
$1,076,500
Get a cash offer in 3 minutes
Find out how much your home could sell for in as little as 3 minutes with a no-obligation cash offer.
Estimated market value
$1,076,500
- California
- Orange County
- Santa Ana
- 92868
- 829 S Grable Cir
