Skip main navigation
Sold for $295,800
  • $295,800

    829 S Mitchell Ave, Lincoln, AR 72744

    3beds
    1,479sqft
    Single Family Residence
    Built in 2026
    7,405 Square Feet Lot
    $295,200 Zestimate®
    $200/sqft
    $1,806 Estimated rent

    Home value

    $295,200

    $280,000 - $310,000

    $1,806/mo

    Zestimate® history
    Loading
    Loading...

    Owner options

    List your home for rent

    $1,806/mo

    Rent Zestimate®

    Find your next renter with Zillow Rental Manager. Plus, with online applications, you can quickly screen prospective tenants – for free.

    Learn more

    $1,806/mo

    Rent Zestimate®

    Refinance and save

    $1,379/mo

    Est. payment

    Refinancing to a lower rate could help reduce your monthly payments and save thousands over the life of the loan.

    See today's rates

    $1,379/mo

    Est. payment

    Explore your selling options

    Work with a Zillow partner agent

    Leverage their expertise and Zillow's premium Showcase listings to get your home seen by more buyers.

    Get started

    List with your own agent

    Get your home in front of millions of buyers by listing it on Zillow.

    Learn how to do it

    Sell it yourself

    Take full control of how buyers see your home on Zillow by listing For Sale by Owner (FSBO).

    List your home

    What's special

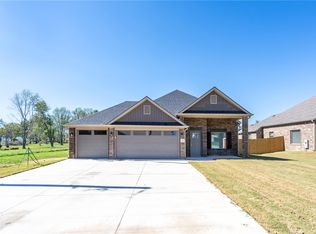
    Three-car garageNice size pantryModern conveniencesBeautiful finishesThoughtful detailsOpen conceptCharming built-in bookshelves
    Beautifully designed new construction home in the heart of Lincoln! Thoughtfully crafted features offer an inviting atmosphere and a layout designed for everyday living. Enjoy cozy evenings by the gas log fireplace and charming built-in bookshelves that add character to the open concept. The kitchen features a gas range, granite countertops and a nice size pantry, making meal preparation and entertaining a pleasure. The primary suite offers a large walk-in closet with the added convenience of a washer and dryer located right inside. And the over-sized, walk-in shower creates a relaxing retreat at the end of the day. Durable luxury vinyl plank (LVP) flooring adds beauty and easy clean-up. Outside, enjoy a three-car garage, a fully fenced backyard with a wood privacy fence, and sodded yard ready for outdoor enjoyment. With beautiful finishes, thoughtful details, and modern conveniences, this new construction home is ready to welcome you home!

    Zillow last checked:

    Listing updated:

    Listed by:

    Kim Jones 479-841-1605,

    Team Ag Real Estate Inc

    Bought with:

    Jima Jetton, EB00080709

    Team Ag Real Estate Inc

    Source: ArkansasOne MLS,MLS#: 1365205MLS LogoOriginating MLS: Northwest Arkansas Board of REALTORS MLS

    Facts & features

    Interior

    Bedrooms & bathrooms
    • Bedrooms: 3
    • Bathrooms: 2
    • Full bathrooms: 2
    Heating
    • Central, Gas
    Cooling
    • Central Air
    Appliances
    • Included: Dryer, Dishwasher, Disposal, Gas Range, Gas Water Heater, Microwave Hood Fan, Microwave, Plumbed For Ice Maker
    • Laundry: Washer Hookup, Dryer Hookup
    Features
    • Built-in Features, Ceiling Fan(s), Eat-in Kitchen, Granite Counters, Pantry, Split Bedrooms, Walk-In Closet(s), Wood Burning Stove, Window Treatments
    • Flooring: Luxury Vinyl Plank
    • Windows: Blinds
    • Has basement: No
    • Number of fireplaces: 1
    • Fireplace features: Gas Log
    Interior area
    • Total structure area: 1,479
    • Total interior livable area: 1,479 sqft

    Property

    Parking
    • Total spaces: 3
    • Parking features: Attached, Garage, Garage Door Opener
    • Has attached garage: Yes
    • Covered spaces: 3
    Features
    • Levels: One
    • Stories: 1
    • Patio & porch: Covered, Patio
    • Exterior features: Concrete Driveway
    • Pool features: None
    • Fencing: Back Yard,Privacy,Wood
    • Waterfront features: None
    Lot
    • Size: 7,405 Square Feet
    • Dimensions: 70 x 106
    • Features: Central Business District, Level, Near Park
    Details
    • Additional structures: None
    • Parcel number: Part of 79019023000
    • Special conditions: None

    Construction

    Type & style
    • Home type: SingleFamily
    • Property subtype: Single Family Residence
    Materials
    • Brick
    • Foundation: Slab
    • Roof: Architectural,Shingle
    Condition
    • New construction: Yes
    • Year built: 2026

    Utilities & green energy

    • Water: Public
    • Utilities for property: Cable Available, Electricity Available, Fiber Optic Available, Natural Gas Available, Sewer Available, Water Available

    Community & HOA

    Community
    • Features: Near Schools, Park, Sidewalks
    • Security: Smoke Detector(s)
    • Subdivision: Mitchell - Adams Addition Ph 1
    Location
    • Region: Lincoln

    Financial & listing details

    • Price per square foot: $200/sqft
    • Annual tax amount: $549
    • Date on market: 10/14/2026
    • Cumulative days on market: 7 days

    Price history

    DateEventPrice
    11/3/2026Sold$295,800$200/sqft
    Source: ArkansasOne MLS #1365205 Report a problem
    10/14/2026Listed for sale$295,800$200/sqft
    Source: ArkansasOne MLS #1365205 Report a problem

    Public tax history

    Tax history is unavailable.

    Neighborhood: 72744

    Nearby schools

    GreatSchools rating
    Schools provided by the listing agent
    • District: Lincoln

    Source: ArkansasOne MLS. This data may not be complete. We recommend contacting the local school district to confirm school assignments for this home.

    Sell for more on Zillow
    Get a Zillow Showcase℠ listing at no additional cost and you could sell for .
    $295,200
    2% more
    +$5,904
    With Zillow Showcase(estimated)

    $301,104

    Sell for more on Zillow
    Get a Zillow Showcase℠ listing at no additional cost and you could sell for .
    $295,200
    2% more
    +$5,904
    With Zillow Showcase(estimated)

    $301,104