Beautifully designed new construction home in the heart of Lincoln! Thoughtfully crafted features offer an inviting atmosphere and a layout designed for everyday living. Enjoy cozy evenings by the gas log fireplace and charming built-in bookshelves that add character to the open concept. The kitchen features a gas range, quartz countertops and a nice size pantry, making meal preparation and entertaining a pleasure. The primary suite offers a large walk-in closet with the added convenience of a washer and dryer located right inside. And the over-sized, walk-in shower creates a relaxing retreat at the end of the day. Durable luxury vinyl plank (LVP) flooring is and adds beauty and easy clean-up. Outside, enjoy a three-car garage, a fully fenced backyard with a wood privacy fence, and sodded yard ready for outdoor enjoyment. With beautiful finishes, thoughtful details, and modern conveniences, this new construction home is ready to welcome you home!
New construction
$296,800
841 S Mitchell Ave, Lincoln, AR 72744
3beds
1,479sqft
Single Family Residence
Built in 2026
7,405 Square Feet Lot
$-- Zestimate®
$201/sqft
$-- HOA
What's special
Gas log fireplaceThree-car garageNice size pantryOpen conceptCharming built-in bookshelvesQuartz countertopsInviting atmosphere
- 20 days
- 99
- 9
Likely to sell faster than
Zillow last checked:
Listing updated:
Listed by:
Kim Jones 479-841-1605,
Team Ag Real Estate Inc 479-824-1030
Source: ArkansasOne MLS,MLS#: 1365212 Originating MLS: Northwest Arkansas Board of REALTORS MLS
Facts & features
Interior
Bedrooms & bathrooms
- Bedrooms: 3
- Bathrooms: 2
- Full bathrooms: 2
Heating
- Central
Cooling
- Central Air
Appliances
- Included: Dryer, Dishwasher, Disposal, Gas Range, Gas Water Heater, Microwave Hood Fan, Microwave, Plumbed For Ice Maker
- Laundry: Washer Hookup, Dryer Hookup
Features
- Built-in Features, Ceiling Fan(s), Eat-in Kitchen, Pantry, Quartz Counters, Split Bedrooms, Walk-In Closet(s), Wood Burning Stove, Window Treatments
- Flooring: Luxury Vinyl Plank
- Windows: Blinds
- Has basement: No
- Number of fireplaces: 1
- Fireplace features: Gas Log
Interior area
- Total structure area: 1,479
- Total interior livable area: 1,479 sqft
Video & virtual tour
Property
Parking
- Total spaces: 3
- Parking features: Attached, Garage, Garage Door Opener
- Has attached garage: Yes
- Covered spaces: 3
Features
- Levels: One
- Stories: 1
- Patio & porch: Covered, Patio
- Exterior features: Concrete Driveway
- Pool features: None
- Fencing: Back Yard,Privacy,Wood
- Waterfront features: None
Lot
- Size: 7,405 Square Feet
- Dimensions: 70 x 106
- Features: Central Business District, Level, Near Park
Details
- Additional structures: None
- Parcel number: Part of 79019023000
- Special conditions: None
Construction
Type & style
- Home type: SingleFamily
- Property subtype: Single Family Residence
Materials
- Brick
- Foundation: Slab
- Roof: Architectural,Shingle
Condition
- New construction: Yes
- Year built: 2026
Utilities & green energy
- Water: Public
- Utilities for property: Cable Available, Electricity Available, Fiber Optic Available, Natural Gas Available, Sewer Available, Water Available
Community & HOA
Community
- Features: Near Schools, Park, Sidewalks
- Security: Smoke Detector(s)
- Subdivision: Mitchell - Adams Addition Ph 1
HOA
- Has HOA: No
Location
- Region: Lincoln
Financial & listing details
- Price per square foot: $201/sqft
- Annual tax amount: $549
- Date on market: 10/14/2026
- Cumulative days on market: 21 days
Estimated market value
Not available
Estimated sales range
Not available
Not available
Price history
| Date | Event | Price |
|---|---|---|
| 10/14/2026 | Listed for sale | $296,800$201/sqft |
Source:  ArkansasOne MLS #1365212 Report a problem | ||
Public tax history
Tax history is unavailable.
Monthly payment
Est. payment
Payment breakdown
Explore the cost of this home by adjusting the details. Changes won't be saved.Climate risks
Neighborhood: 72744
Nearby schools
Schools provided by the listing agent
- District: Lincoln
Source: ArkansasOne MLS. This data may not be complete. We recommend contacting the local school district to confirm school assignments for this home.
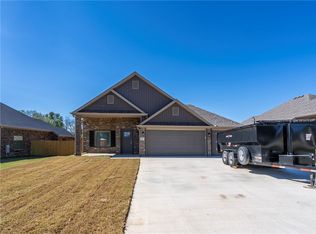


Similar homes
- $299,9003 bd2 ba1.3k sqft554 S West Ave, Lincoln, AR 72744For Sale
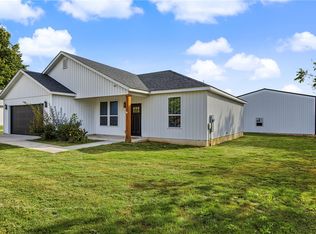 MLS ID #1365669, Michelle Higgins, Better Homes and Gardens Real Estate Journey Bento. ArkansasOne MLS
- $295,8003 bd2 ba1.4k sqft817 S Mitchell Ave, Lincoln, AR 72744New Construction
 MLS ID #1365106, Kim Jones, Team Ag Real Estate Inc. ArkansasOne MLS
- $295,8003 bd2 ba1.4k sqft805 S Mitchell Ave, Lincoln, AR 72744New Construction
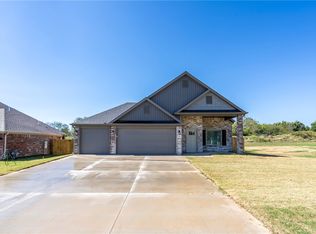 MLS ID #1365196, Kim Jones, Team Ag Real Estate Inc. ArkansasOne MLS
- $289,0004 bd2 ba1.6k sqft1108 S Mitchell Ave, Lincoln, AR 72744For Sale
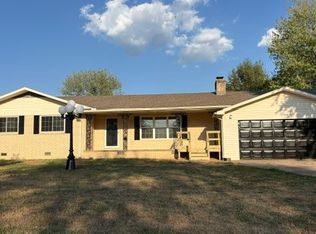 MLS ID #1362670, Deanna Morris-O'Brien, Lincoln Area Realty. ArkansasOne MLS
