NEW PRICE $275,000! New construction entering its final stages, with kitchen cabinets now being installed great opportunity to own a brand-new home near the school! 12x12 deck for entertaining or just enjoying the evening and grilling out . Two car garage with convenient smart, keyless entry controlled through an app.
New construction
Price cut: $24K (9/9)
$275,000
308 Shady St, Lincoln, AR 72744
3beds
1,600sqft
Single Family Residence
Built in 2026
0.35 Acres Lot
$274,800 Zestimate®
$172/sqft
$-- HOA
What's special
Two car garage
- 160 days
- 48
- 7
Zillow last checked:
Listing updated:
Listed by:
Paulette Bartlett 479-957-1099,
Century 21 Lyons & Associates 479-524-2100
Source: ArkansasOne MLS,MLS#: 1347484 Originating MLS: Northwest Arkansas Board of REALTORS MLS
Originating MLS: Northwest Arkansas Board of REALTORS MLSFacts & features
Interior
Bedrooms & bathrooms
- Bedrooms: 3
- Bathrooms: 2
- Full bathrooms: 2
Heating
- Central
Cooling
- Central Air
Appliances
- Included: Dishwasher, Electric Range, Electric Water Heater, Disposal
- Laundry: Washer Hookup, Dryer Hookup
Features
- Attic, Built-in Features, Ceiling Fan(s), Eat-in Kitchen, Granite Counters, Programmable Thermostat, Storage, Walk-In Closet(s)
- Flooring: Vinyl
- Windows: Double Pane Windows
- Has basement: No
- Has fireplace: No
Interior area
- Total structure area: 1,600
- Total interior livable area: 1,600 sqft
Property
Parking
- Total spaces: 2
- Parking features: Attached, Garage, Garage Door Opener
- Has attached garage: Yes
- Covered spaces: 2
Features
- Levels: One
- Stories: 1
- Patio & porch: Deck
- Exterior features: Concrete Driveway
- Pool features: None
- Fencing: Partial
- Waterfront features: None
Lot
- Size: 0.35 Acres
- Features: Central Business District, Cleared, City Lot, Level
Details
- Additional structures: None
- Parcel number: 79018769000
- Special conditions: None
Construction
Type & style
- Home type: SingleFamily
- Property subtype: Single Family Residence
Materials
- Masonite
- Foundation: Slab
- Roof: Architectural,Shingle
Condition
- New construction: Yes
- Year built: 2026
Utilities & green energy
- Sewer: Public Sewer
- Water: Public
- Utilities for property: Electricity Available, Natural Gas Available, Sewer Available, Water Available
Community & HOA
Community
- Features: Near Fire Station, Near Schools
- Subdivision: Lincoln Outlots
HOA
- Has HOA: No
Location
- Region: Lincoln
Financial & listing details
- Price per square foot: $172/sqft
- Tax assessed value: $30,000
- Annual tax amount: $63
- Date on market: 5/13/2026
- Cumulative days on market: 141 days
- Road surface type: Paved
Estimated market value
$274,800
$261,000 - $289,000
$1,854/mo
Price history
| Date | Event | Price |
|---|---|---|
| 9/9/2026 | Price change | $275,000-8%$172/sqft |
Source:  ArkansasOne MLS #1347484 Report a problem ArkansasOne MLS #1347484 Report a problem | ||
| 6/11/2026 | Price change | $299,000-6.6%$187/sqft |
Source: ArkansasOne MLS #1347484 Report a problem | ||
| 5/14/2026 | Listed for sale | $320,000+611.1%$200/sqft |
Source: ArkansasOne MLS #1347484 Report a problem | ||
| 9/19/2025 | Sold | $45,000$28/sqft |
Source: ArkansasOne MLS #1321514 Report a problem | ||
| 9/5/2025 | Listed for sale | $45,000+164.7%$28/sqft |
Source: ArkansasOne MLS #1321514 Report a problem | ||
| 9/15/2020 | Listing removed | $17,000$11/sqft |
Source: Collier & Associates #1158376 Report a problem | ||
| 9/2/2020 | Listed for sale | $17,000$11/sqft |
Source: Collier & Associates #1158376 Report a problem | ||
| 6/2/2020 | Listing removed | $17,000$11/sqft |
Source: Collier & Associates #1133419 Report a problem | ||
| 11/22/2019 | Listed for sale | $17,000+1033.3%$11/sqft |
Source: Collier & Associates #1133419 Report a problem | ||
| 6/27/2014 | Sold | $1,500$1/sqft |
Source: Public Record Report a problem | ||
Public tax history
| Year | Property taxes | Tax assessment |
|---|---|---|
| 2025 | $63 +8.3% | $1,183 +8.3% |
| 2024 | $58 +9.1% | $1,092 +9.1% |
| 2023 | $53 +8.4% | $1,001 +10% |
| 2022 | $49 +8.3% | $910 +8.3% |
| 2021 | $46 +9.1% | $840 -61.1% |
| 2020 | $42 +7% | $2,160 +208.6% |
| 2019 | $39 +2.8% | $700 |
| 2018 | $38 +0.9% | $700 |
| 2017 | $38 | $700 |
| 2016 | $38 | $700 |
| 2015 | $38 | $700 -84.4% |
| 2014 | $38 -84.4% | $4,490 |
| 2013 | $241 | $4,490 |
| 2012 | $241 | $4,490 |
| 2011 | -- | $4,490 |
| 2010 | -- | $4,490 -2.6% |
| 2009 | $243 +1.9% | $4,610 |
| 2008 | $238 +13.4% | $4,610 +13.3% |
| 2007 | $210 | $4,070 |
| 2006 | -- | -- |
| 2005 | -- | $4,070 -49.3% |
| 2004 | -- | $8,020 |
| 2003 | -- | -- |
Find assessor info on the county website
Monthly payment
Est. payment
Payment breakdown
Explore the cost of this home by adjusting the details. Changes won't be saved.Climate risks
Neighborhood: 72744
Nearby schools
Schools provided by the listing agent
- District: Lincoln
Source: ArkansasOne MLS. This data may not be complete. We recommend contacting the local school district to confirm school assignments for this home.


Similar homes
- $260,0003 bd2 ba1.5k sqft711 Applegate Ln, Lincoln, AR 72744For SaleMLS ID #1348033, Misti Stephens, Crye-Leike REALTORS, Siloam Springs. ArkansasOne MLS
- $249,0003 bd2 ba1.4k sqft502 S Carter Ave, Lincoln, AR 72744For Sale
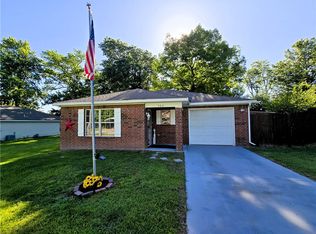 MLS ID #1347675, Matthew Jones, Legend Realty Inc. ArkansasOne MLS
 - $299,9003 bd2 ba1.4k sqft555 Lincoln Ave, Lincoln, AR 72744New Construction
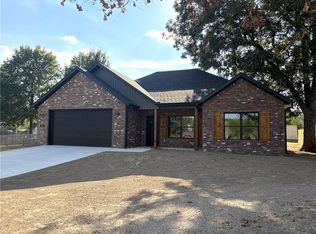 MLS ID #1360776, James McChristian, Legend Realty Inc. ArkansasOne MLS
 - $--3 bd2 ba1.7k sqft807 Spruce St, Prairie Grove, AR 72753Auction
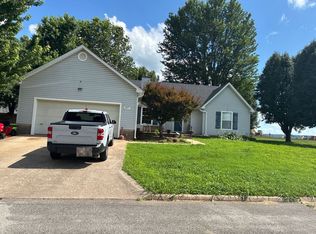 Auction.com 2
