Skip main navigation
Closed
  • $345,000

    829 S Pine St, New Lenox, IL 60451

    3beds
    1,500sqft
    Single Family Residence
    Built in 1926
    0.67 Acres Lot
    $395,300 Zestimate®
    $230/sqft
    $2,674 Estimated rent

    Home value

    $395,300

    $376,000 - $415,000

    $2,674/mo

    Zestimate® history
    Loading
    Loading...

    Owner options

    List your home for rent

    $2,674/mo

    Rent Zestimate®

    Find your next renter with Zillow Rental Manager. Plus, with online applications, you can quickly screen prospective tenants – for free.

    Learn more

    $2,674/mo

    Rent Zestimate®

    Refinance and save

    $2,484/mo

    Est. payment

    Refinancing to a lower rate could help reduce your monthly payments and save thousands over the life of the loan.

    See today's rates

    $2,484/mo

    Est. payment

    Explore your selling options

    Work with a Zillow partner agent

    Leverage their expertise and Zillow's premium Showcase listings to get your home seen by more buyers.

    Get started

    List with your own agent

    Get your home in front of millions of buyers by listing it on Zillow.

    Learn how to do it

    Sell it yourself

    Take full control of how buyers see your home on Zillow by listing For Sale by Owner (FSBO).

    List your home

    What's special

    New lenox townshipNew water heaterProfessional landscapingTrex deckOpen floor planModern livingModern shaker-style white cabinetry
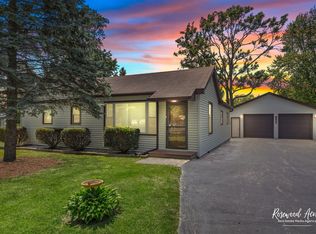
    Step into enchantment with this cozy Cape Cod home, nestled on an expansive lot adorned with professional landscaping in the highly coveted New Lenox township. This 3 bedroom, 2 full bathroom home is not just move-in ready; it's a testament to charm and meticulous care. Upon entering, you'll be greeted by a meticulously clean and well-maintained space, where the open floor plan seamlessly blends the family room, dining room, and kitchen into a sunlit oasis. The kitchen, enhanced with gleaming hardwood floors, received a 2023 upgrade with modern shaker-style white cabinetry, creating a stylish focal point overlooking the backyard oasis. The main floor hosts two bedrooms, a full bathroom, and a conveniently located laundry room with a door leading to the backyard. Ascend to the upper level to discover the 3rd bedroom, another full bathroom, and a versatile space perfect for a den, office, or playroom. The primary bedroom is a retreat in itself, opening up to a TREX deck and a backyard that will capture the hearts of entertainers. Beyond the main home's beauty, a generously sized pole barn (24x32 ft) calls out with updated finished walls and shelving in 2023, offering endless possibilities for a workshop or extra storage. An additional garage shed and clubhouse behind the home provide even more space for storage or pursuing your passions. Key features include a recent kitchen remodel (2023), 4 new Andersen windows (2023), a new water heater (2023), a TREX deck, and an annually sealed driveway. Convenience meets tranquility in this prime location, just minutes away from the Metra, Interstate access, shopping, and dining. This home is also part of the award-winning school district of Lincoln-Way, adding educational excellence to its list of virtues. Seize the opportunity to make this turn-key Cape Cod gem your own in the charming town of New Lenox - a place where modern living harmonizes with classic charm.

    Zillow last checked:

    Listing updated:

    Listing courtesy of:

    Liz Catalano 708-273-5342,

    Coldwell Banker Real Estate Group

    Bought with:

    Corrine Botkin

    Village Realty, Inc.

    Source: MRED as distributed by MLS GRID,MLS#: 11945487MLS Logo

    Facts & features

    Interior

    Bedrooms & bathrooms
    • Bedrooms: 3
    • Bathrooms: 2
    • Full bathrooms: 2
    Primary bedroom
    • Features: Flooring (Carpet)
    • Level: Main
    • Area: 143 Square Feet
    • Dimensions: 13X11
    Bedroom 2
    • Features: Flooring (Carpet)
    • Level: Main
    • Area: 156 Square Feet
    • Dimensions: 13X12
    Bedroom 3
    • Features: Flooring (Wood Laminate)
    • Level: Second
    • Area: 100 Square Feet
    • Dimensions: 10X10
    Den
    • Features: Flooring (Wood Laminate)
    • Level: Second
    • Area: 100 Square Feet
    • Dimensions: 10X10
    Dining room
    • Features: Flooring (Hardwood)
    • Level: Main
    • Area: 121 Square Feet
    • Dimensions: 11X11
    Family room
    • Features: Flooring (Carpet)
    • Level: Main
    • Area: 208 Square Feet
    • Dimensions: 16X13
    Kitchen
    • Features: Kitchen (Eating Area-Breakfast Bar, Pantry-Closet, Updated Kitchen), Flooring (Hardwood)
    • Level: Main
    • Area: 176 Square Feet
    • Dimensions: 16X11
    Laundry
    • Features: Flooring (Wood Laminate)
    • Level: Main
    • Area: 110 Square Feet
    • Dimensions: 11X10
    Heating
    • Natural Gas, Electric, Forced Air, Baseboard
    Cooling
    • Central Air
    Appliances
    • Included: Range, Microwave, Dishwasher, Refrigerator, Washer, Dryer, Humidifier
    • Laundry: Main Level, Gas Dryer Hookup
    Features
    • 1st Floor Bedroom, 1st Floor Full Bath, Open Floorplan, Separate Dining Room
    • Flooring: Hardwood, Carpet
    • Basement: Crawl Space
    • Attic: Finished
    Interior area
    • Total structure area: 0
    • Total interior livable area: 1,500 sqft

    Property

    Parking
    • Total spaces: 3
    • Parking features: Asphalt, Heated Garage, Tandem, On Site, Garage Owned, Detached, Garage
    • Garage spaces: 3
    Accessibility
    • Accessibility features: No Disability Access
    Features
    • Stories: 1
    • Patio & porch: Deck
    Lot
    • Size: 0.67 Acres
    • Dimensions: 100X300
    • Features: Landscaped
    Details
    • Additional structures: Shed(s), Club House
    • Parcel number: 1508214060180000
    • Special conditions: None
    • Other equipment: Ceiling Fan(s), Sump Pump, Generator

    Construction

    Type & style
    • Home type: SingleFamily
    • Architectural style: Cape Cod
    • Property subtype: Single Family Residence
    Materials
    • Vinyl Siding
    • Roof: Asphalt
    Condition
    • New construction: No
    • Year built: 1926

    Utilities & green energy

    • Electric: Circuit Breakers, 100 Amp Service
    • Sewer: Septic Tank
    • Water: Lake Michigan, Public
    Green energy
    • Water conservation: Rainwater collection system

    Community & neighborhood

    Security
    • Security features: Carbon Monoxide Detector(s)
    Community
    • Community features: Park, Street Paved
    Location
    • Region: New Lenox

    HOA & financial

    HOA
    • Services included: None

    Other

    Other facts
    • Listing terms: FHA
    • Ownership: Fee Simple

    Price history

    DateEventPrice
    3/20/2024Sold$345,000-3.9%$230/sqft
    Source: MRED as distributed by MLS GRID #11945487 Report a problem
    2/18/2024Pending sale$359,000$239/sqft
    Source: Coldwell Banker Real Estate Group #11945487 Report a problem
    2/18/2024Contingent$359,000$239/sqft
    Source: MRED as distributed by MLS GRID #11945487 Report a problem
    2/5/2024Price change$359,000-4.3%$239/sqft
    Source: MRED as distributed by MLS GRID #11945487 Report a problem
    12/12/2023Listed for sale$375,000$250/sqft
    Source: MRED as distributed by MLS GRID #11945487 Report a problem

    Public tax history

    YearProperty taxesTax assessment
    2024$7,071 +4.3%$98,375 +9.7%
    2023$6,777 +6.1%$89,677 +8.5%
    2022$6,391 +5.5%$82,614 +6.3%
    2021$6,059 +3.1%$77,696 +3.7%
    2020$5,880 +4.6%$74,923 +3.2%
    2019$5,619 +2.5%$72,600 +3.6%
    2018$5,483 +5.5%$70,097 +3%
    2017$5,199 +3.1%$68,082 +2.7%
    2016$5,042 +3.4%$66,260 +3.3%
    2015$4,875 $64,174 +1.2%
    2014$4,875 +0.7%$63,382 -13.5%
    2013$4,843 -12.7%$73,297 -5.5%
    2012$5,551 +0.7%$77,563 -5.5%
    2011$5,513 +1%$82,077 -5%
    2010$5,460 +2.3%$86,397 -2.5%
    2009$5,336 +2.7%$88,612
    2008$5,196 $88,612 +3.5%
    2007-- $85,616 +10%
    2006$4,726 +4.2%$77,833 +9.5%
    2005$4,536 +7.5%$71,080 +8%
    2004$4,221 +4.2%$65,815 +8%
    2003$4,052 +1.2%$60,940
    2002$4,004 +11.5%$60,940 +9%
    2001$3,590 +12.3%$55,908 +5.1%
    2000$3,197 $53,220

    Find assessor info on the county website

    Neighborhood: 60451

    Nearby schools

    GreatSchools rating
    Schools provided by the listing agent
    • High: Lincoln-Way Central High School
    • District: 122

    Source: MRED as distributed by MLS GRID. This data may not be complete. We recommend contacting the local school district to confirm school assignments for this home.

    Get a cash offer in 3 minutes
    Find out how much your home could sell for in as little as 3 minutes with a no-obligation cash offer.
    Estimated market value
    $395,300
    Get a cash offer in 3 minutes
    Find out how much your home could sell for in as little as 3 minutes with a no-obligation cash offer.
    Estimated market value
    $395,300