Charming 1920’s Hyde Park Bungalow on premier street in Historic District just a short walk to chic Hyde Park Village and Bayshore’s Waterfront Parkway. Relax and unwind on the newly built front porch, plus entire new roof 2023. The original wood floors and cozy fireplace catches your eye as you enter the living room. The adjacent Florida room is surrounded by windows for abundant natural light to read and play games. The spacious formal dining room will host many a dinner parties for years to come. Enjoy preparing meals in the nicely appointed kitchen featuring a Wolf gas range and Bosch appliances. The adjoining family room has vaulted ceilings and French doors leading outdoors. The Primary bedroom is a wonderful retreat with ensuite bathroom and walk-in closet. Guests will love the ambiance of the additional bedrooms. New inside laundry Sept 2024. Step outback to the lovely brick-paved patio and swimming pool with hot tub. The landscaping is nice mix of tropical meets English garden. The main house is 3Br/3BA w/2,240sf. The detached guest cottage is a 1BR/1BA w/486sf and features a newly added bedroom and bathroom, with a nice living space and kitchenette. Plenty of storage on the ground level. The extended driveway offers ample parking complete with an EV charger. High and Dry...no flood zone. ***3D Immersive Virtual Tour: https://my.matterport.com/show/?m=Ttnox6oh6CJ&brand=0
Sold for $2,000,000
$2,000,000
829 S WILLOW AVENUE, TAMPA, FL 33606
4beds
2,726sqft
Single Family Residence
Built in 1921
7,680 Square Feet Lot
$2,105,400 Zestimate®
$734/sqft
$7,524 Estimated rent
Home value
$2,105,400
$1.96M - $2.29M
$7,524/mo
Zestimate® history
Owner options
List your home for rent
$7,524/mo
Rent Zestimate®
Find your next renter with Zillow Rental Manager. Plus, with online applications, you can quickly screen prospective tenants – for free.
$7,524/mo
Rent Zestimate®
Refinance and save
$13,938/mo
Est. payment
Refinancing to a lower rate could help reduce your monthly payments and save thousands over the life of the loan.
$13,938/mo
Est. payment
Explore your selling options
Work with a Zillow partner agent
Leverage their expertise and Zillow's premium Showcase listings to get your home seen by more buyers.
Get startedList with your own agent
Get your home in front of millions of buyers by listing it on Zillow.
Learn how to do itSell it yourself
Take full control of how buyers see your home on Zillow by listing For Sale by Owner (FSBO).
List your homeWhat's special
Zillow last checked:
Listing updated:
Listed by:
Rick Woods, PA 813-254-4646,
KELLER WILLIAMS SOUTH TAMPA 813-875-3700
Bought with:
Leigh Gardner, 3282034
SMITH & ASSOCIATES REAL ESTATE
Ashlie Gardner, 3284403
SMITH & ASSOCIATES REAL ESTATE
Source: Stellar MLS,MLS#: T3533925 Originating MLS: Pinellas Suncoast
Originating MLS: Pinellas Suncoast
Facts & features
Interior
Bedrooms & bathrooms
- Bedrooms: 4
- Bathrooms: 4
- Full bathrooms: 4
Rooms
- Room types: Attic, Family Room, Dining Room, Living Room, Garage Apartment
Primary bedroom
- Features: Walk-In Closet(s)
- Level: First
- Dimensions: 13x15
Bedroom 2
- Features: Walk-In Closet(s)
- Level: First
- Dimensions: 13x15
Bedroom 3
- Features: Built-in Closet
- Level: First
- Dimensions: 11x14.5
Primary bathroom
- Level: First
- Dimensions: 6.5x12
Bathroom 2
- Features: Tub With Shower
- Level: First
- Dimensions: 8x7
Bathroom 3
- Features: Shower No Tub
- Level: First
- Dimensions: 7.5x4.5
Dining room
- Level: First
- Dimensions: 14.5x15
Family room
- Level: First
- Dimensions: 19.5x12
Florida room
- Level: First
- Dimensions: 10x19
Kitchen
- Features: Breakfast Bar, Granite Counters, Kitchen Island
- Level: First
- Dimensions: 11x13
Living room
- Level: First
- Dimensions: 19x15
Heating
- Central
Cooling
- Central Air
Appliances
- Included: Convection Oven, Dishwasher, Disposal, Dryer, Electric Water Heater, Microwave, Range, Range Hood, Refrigerator, Washer
- Laundry: Inside, Laundry Closet
Features
- Ceiling Fan(s), Crown Molding, Eating Space In Kitchen, Kitchen/Family Room Combo, Primary Bedroom Main Floor, Solid Wood Cabinets, Split Bedroom, Stone Counters, Vaulted Ceiling(s)
- Flooring: Hardwood
- Doors: French Doors
- Windows: Window Treatments
- Has fireplace: Yes
- Fireplace features: Living Room
Interior area
- Total structure area: 2,726
- Total interior livable area: 2,726 sqft
Property
Parking
- Parking features: Driveway, Electric Vehicle Charging Station(s), Off Street, On Street
- Has uncovered spaces: Yes
Features
- Levels: One
- Stories: 1
- Patio & porch: Covered, Front Porch
- Exterior features: Irrigation System, Sidewalk
- Has private pool: Yes
- Pool features: Auto Cleaner, Gunite, In Ground, Salt Water
- Has spa: Yes
- Spa features: Heated, In Ground
- Fencing: Fenced,Wood
Lot
- Size: 7,680 Square Feet
- Dimensions: 60 x 128
- Features: Historic District, City Lot, Sidewalk
Details
- Additional structures: Guest House, Storage
- Parcel number: A2629184TI00000500008.0
- Zoning: RS-60
- Special conditions: None
Construction
Type & style
- Home type: SingleFamily
- Architectural style: Bungalow
- Property subtype: Single Family Residence
Materials
- Vinyl Siding, Wood Frame, Wood Siding
- Foundation: Crawlspace
- Roof: Shingle
Condition
- Completed
- New construction: No
- Year built: 1921
Utilities & green energy
- Sewer: Public Sewer
- Water: Public
- Utilities for property: Electricity Connected, Natural Gas Connected, Public, Water Connected
Community & HOA
Community
- Features: Park, Playground, Sidewalks
- Pet fee: $0 monthly
- Subdivision: WEST HYDE PARK
HOA
- Has HOA: No
Location
- Region: Tampa
Financial & listing details
- Price per square foot: $734/sqft
- Tax assessed value: $1,449,852
- Annual tax amount: $22,569
- Date on market: 6/14/2024
- Cumulative days on market: 109 days
- Listing terms: Cash,Conventional
- Ownership: Fee Simple
- Total actual rent: 0
- Electric utility on property: Yes
- Road surface type: Asphalt, Paved
Price history
| Date | Event | Price |
|---|---|---|
| 10/23/2024 | Sold | $2,000,000-3.6%$734/sqft |
Source:  Stellar MLS #T3533925 Report a problem Stellar MLS #T3533925 Report a problem | ||
| 10/1/2024 | Pending sale | $2,075,000$761/sqft |
Source: Stellar MLS #T3533925 Report a problem | ||
| 8/3/2024 | Price change | $2,075,000-3.5%$761/sqft |
Source: Stellar MLS #T3533925 Report a problem | ||
| 7/12/2024 | Price change | $2,150,000-2.1%$789/sqft |
Source: Stellar MLS #T3533925 Report a problem | ||
| 6/14/2024 | Listed for sale | $2,195,000+631.7%$805/sqft |
Source: Stellar MLS #T3533925 Report a problem | ||
| 2/14/2017 | Sold | $300,000-13.7%$110/sqft |
Source: Public Record Report a problem | ||
| 9/27/1999 | Sold | $347,500+44.8%$127/sqft |
Source: Public Record Report a problem | ||
| 6/6/1998 | Sold | $240,000$88/sqft |
Source: Public Record Report a problem | ||
Public tax history
| Year | Property taxes | Tax assessment |
|---|---|---|
| 2025 | $18,289 -23.8% | $949,852 -26.9% |
| 2024 | $24,011 +6.4% | $1,298,811 +7% |
| 2023 | $22,570 +2.1% | $1,213,810 +3% |
| 2022 | $22,110 +145.3% | $1,178,456 +142.7% |
| 2021 | $9,015 +0.9% | $485,472 +1.4% |
| 2020 | $8,933 +1.7% | $478,769 +2.3% |
| 2019 | $8,780 | $468,005 +1.9% |
| 2018 | $8,780 +0.7% | $459,279 -29.5% |
| 2017 | $8,723 +1.3% | $651,207 +47.8% |
| 2016 | $8,607 +2.9% | $440,581 +0.7% |
| 2015 | $8,361 +1% | $437,518 +0.8% |
| 2014 | $8,281 | $434,046 +1.5% |
| 2013 | $8,281 +0.5% | $427,632 +1.7% |
| 2012 | $8,238 +5.6% | $420,484 +4.5% |
| 2010 | $7,804 +2% | $402,204 +2.8% |
| 2008 | $7,651 -0.1% | $391,239 +3% |
| 2007 | $7,661 +2.1% | $379,844 +10.9% |
| 2006 | $7,501 +0.2% | $342,521 +3% |
| 2005 | $7,485 | $332,545 +3% |
| 2004 | -- | $322,859 +1.9% |
| 2003 | -- | $316,839 +4% |
| 2001 | -- | $304,540 +3% |
| 2000 | $6,901 | $295,670 |
Find assessor info on the county website
Neighborhood: Historic Hyde Park
Nearby homes
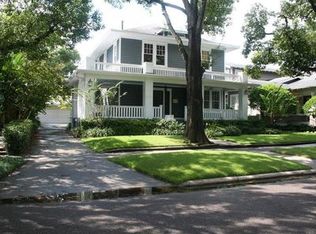
- $2,048,6004 bd3 ba2.8k sqft825 S Willow Ave, Tampa, FL 33606Off Market
- $2,545,0004 bd4 ba3.1k sqft833 S Willow Ave, Tampa, FL 33606Sold

- $--2 bd1 ba1.2k sqft607 1/2 S Willow Ave, Tampa, FL 33606Off Market
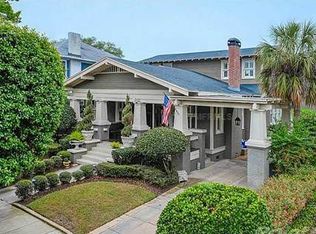
- $2,312,5004 bd4 ba3.3k sqft821 S Willow Ave, Tampa, FL 33606Off Market
- $2,432,8004 bd5 ba3.8k sqft835 S Willow Ave, Tampa, FL 33606Off Market
- $2,770,0003 bd3 ba626 sqft822 S Orleans Ave, Tampa, FL 33606Off Market
- $4,270,2006 bd4 ba5.2k sqft820 S Orleans Ave, Tampa, FL 33606Off Market
- $3,860,3005 bd4 ba400 sqft824 S Orleans Ave, Tampa, FL 33606Off Market
Nearby schools
GreatSchools rating
- 10/10Gorrie Elementary SchoolGrades: K-5Distance: 0.5 mi
- 9/10Wilson Middle SchoolGrades: 6-8Distance: 0.3 mi
- 8/10Plant High SchoolGrades: 9-12Distance: 2 mi
Schools provided by the listing agent
- Elementary: Gorrie-HB
- Middle: Wilson-HB
- High: Plant-HB
Source: Stellar MLS. This data may not be complete. We recommend contacting the local school district to confirm school assignments for this home.
Get a cash offer in 3 minutes
Find out how much your home could sell for in as little as 3 minutes with a no-obligation cash offer.
Estimated market value
$2,105,400
Get a cash offer in 3 minutes
Find out how much your home could sell for in as little as 3 minutes with a no-obligation cash offer.
Estimated market value
$2,105,400
- Florida
- Hillsborough County
- Tampa
- 33606
- Historic Hyde Park
- 829 S WILLOW AVENUE
Nearby cities
Nearby neighborhoods
Nearby zip codes
Other Tampa Topics
