Welcome home to this exquisite Hyde Park bungalow, a perfect blend of charm and modern luxury. This updated historical home is nestled in the heart of Tampa’s most coveted neighborhood, 1 block from Bayshore Boulevard and 2 blocks from Hyde Park Village. No flood insurance is required. The main house features a downstairs master bedroom, with a total of 3 bedrooms/2.5 baths as well as a detached 2nd story mother-in-law suite. As you step onto the classic front porch, you will be greeted by the warm character of this Hyde Park gem. When you enter the home, you are welcomed by the living area with original hardwood floors, abundant natural light, and a cozy fireplace. An additional front room lined by windows and built-ins makes the perfect office space. A bonus room is also conveniently located downstairs for a playroom, nursery, or home gym. As you walk through the open dining room, you enter the newly renovated kitchen that is a chef’s dream. Here you will find marble style quartz countertops, oversized Subzero refrigerator/freezer/wine storage, and Wolf gas cook top and double ovens. The kitchen leads to the airy sunroom that opens out to the pool oasis. The newly reimagined backyard boasts a resurfaced pool and spa with gas heater, turfed backyard, gazebo, and wood fired pizza oven. The backyard is perfect for relaxing or entertaining. Back inside the home is a first floor master en suite with a gorgeous bathroom that was built out this year with his and her vanities and oversized spa shower. An expansive walk-in closet was also added this year. Upstairs you will find 2 bedrooms with a Jack-in-Jill bathroom that was also just recently modernized. Above the detached one car garage is an inviting guest suite complete with kitchen and full bathroom. The house is move-in ready with newer HVACs, roof and whole house generator. The location is unbeatable. Hyde Park Village with its boutique shops, restaurants and entertainment is within easy reach. Bayshore Boulevard is close by for or a walk, run or bike ride. In a matter of minutes you can join downtown activities such as Lightning games and concerts! The home is within the “Golden Triangle,” offering the best of Tampa public schools. Don’t miss this opportunity to make this Hyde Park gem your home!
Sold for $2,545,000
Street View
$2,545,000
833 S WILLOW AVENUE, TAMPA, FL 33606
4beds
3,136sqft
Single Family Residence
Built in 1921
8,580 Square Feet Lot
$2,706,100 Zestimate®
$812/sqft
$8,000 Estimated rent
Home value
$2,706,100
$2.49M - $2.98M
$8,000/mo
Zestimate® history
Owner options
List your home for rent
$8,000/mo
Rent Zestimate®
Find your next renter with Zillow Rental Manager. Plus, with online applications, you can quickly screen prospective tenants – for free.
$8,000/mo
Rent Zestimate®
Refinance and save
$17,736/mo
Est. payment
Refinancing to a lower rate could help reduce your monthly payments and save thousands over the life of the loan.
$17,736/mo
Est. payment
Explore your selling options
Work with a Zillow partner agent
Leverage their expertise and Zillow's premium Showcase listings to get your home seen by more buyers.
Get startedList with your own agent
Get your home in front of millions of buyers by listing it on Zillow.
Learn how to do itSell it yourself
Take full control of how buyers see your home on Zillow by listing For Sale by Owner (FSBO).
List your homeWhat's special
Resurfaced poolTurfed backyardModern luxuryAiry sunroomNewer hvacsDetached one car garageOriginal hardwood floors
Zillow last checked:
Listing updated:
Listed by:
James Falcon 813-264-7754,
KELLER WILLIAMS TAMPA PROP. 813-264-7754
Bought with:
Nicholas Buchanan, 3299015
SMITH & ASSOCIATES REAL ESTATE
Source: Stellar MLS,MLS#: T3480645 Originating MLS: Tampa
Originating MLS: Tampa
Facts & features
Interior
Bedrooms & bathrooms
- Bedrooms: 4
- Bathrooms: 4
- Full bathrooms: 3
- 1/2 bathrooms: 1
Rooms
- Room types: Attic, Breakfast Room Separate, Den/Library/Office, Family Room, Dining Room, Living Room, Utility Room, Media Room
Primary bedroom
- Level: First
- Dimensions: 18x14
Primary bathroom
- Features: Dual Sinks, Shower No Tub
- Level: First
Kitchen
- Features: Kitchen Island, Pantry
- Level: First
- Dimensions: 18x15
Living room
- Level: First
- Dimensions: 20x13
Heating
- Central, Electric, Natural Gas
Cooling
- Central Air
Appliances
- Included: Oven, Convection Oven, Dishwasher, Disposal, Dryer, Exhaust Fan, Freezer, Gas Water Heater, Microwave, Range Hood, Refrigerator, Washer, Wine Refrigerator
- Laundry: Laundry Room
Features
- Ceiling Fan(s), Crown Molding, Primary Bedroom Main Floor, Open Floorplan, Smart Home, Solid Wood Cabinets, Stone Counters, Thermostat, Walk-In Closet(s)
- Flooring: Tile, Hardwood
- Windows: Window Treatments
- Has fireplace: Yes
- Fireplace features: Living Room, Masonry, Wood Burning
Interior area
- Total structure area: 4,225
- Total interior livable area: 3,136 sqft
Property
Parking
- Total spaces: 3
- Parking features: Driveway, Garage Door Opener, Garage Faces Rear, Garage Faces Side, Guest, Portico, Tandem
- Attached garage spaces: 1
- Carport spaces: 2
- Covered spaces: 3
- Has uncovered spaces: Yes
Features
- Levels: Two
- Stories: 2
- Patio & porch: Front Porch
- Exterior features: Irrigation System, Lighting, Sprinkler Metered
- Has private pool: Yes
- Pool features: Heated, Indoor, Lighting, Pool Sweep, Tile
- Has spa: Yes
- Spa features: Heated, In Ground
- Fencing: Wood
Lot
- Size: 8,580 Square Feet
- Dimensions: 66.0 x 128.0
- Features: Historic District, City Lot, Sidewalk, Above Flood Plain
Details
- Additional structures: Guest House
- Parcel number: A2629184TI00000500009.0
- Zoning: RS-60
- Special conditions: None
Construction
Type & style
- Home type: SingleFamily
- Architectural style: Bungalow,Historical
- Property subtype: Single Family Residence
Materials
- Wood Frame
- Foundation: Crawlspace
- Roof: Shingle
Condition
- New construction: No
- Year built: 1921
Utilities & green energy
- Sewer: Public Sewer
- Water: Public
- Utilities for property: Electricity Available, Electricity Connected, Fiber Optics, Fire Hydrant, Public, Sewer Connected, Water Connected
Green energy
- Energy efficient items: Thermostat, Water Heater
- Indoor air quality: Non Toxic Pest Control, Ventilation
- Water conservation: Irrigation-Reclaimed Water, Low-Flow Fixtures, Fl. Friendly/Native Landscape
Community & HOA
Community
- Security: Security System
- Pet fee: $0 monthly
- Subdivision: WEST HYDE PARK
HOA
- Has HOA: No
- Amenities included: Fence Restrictions
- Services included: None
Location
- Region: Tampa
Financial & listing details
- Price per square foot: $812/sqft
- Tax assessed value: $1,892,394
- Annual tax amount: $17,151
- Date on market: 10/20/2023
- Cumulative days on market: 1 day
- Listing terms: Cash,Conventional
- Ownership: Fee Simple
- Total actual rent: 0
- Electric utility on property: Yes
- Road surface type: Paved, Asphalt
Price history
| Date | Event | Price |
|---|---|---|
| 11/29/2023 | Sold | $2,545,000$812/sqft |
Source:  Stellar MLS #T3480645 Report a problem Stellar MLS #T3480645 Report a problem | ||
| 10/22/2023 | Pending sale | $2,545,000$812/sqft |
Source: Stellar MLS #T3480645 Report a problem | ||
| 10/20/2023 | Listed for sale | $2,545,000+142.4%$812/sqft |
Source: Stellar MLS #T3480645 Report a problem | ||
| 3/17/2014 | Sold | $1,050,000-4.5%$335/sqft |
Source: Stellar MLS #U7600848 Report a problem | ||
| 11/13/2013 | Price change | $1,099,000-8%$350/sqft |
Source: Jack Keller Inc., REALTORS #U7600848 Report a problem | ||
| 10/29/2013 | Listed for sale | $1,195,000+165.6%$381/sqft |
Source: Owner Report a problem | ||
| 9/27/1999 | Sold | $449,900$143/sqft |
Source: Public Record Report a problem | ||
Public tax history
| Year | Property taxes | Tax assessment |
|---|---|---|
| 2025 | $36,879 +4.7% | $1,892,394 +0.4% |
| 2024 | $35,233 +92.4% | $1,884,055 +90.7% |
| 2023 | $18,311 +2.5% | $987,844 +3% |
| 2022 | $17,866 +1% | $959,072 +3% |
| 2021 | $17,687 +2.1% | $931,138 +2.7% |
| 2020 | $17,321 +1.5% | $906,836 +2.3% |
| 2019 | $17,061 | $886,448 +1.9% |
| 2018 | $17,061 +0.5% | $869,920 -1.8% |
| 2017 | $16,981 +1.2% | $886,045 +6.2% |
| 2016 | $16,785 +2.8% | $834,502 +0.7% |
| 2015 | $16,323 +64.1% | $828,701 +26.6% |
| 2014 | $9,948 | $654,606 +29% |
| 2013 | $9,948 +0.5% | $507,253 +1.7% |
| 2012 | $9,901 +3.1% | $498,774 +3% |
| 2011 | $9,608 +2.4% | $484,247 +1.5% |
| 2010 | $9,387 +2.3% | $477,091 +2.7% |
| 2009 | $9,172 +1% | $464,548 +1.4% |
| 2008 | $9,081 +0.5% | $458,285 +3% |
| 2007 | $9,032 -6.2% | $444,937 +2.5% |
| 2006 | $9,624 +0.2% | $434,085 +3% |
| 2005 | $9,608 | $421,442 +3% |
| 2004 | -- | $409,167 +6.6% |
| 2003 | -- | $383,910 +2.4% |
| 2002 | -- | $374,912 +1.6% |
| 2001 | -- | $369,008 |
Find assessor info on the county website
Neighborhood: Historic Hyde Park
Nearby homes
- $2,000,0004 bd4 ba2.7k sqft829 S Willow Ave, Tampa, FL 33606Sold
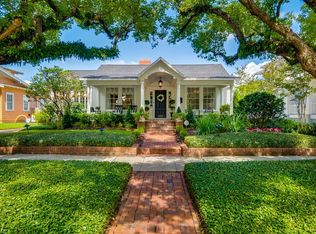
- $2,432,8004 bd5 ba3.8k sqft835 S Willow Ave, Tampa, FL 33606Off Market

- $2,048,6004 bd3 ba2.8k sqft825 S Willow Ave, Tampa, FL 33606Off Market
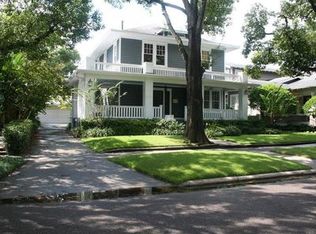
- $3,860,3005 bd4 ba400 sqft824 S Orleans Ave, Tampa, FL 33606Off Market
- $2,770,0003 bd3 ba626 sqft822 S Orleans Ave, Tampa, FL 33606Off Market
- $--2 bd1 ba1.2k sqft607 1/2 S Willow Ave, Tampa, FL 33606Off Market
- $2,312,5004 bd4 ba3.3k sqft821 S Willow Ave, Tampa, FL 33606Off Market
- $5,122,0005 bd7 ba6.9k sqft1301 W Morrison Ave, Tampa, FL 33606Off Market
Nearby schools
GreatSchools rating
- 10/10Gorrie Elementary SchoolGrades: K-5Distance: 0.5 mi
- 9/10Wilson Middle SchoolGrades: 6-8Distance: 0.3 mi
- 8/10Plant High SchoolGrades: 9-12Distance: 2 mi
Schools provided by the listing agent
- Elementary: Gorrie-HB
- Middle: Wilson-HB
- High: Plant-HB
Source: Stellar MLS. This data may not be complete. We recommend contacting the local school district to confirm school assignments for this home.
Get a cash offer in 3 minutes
Find out how much your home could sell for in as little as 3 minutes with a no-obligation cash offer.
Estimated market value
$2,706,100
Get a cash offer in 3 minutes
Find out how much your home could sell for in as little as 3 minutes with a no-obligation cash offer.
Estimated market value
$2,706,100
- Florida
- Hillsborough County
- Tampa
- 33606
- Historic Hyde Park
- 833 S WILLOW AVENUE
Nearby cities
Nearby neighborhoods
Nearby zip codes
Other Tampa Topics
