Skip main navigation
Sold
  • $659,000

    829 SE 37th St, Battle Ground, WA 98604

    3beds
    1,923sqft
    Residential, Single Family Residence
    Built in 2022
    6,098.4 Square Feet Lot
    $661,500 Zestimate®
    $343/sqft
    $3,018 Estimated rent

    Home value

    $661,500

    $622,000 - $701,000

    $3,018/mo

    Zestimate® history
    Loading
    Loading...

    Owner options

    List your home for rent

    $3,018/mo

    Rent Zestimate®

    Find your next renter with Zillow Rental Manager. Plus, with online applications, you can quickly screen prospective tenants – for free.

    Learn more

    $3,018/mo

    Rent Zestimate®

    Refinance and save

    $3,884/mo

    Est. payment

    Refinancing to a lower rate could help reduce your monthly payments and save thousands over the life of the loan.

    See today's rates

    $3,884/mo

    Est. payment

    Explore your selling options

    Work with a Zillow partner agent

    Leverage their expertise and Zillow's premium Showcase listings to get your home seen by more buyers.

    Get started

    List with your own agent

    Get your home in front of millions of buyers by listing it on Zillow.

    Learn how to do it

    Sell it yourself

    Take full control of how buyers see your home on Zillow by listing For Sale by Owner (FSBO).

    List your home

    What's special

    Cozy gas fireplaceExpansive covered patioBeautifully landscaped backyardBuilt-in heaterEn-suite bathDouble vanitySoaking tub
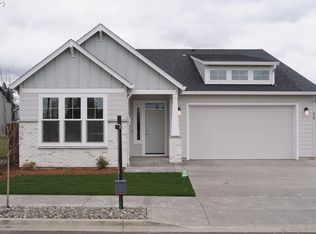
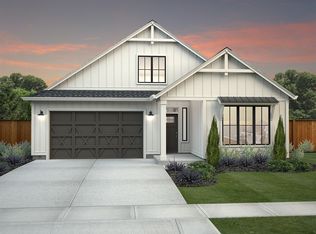
    Built by New Tradition in 2022, this like-new Chelan offers a modern, one-level floorplan thoughtfully designed for open-concept living. A warm and inviting entry leads into a spacious layout featuring 3 bedrooms, 2.5 bathrooms, a generous great room, laundry room, and a kitchen with a large dining area—plus a 2-car garage.The kitchen boasts a walk-in pantry, stainless steel appliances, quartz countertops, and a center island with an eating bar that seamlessly connects to the dining area and great room. The great room is anchored by a cozy gas fireplace—perfect for chilly evenings—and the home is equipped with air conditioning for year-round comfort.The private owner’s suite offers a peaceful retreat with a large walk-in closet and an en-suite bath complete with a double vanity, soaking tub, and tile shower.Step outside to a beautifully landscaped backyard that backs to a serene greenbelt. Enjoy year-round outdoor living on the expansive covered patio with a built-in heater, extended broom-finished concrete area, and a tranquil water feature. A full sprinkler system keeps the yard lush and green all season long. Plus, the HOA maintains all front yard landscaping, giving you more time to relax and enjoy your home.

    Zillow last checked:

    Listing updated:

    Listed by:

    Mandi Kostman 360-606-4080,

    New Tradition Realty Inc

    Bought with:

    Greg Gulliford, 95750

    Knipe Realty ERA Powered

    Source: RMLS (OR),MLS#: 679611077MLS Logo

    Facts & features

    Interior

    Bedrooms & bathrooms
    • Bedrooms: 3
    • Bathrooms: 3
    • Full bathrooms: 2
    • Partial bathrooms: 1
    • Main level bathrooms: 3
    Primary bedroom
    • Features: Bathroom, Soaking Tub, Walkin Closet, Wallto Wall Carpet
    • Level: Main
    Bedroom 2
    • Features: Closet, Wallto Wall Carpet
    • Level: Main
    Bedroom 3
    • Features: Closet, Wallto Wall Carpet
    • Level: Main
    Dining room
    • Level: Main
    Family room
    • Features: Fireplace, Great Room
    • Level: Main
    Kitchen
    • Features: Gas Appliances, Island, Microwave, Pantry, Free Standing Refrigerator, Quartz
    • Level: Main
    Heating
    • Forced Air 90, Fireplace(s)
    Cooling
    • Central Air
    Appliances
    • Included: Dishwasher, Disposal, Free-Standing Gas Range, Free-Standing Refrigerator, Microwave, Plumbed For Ice Maker, Stainless Steel Appliance(s), Gas Appliances, Gas Water Heater, Tank Water Heater
    • Laundry: Laundry Room
    Features
    • High Ceilings, Quartz, Closet, Great Room, Kitchen Island, Pantry, Bathroom, Soaking Tub, Walk-In Closet(s)
    • Flooring: Wall to Wall Carpet
    • Windows: Double Pane Windows, Vinyl Frames
    • Basement: Crawl Space,None
    • Number of fireplaces: 1
    • Fireplace features: Gas
    Interior area
    • Total structure area: 1,923
    • Total interior livable area: 1,923 sqft

    Property

    Parking
    • Total spaces: 2
    • Parking features: Driveway, Garage Door Opener, Attached
    • Attached garage spaces: 2
    • Has uncovered spaces: Yes
    Features
    • Levels: One
    • Stories: 1
    • Patio & porch: Covered Patio
    • Exterior features: Water Feature, Yard
    • Fencing: Fenced
    • Has view: Yes
    • View description: Trees/Woods
    Lot
    • Size: 6,098 sqft
    • Features: Greenbelt, Level, Sprinkler, SqFt 5000 to 6999
    Details
    • Parcel number: 986061417

    Construction

    Type & style
    • Home type: SingleFamily
    • Architectural style: Craftsman
    • Property subtype: Residential, Single Family Residence
    Materials
    • Board & Batten Siding, Cedar, Cement Siding, Cultured Stone
    • Foundation: Concrete Perimeter
    • Roof: Composition
    Condition
    • Resale
    • New construction: No
    • Year built: 2022

    Utilities & green energy

    • Sewer: Public Sewer
    • Water: Public

    Community & neighborhood

    Security
    • Security features: None
    Location
    • Region: Battle Ground
    • Subdivision: Cedar Heights

    Other

    Other facts
    • Listing terms: Cash,Conventional,FHA,VA Loan
    • Road surface type: Paved

    Price history

    DateEventPrice
    7/18/2025Sold$659,000-1.6%$343/sqft
    Source: RMLS (OR) #679611077 Report a problem
    7/9/2025Pending sale$669,900$348/sqft
    Source: RMLS (OR) #679611077 Report a problem
    7/2/2025Listed for sale$669,900+514.6%$348/sqft
    Source: RMLS (OR) #679611077 Report a problem
    6/8/2022Sold$109,000$57/sqft
    Source: Public Record Report a problem

    Public tax history

    YearProperty taxesTax assessment
    2024$4,767 +15.1%$586,365 +1.1%
    2023$4,141 $579,744 +173.5%
    2022-- $211,987

    Find assessor info on the county website

    Neighborhood: 98604

    Nearby schools

    GreatSchools rating
    Schools provided by the listing agent
    • Elementary: Tukes Valley
    • Middle: Tukes Valley
    • High: Battle Ground

    Source: RMLS (OR). This data may not be complete. We recommend contacting the local school district to confirm school assignments for this home.

    Get a cash offer in 3 minutes
    Find out how much your home could sell for in as little as 3 minutes with a no-obligation cash offer.
    Estimated market value
    $661,500
    Get a cash offer in 3 minutes
    Find out how much your home could sell for in as little as 3 minutes with a no-obligation cash offer.
    Estimated market value
    $661,500