Skip main navigation
Closed
  • $749,995

    829 Silva Loop Lot 190, Mount Juliet, TN 37122

    5beds
    2,967sqft
    Single Family Residence, Residential
    Built in 2025
    8,712 Square Feet Lot
    $726,100 Zestimate®
    $253/sqft
    $3,536 Estimated rent

    Home value

    $726,100

    Estimated sales range

    Not available

    $3,536/mo

    Zestimate® history
    Loading
    Loading...

    Owner options

    List your home for rent

    $3,536/mo

    Rent Zestimate®

    Find your next renter with Zillow Rental Manager. Plus, with online applications, you can quickly screen prospective tenants – for free.

    Learn more

    $3,536/mo

    Rent Zestimate®

    Refinance and save

    $4,369/mo

    Est. payment

    Refinancing to a lower rate could help reduce your monthly payments and save thousands over the life of the loan.

    See today's rates

    $4,369/mo

    Est. payment

    Explore your selling options

    Work with a Zillow partner agent

    Leverage their expertise and Zillow's premium Showcase listings to get your home seen by more buyers.

    Get started

    List with your own agent

    Get your home in front of millions of buyers by listing it on Zillow.

    Learn how to do it

    Sell it yourself

    Take full control of how buyers see your home on Zillow by listing For Sale by Owner (FSBO).

    List your home

    What's special

    Large first-floor laundry spaceOversized center islandExpansive covered patioLarge yardCharming foyerSizable pantryFrench-door refrigerator
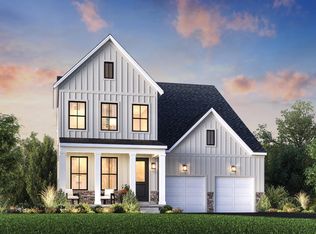
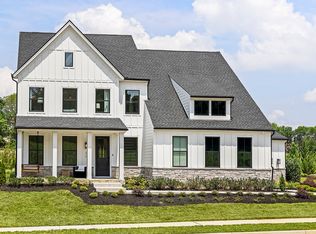
    Welcome to Tomlinson Pointe by Toll Brothers! This Quick Move-In Home is available for immediate move in and for a limited time, take advantage of our incredible financing options! Close by May and choose between: 3.99% FHA 2/1 Buydown or 4.49% Conventional 2/1 Buydown. This home is complete with stunning designer appointed finishes, the Donegal floorplan boasts 4 bedrooms and 3.5 baths with a primary down. A charming foyer and flex room lead into the impressive living space. A kitchen featuring an oversized center island, sizable pantry, and plenty of counter and cabinet space is a chef's dream. The KitchenAid appliances are complete with the French-door refrigerator. Enjoy entertaining in your great room with gorgeous natural light and oversized windows that showcase your expansive covered patio and large yard that will feature additional trees in the rear. The primary bedroom suite is secluded off the great room, complete with dual walk-in closets and a serene primary bath, separate vanities, and a luxe tiled shower with glass enclosure. On the second floor you'll find 3 guest bedrooms and 2 additional full bathrooms. Walk up to the expansive and versatile loft, great for family games or movie night! Additional features of the Donegal include a large first-floor laundry space and ample additional storage space/closets. Community offers a pool, pool house, playground, walking trails and firepit! Don’t miss out on this fantastic opportunity! Contact our on-site sales consultant for more details on these incentives and to learn how you can make this beautiful home yours today.

    Zillow last checked:

    Listing updated:

    Listing Provided by:

    Baraka Shannon 615-638-1604,

    Toll Brothers Real Estate, Inc,

    Marusha Skorey 615-948-8386,

    Toll Brothers Real Estate, Inc

    Bought with:

    Peyton Ross, 380928

    Keller Williams Realty Mt. Juliet

    Source: RealTracs MLS as distributed by MLS GRID,MLS#: 2799626MLS Logo

    Facts & features

    Interior

    Bedrooms & bathrooms
    • Bedrooms: 5
    • Bathrooms: 4
    • Full bathrooms: 4
    • Main level bedrooms: 2
    Bedroom 1
    • Features: Walk-In Closet(s)
    • Level: Walk-In Closet(s)
    • Area: 266 Square Feet
    • Dimensions: 19x14
    Bedroom 2
    • Features: Walk-In Closet(s)
    • Level: Walk-In Closet(s)
    • Area: 154 Square Feet
    • Dimensions: 14x11
    Bedroom 3
    • Features: Walk-In Closet(s)
    • Level: Walk-In Closet(s)
    • Area: 132 Square Feet
    • Dimensions: 12x11
    Bedroom 4
    • Features: Bath
    • Level: Bath
    • Area: 130 Square Feet
    • Dimensions: 13x10
    Bonus room
    • Features: Second Floor
    • Level: Second Floor
    • Area: 390 Square Feet
    • Dimensions: 26x15
    Dining room
    • Features: Combination
    • Level: Combination
    Kitchen
    • Area: 224 Square Feet
    • Dimensions: 16x14
    Living room
    • Features: Combination
    • Level: Combination
    • Area: 252 Square Feet
    • Dimensions: 18x14
    Heating
    • Natural Gas
    Cooling
    • Central Air
    Appliances
    • Included: Cooktop, Electric Range, Gas Range, Dishwasher, Disposal, Microwave, Refrigerator, Stainless Steel Appliance(s)
    • Laundry: Electric Dryer Hookup, Washer Hookup
    Features
    • Entrance Foyer, Open Floorplan, Pantry, Smart Thermostat, Walk-In Closet(s), High Speed Internet, Kitchen Island
    • Flooring: Carpet, Tile, Vinyl
    • Has fireplace: No
    Interior area
    • Total structure area: 2,967
    • Total interior livable area: 2,967 sqft
    • Finished area above ground: 2,967

    Property

    Parking
    • Total spaces: 2
    • Parking features: Garage Door Opener, Garage Faces Front, Concrete, Driveway
    • Attached garage spaces: 2
    • Has uncovered spaces: Yes
    Features
    • Levels: Two
    • Stories: 2
    • Patio & porch: Patio, Covered, Porch
    • Pool features: Association
    Lot
    • Size: 8,712 sqft
    • Features: Other, Rolling Slope
    Details
    • Special conditions: Standard

    Construction

    Type & style
    • Home type: SingleFamily
    • Architectural style: Traditional
    • Property subtype: Single Family Residence, Residential
    Materials
    • Brick
    • Roof: Asphalt
    Condition
    • New construction: Yes
    • Year built: 2025

    Utilities & green energy

    • Sewer: Public Sewer
    • Water: Public
    • Utilities for property: Natural Gas Available, Water Available, Cable Connected, Underground Utilities
    Green energy
    • Energy efficient items: Thermostat, Water Heater
    • Indoor air quality: Contaminant Control

    Community & neighborhood

    Security
    • Security features: Carbon Monoxide Detector(s), Smoke Detector(s)
    Location
    • Region: Mount Juliet
    • Subdivision: Tomlinson Pointe

    HOA & financial

    HOA
    • Has HOA: Yes
    • HOA fee: $100 monthly
    • Amenities included: Playground, Pool, Sidewalks, Underground Utilities, Trail(s)
    • Services included: Recreation Facilities, Trash
    • Second HOA fee: $250 one time

    Price history

    DateEventPrice
    7/2/2025Sold$749,995$253/sqft
    Source: RealTracs MLS as distributed by MLS GRID #2799626 Report a problem
    4/26/2025Pending sale$749,995$253/sqft
    Source: RealTracs MLS as distributed by MLS GRID #2799626 Report a problem
    4/10/2025Price change$749,995-1.3%$253/sqft
    Source: RealTracs MLS as distributed by MLS GRID #2799626 Report a problem
    3/8/2025Price change$759,995-1.9%$256/sqft
    Source: RealTracs MLS as distributed by MLS GRID #2799626 Report a problem
    3/4/2025Listed for sale$774,995$261/sqft
    Source: RealTracs MLS as distributed by MLS GRID #2799626 Report a problem
    3/1/2025Listing removed$774,995$261/sqft
    Source: RealTracs MLS as distributed by MLS GRID #2775893 Report a problem
    2/14/2025Price change$774,995-1.9%$261/sqft
    Source: RealTracs MLS as distributed by MLS GRID #2775893 Report a problem
    1/13/2025Price change$789,995+2.6%$266/sqft
    Source: RealTracs MLS as distributed by MLS GRID #2775893 Report a problem
    1/7/2025Listed for sale$769,995$260/sqft
    Source: RealTracs MLS as distributed by MLS GRID #2775893 Report a problem
    12/19/2024Listing removed$769,995$260/sqft
    Source: RealTracs MLS as distributed by MLS GRID #2764867 Report a problem
    12/2/2024Listed for sale$769,995$260/sqft
    Source: RealTracs MLS as distributed by MLS GRID #2764867 Report a problem
    11/30/2024Listing removed$769,995$260/sqft
    Source: RealTracs MLS as distributed by MLS GRID #2755486 Report a problem
    11/23/2024Price change$769,995-0.6%$260/sqft
    Source: RealTracs MLS as distributed by MLS GRID #2755486 Report a problem
    11/2/2024Listed for sale$774,995$261/sqft
    Source: RealTracs MLS as distributed by MLS GRID #2755486 Report a problem
    10/30/2024Listing removed$774,995$261/sqft
    Source: RealTracs MLS as distributed by MLS GRID #2747619 Report a problem
    10/15/2024Price change$774,995-1.9%$261/sqft
    Source: RealTracs MLS as distributed by MLS GRID #2747619 Report a problem
    10/12/2024Listed for sale$789,995$266/sqft
    Source: RealTracs MLS as distributed by MLS GRID #2747619 Report a problem

    Public tax history

    Tax history is unavailable.

    Neighborhood: 37122

    Nearby schools

    GreatSchools rating
    Schools provided by the listing agent
    • Elementary: Stoner Creek Elementary
    • Middle: West Wilson Middle School
    • High: Mt. Juliet High School

    Source: RealTracs MLS as distributed by MLS GRID. This data may not be complete. We recommend contacting the local school district to confirm school assignments for this home.

    Get a cash offer in 3 minutes
    Find out how much your home could sell for in as little as 3 minutes with a no-obligation cash offer.
    Estimated market value
    $726,100
    Get a cash offer in 3 minutes
    Find out how much your home could sell for in as little as 3 minutes with a no-obligation cash offer.
    Estimated market value
    $726,100