Skip main navigation
Closed
  • $789,995

    840 Silva Loop Lot 161, Mount Juliet, TN 37122

    4beds
    2,967sqft
    Single Family Residence, Residential
    Built in 2025
    8,712 Square Feet Lot
    $767,400 Zestimate®
    $266/sqft
    $3,554 Estimated rent

    Home value

    $767,400

    $706,000 - $829,000

    $3,554/mo

    Zestimate® history
    Loading
    Loading...

    Owner options

    List your home for rent

    $3,554/mo

    Rent Zestimate®

    Find your next renter with Zillow Rental Manager. Plus, with online applications, you can quickly screen prospective tenants – for free.

    Learn more

    $3,554/mo

    Rent Zestimate®

    Refinance and save

    $4,616/mo

    Est. payment

    Refinancing to a lower rate could help reduce your monthly payments and save thousands over the life of the loan.

    See today's rates

    $4,616/mo

    Est. payment

    Explore your selling options

    Work with a Zillow partner agent

    Leverage their expertise and Zillow's premium Showcase listings to get your home seen by more buyers.

    Get started

    List with your own agent

    Get your home in front of millions of buyers by listing it on Zillow.

    Learn how to do it

    Sell it yourself

    Take full control of how buyers see your home on Zillow by listing For Sale by Owner (FSBO).

    List your home

    What's special

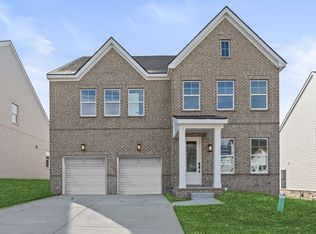
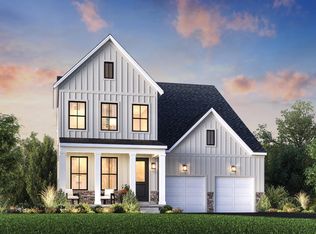
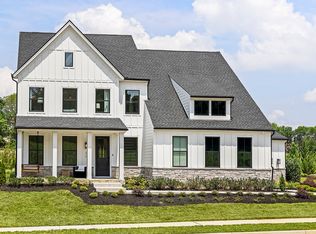
    The expertly crafted Donegal boasts an open-concept floor plan that complements modern living with luxury touches. A charming foyer and flex room lead into the impressive living space. A stunning kitchen features an oversized center island, sizable pantry, and plenty of counter and cabinet space. Enjoy entertaining in your great room boasting oversized windows that show case and feature your covered patio. The primary bedroom suite is secluded off the great room, complete with dual walk-in closets and a serene primary bath complete with separate vanities, and a luxe glass enclosed shower. On the second floor are secondary bedrooms and 2 additional bathrooms. Adjacent to these is a versatile loft, great for family night! Additional features of the Donegal include first-floor laundry and ample additional storage space/closets. Our community offers a pool, playground and firepit, great for meeting your new neighbors! Photos/images of design selections are for representational purposes.

    Zillow last checked:

    Listing updated:

    Listing Provided by:

    Ashley Rolf 714-767-0244,

    Toll Brothers Real Estate, Inc,

    Staci Davenport 615-587-9007,

    Toll Brothers Real Estate, Inc

    Bought with:

    Michelle Jenkins and Pete Papadelis, 319935

    Zeitlin Sotheby's International Realty

    Source: RealTracs MLS as distributed by MLS GRID,MLS#: 2782342MLS Logo

    Facts & features

    Interior

    Bedrooms & bathrooms
    • Bedrooms: 4
    • Bathrooms: 4
    • Full bathrooms: 3
    • 1/2 bathrooms: 1
    • Main level bedrooms: 1
    Bedroom 1
    • Features: Walk-In Closet(s)
    • Level: Walk-In Closet(s)
    • Area: 266 Square Feet
    • Dimensions: 19x14
    Bedroom 2
    • Features: Walk-In Closet(s)
    • Level: Walk-In Closet(s)
    • Area: 154 Square Feet
    • Dimensions: 14x11
    Bedroom 3
    • Features: Walk-In Closet(s)
    • Level: Walk-In Closet(s)
    • Area: 132 Square Feet
    • Dimensions: 12x11
    Bedroom 4
    • Features: Bath
    • Level: Bath
    • Area: 130 Square Feet
    • Dimensions: 13x10
    Bonus room
    • Features: Second Floor
    • Level: Second Floor
    • Area: 390 Square Feet
    • Dimensions: 26x15
    Dining room
    • Features: Combination
    • Level: Combination
    Kitchen
    • Area: 224 Square Feet
    • Dimensions: 16x14
    Living room
    • Features: Combination
    • Level: Combination
    • Area: 252 Square Feet
    • Dimensions: 18x14
    Heating
    • Has Heating (Unspecified Type)
    Cooling
    • Central Air
    Appliances
    • Included: Gas Oven, Gas Range, Cooktop, Dishwasher, Disposal, Microwave
    Features
    • Kitchen Island
    • Flooring: Carpet, Tile, Vinyl
    • Basement: Other
    • Has fireplace: No
    Interior area
    • Total structure area: 2,967
    • Total interior livable area: 2,967 sqft
    • Finished area above ground: 2,967

    Property

    Parking
    • Total spaces: 2
    • Parking features: Garage Faces Front, Concrete
    • Attached garage spaces: 2
    Features
    • Levels: Two
    • Stories: 2
    • Patio & porch: Porch, Covered
    • Pool features: Association
    Lot
    • Size: 8,712 sqft
    Details
    • Special conditions: Standard

    Construction

    Type & style
    • Home type: SingleFamily
    • Property subtype: Single Family Residence, Residential
    Materials
    • Brick
    • Roof: Asphalt
    Condition
    • New construction: Yes
    • Year built: 2025

    Utilities & green energy

    • Sewer: Public Sewer
    • Water: Public
    • Utilities for property: Natural Gas Available, Water Available, Underground Utilities

    Community & neighborhood

    Location
    • Region: Mount Juliet
    • Subdivision: Tomlinson Pointe

    HOA & financial

    HOA
    • Has HOA: Yes
    • HOA fee: $100 monthly
    • Amenities included: Playground, Pool, Sidewalks, Underground Utilities, Trail(s)
    • Second HOA fee: $250 one time

    Price history

    DateEventPrice
    3/31/2025Sold$789,995$266/sqft
    Source: RealTracs MLS as distributed by MLS GRID #2782342 Report a problem
    1/25/2025Pending sale$789,995$266/sqft
    Source: RealTracs MLS as distributed by MLS GRID #2782342 Report a problem
    12/19/2024Listing removed$789,995$266/sqft
    Source: RealTracs MLS as distributed by MLS GRID #2764866 Report a problem
    12/2/2024Listed for sale$789,995$266/sqft
    Source: RealTracs MLS as distributed by MLS GRID #2764866 Report a problem
    11/30/2024Listing removed$789,995$266/sqft
    Source: RealTracs MLS as distributed by MLS GRID #2755485 Report a problem
    11/2/2024Listed for sale$789,995$266/sqft
    Source: RealTracs MLS as distributed by MLS GRID #2755485 Report a problem
    10/30/2024Listing removed$789,995$266/sqft
    Source: RealTracs MLS as distributed by MLS GRID #2747617 Report a problem
    10/15/2024Price change$789,995-2.8%$266/sqft
    Source: RealTracs MLS as distributed by MLS GRID #2747617 Report a problem
    10/12/2024Listed for sale$812,995+10.8%$274/sqft
    Source: RealTracs MLS as distributed by MLS GRID #2747617 Report a problem
    8/16/2024Listing removed$733,995$247/sqft
    Source: RealTracs MLS as distributed by MLS GRID #2687378 Report a problem
    8/9/2024Price change$733,995-3.3%$247/sqft
    Source: RealTracs MLS as distributed by MLS GRID #2687378 Report a problem
    8/4/2024Listed for sale$758,995$256/sqft
    Source: RealTracs MLS as distributed by MLS GRID #2687378 Report a problem

    Public tax history

    Tax history is unavailable.

    Neighborhood: 37122

    Nearby schools

    GreatSchools rating
    Schools provided by the listing agent
    • Elementary: Stoner Creek Elementary
    • Middle: West Wilson Middle School
    • High: Mt. Juliet High School

    Source: RealTracs MLS as distributed by MLS GRID. This data may not be complete. We recommend contacting the local school district to confirm school assignments for this home.

    Get a cash offer in 3 minutes
    Find out how much your home could sell for in as little as 3 minutes with a no-obligation cash offer.
    Estimated market value
    $767,400
    Get a cash offer in 3 minutes
    Find out how much your home could sell for in as little as 3 minutes with a no-obligation cash offer.
    Estimated market value
    $767,400