Skip main navigation
Closed
  • $565,000

    829 Thornton St SE, Minneapolis, MN 55414

    3beds
    2,448sqft
    Side x Side
    Built in 2003
    4.76 Acres Lot
    $567,500 Zestimate®
    $231/sqft
    $4,315 Estimated rent

    Home value

    $567,500

    $522,000 - $613,000

    $4,315/mo

    Zestimate® history
    Loading
    Loading...

    Owner options

    List your home for rent

    $4,315/mo

    Rent Zestimate®

    Find your next renter with Zillow Rental Manager. Plus, with online applications, you can quickly screen prospective tenants – for free.

    Learn more

    $4,315/mo

    Rent Zestimate®

    Refinance and save

    $4,503/mo

    Est. payment

    Refinancing to a lower rate could help reduce your monthly payments and save thousands over the life of the loan.

    See today's rates

    $4,503/mo

    Est. payment

    Explore your selling options

    Work with a Zillow partner agent

    Leverage their expertise and Zillow's premium Showcase listings to get your home seen by more buyers.

    Get started

    List with your own agent

    Get your home in front of millions of buyers by listing it on Zillow.

    Learn how to do it

    Sell it yourself

    Take full control of how buyers see your home on Zillow by listing For Sale by Owner (FSBO).

    List your home

    What's special

    Gorgeous maple hardwood floorsLarge loftSpacious primary suitePrivate screened-in porchEnd unitOversized guest suiteAbundance of natural light
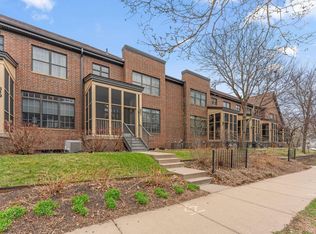
    Welcome to East River Mews, a meticulously maintained townhome community in the heart of the desirable Prospect Park neighborhood. This stunning, move-in-ready end unit offers the highly sought-after floor plan thoughtfully designed by ESG Architects. Step inside and be greeted by an open, airy, and inviting floor plan with an abundance of natural light pouring in from windows on three sides. The main level boasts 10-foot ceilings, gorgeous maple hardwood floors, and generously sized rooms that flow seamlessly into one another. Cozy up to the warm fireplace in the family room or enjoy easy entertaining from the kitchen featuring granite countertops, premium stainless steel appliances, and a large pantry. The upper level is a true retreat, with 9-foot ceilings and a spacious primary suite complete with a huge walk-in closet and a large, fully remodeled ensuite bathroom with plenty of storage. Completing the upstairs is a second bedroom and a large loft that is perfect for an office, or den, but can easily be finished into a 4th bedroom, as other townhomes have done. A full-sized stacking laundry and an additional full bathroom are conveniently located on this level. The finished lower level provides even more living space, with an oversized guest suite that includes a closet and a 3/4 bath, making it ideal for guests or a media room. Enjoy three distinct outdoor spaces that connect you with nature: a private screened-in porch off the living room, a large shaded patio terrace ideal for al fresco dining, and a deck for grilling in the sun! Located just steps from the Mississippi River, this home offers unparalleled convenience with easy access to the U of M, Light Rail, biking trails, shops, and some of the best restaurants Minneapolis has to offer. This home is truly the perfect blend of urban convenience and peaceful living.

    Zillow last checked:

    Listing updated:

    Listed by:

    Colin Burkholder 612-599-1060,

    Pemberton RE

    Bought with:

    Joan M Michaud

    Capital Property Management

    Source: NorthstarMLS as distributed by MLS GRID,MLS#: 6784319MLS Logo

    Facts & features

    Interior

    Bedrooms & bathrooms
    • Bedrooms: 3
    • Bathrooms: 4
    • Full bathrooms: 2
    • 3/4 bathrooms: 1
    • 1/2 bathrooms: 1
    Bedroom
    • Level: Upper
    • Area: 182 Square Feet
    • Dimensions: 13x14
    Bedroom 2
    • Level: Upper
    • Area: 132 Square Feet
    • Dimensions: 12x11
    Bedroom 3
    • Level: Upper
    • Area: 168 Square Feet
    • Dimensions: 12x14
    Deck
    • Level: Main
    • Area: 152 Square Feet
    • Dimensions: 19x8
    Dining room
    • Level: Main
    • Area: 168 Square Feet
    • Dimensions: 12x14
    Family room
    • Level: Main
    • Area: 252 Square Feet
    • Dimensions: 18x14
    Kitchen
    • Level: Main
    • Area: 180 Square Feet
    • Dimensions: 10x18
    Living room
    • Level: Main
    • Area: 200 Square Feet
    • Dimensions: 20x10
    Loft
    • Level: Upper
    • Area: 140 Square Feet
    • Dimensions: 14x10
    Mud room
    • Level: Lower
    • Area: 72 Square Feet
    • Dimensions: 9x8
    Patio
    • Level: Main
    • Area: 240 Square Feet
    • Dimensions: 12x20
    Screened porch
    • Level: Main
    • Area: 96 Square Feet
    • Dimensions: 12x8
    Heating
    • Forced Air
    Cooling
    • Central Air
    Appliances
    • Included: Dishwasher, Dryer, Gas Water Heater, Microwave, Range, Refrigerator, Stainless Steel Appliance(s), Washer, Wine Cooler
    • Laundry: Upper Level
    Features
    • Basement: Finished
    • Number of fireplaces: 1
    • Fireplace features: Gas
    Interior area
    • Total structure area: 2,448
    • Total interior livable area: 2,448 sqft
    • Finished area above ground: 1,923
    • Finished area below ground: 525

    Property

    Parking
    • Total spaces: 2
    • Parking features: Attached
    • Attached garage spaces: 2
    Accessibility
    • Accessibility features: None
    Features
    • Levels: Two
    • Stories: 2
    • Patio & porch: Deck, Enclosed, Patio, Side Porch
    Lot
    • Size: 4.76 Acres
    Details
    • Foundation area: 1000
    • Parcel number: 3002923340091
    • Zoning description: Residential-Single Family

    Construction

    Type & style
    • Home type: SingleFamily
    • Property subtype: Side x Side
    • Attached to another structure: Yes
    Materials
    • Roof: Age 8 Years or Less
    Condition
    • New construction: No
    • Year built: 2003

    Utilities & green energy

    • Gas: Natural Gas
    • Sewer: City Sewer/Connected
    • Water: City Water/Connected

    Community & neighborhood

    Location
    • Region: Minneapolis
    • Subdivision: Cic 1209 East River Mews Condo

    HOA & financial

    HOA
    • Has HOA: Yes
    • HOA fee: $954 monthly
    • Services included: Maintenance Structure, Cable TV, Hazard Insurance, Internet, Lawn Care, Professional Mgmt, Sanitation, Sewer, Snow Removal, Water
    • Association name: Cities Management
    • Association phone: 612-381-8600

    Price history

    DateEventPrice
    11/14/2025Sold$565,000-1.7%$231/sqft
    Source: NorthstarMLS as distributed by MLS GRID #6784319 Report a problem
    10/12/2025Pending sale$575,000$235/sqft
    Source: NorthstarMLS as distributed by MLS GRID #6784319 Report a problem
    9/19/2025Listed for sale$575,000+7.5%$235/sqft
    Source: NorthstarMLS as distributed by MLS GRID #6784319 Report a problem
    4/28/2020Sold$535,000-1.1%$219/sqft
    Source: NorthstarMLS as distributed by MLS GRID #5488003 Report a problem
    3/16/2020Pending sale$540,900$221/sqft
    Source: Edina Realty, Inc., a Berkshire Hathaway affiliate #5488003 Report a problem
    2/22/2020Listed for sale$540,900+24.3%$221/sqft
    Source: Edina Realty, Inc., a Berkshire Hathaway affiliate #5488003 Report a problem
    6/7/2013Sold$435,220$178/sqft
    Source: Lake Superior Area Realtors as distributed by MLS GRID #2032323 Report a problem

    Public tax history

    YearProperty taxesTax assessment
    2025$7,174 +13.3%$485,000
    2024$6,331 -0.8%$485,000
    2023$6,381 +1.6%$485,000
    2022$6,278 +3.6%$485,000 +7.1%
    2021$6,059 -6.6%$453,000
    2020$6,485 +7%$453,000 +3%
    2019$6,059 -6.6%$440,000 +4%
    2018$6,485 +7.5%$423,000 +11.9%
    2017$6,035 +2.4%$378,000 -5.3%
    2016$5,895 -6.8%$399,000 +5.4%
    2015$6,328 +0.9%$378,500 +7.8%
    2014$6,274 +23.2%$351,000 +20%
    2013$5,094 -15.3%$292,500 -15.9%
    2012$6,016 -10.4%$348,000 -12.3%
    2011$6,716 +8.6%$397,000 -6.3%
    2010$6,187 -9.7%$423,500 -8.6%
    2009$6,854 +11.4%$463,400 +7.3%
    2006$6,154 $432,000

    Find assessor info on the county website

    Neighborhood: Prospect Park

    Nearby schools

    GreatSchools rating
    Get a cash offer in 3 minutes
    Find out how much your home could sell for in as little as 3 minutes with a no-obligation cash offer.
    Estimated market value
    $567,500
    Get a cash offer in 3 minutes
    Find out how much your home could sell for in as little as 3 minutes with a no-obligation cash offer.
    Estimated market value
    $567,500