Pride of ownership shines through in this meticulously maintained, 3-bedroom, 2-bathroom gem offering the ideal blend of comfort and style. The upper level welcomes you with the warmth of real hardwood flooring, a spacious kitchen that invites culinary creativity, a cozy living room, plus 2 bedrooms and a bathroom. The lower level boasts a family room with a wet bar and fireplace, and a bonus room that is perfect for a game or reading room, creating an inviting ambiance for gatherings or quiet evenings in. The primary bedroom and bath are also on the lower level, along with the laundry room. Step outside into the enchanting backyard oasis! The deck and patios offer a seamless transition between indoor and outdoor living, making it a breeze to host barbecues, social gatherings, or simply relish in the tranquility. The lush front and back gardens and lawns, framed by mature shade trees, provide a picturesque setting that's both inviting and serene. Storage needs are met with a practical and wired she-shed, ensuring a clutter-free living environment. The fully fenced backyard guarantees privacy and security, while also allowing RV/boat storage in multiple areas with access gates. Don't miss out on the opportunity to own this meticulously maintained bi-level home in Louisville, CO. With its prime location in the thriving Louisville community, thoughtful design, and abundance of amenities, this property is more than just a house, its a home to make memories in. Schedule your showing today and experience the charm and comfort for yourself!
Sold for $782,000
$782,000
829 W. Linden Street, Louisville, CO 80027
3beds
1,858sqft
Single Family Residence
Built in 1978
9,424 Square Feet Lot
$831,400 Zestimate®
$421/sqft
$3,268 Estimated rent
Home value
$831,400
$782,000 - $890,000
$3,268/mo
Zestimate® history
Owner options
List your home for rent
$3,268/mo
Rent Zestimate®
Find your next renter with Zillow Rental Manager. Plus, with online applications, you can quickly screen prospective tenants – for free.
$3,268/mo
Rent Zestimate®
Refinance and save
$4,522/mo
Est. payment
Refinancing to a lower rate could help reduce your monthly payments and save thousands over the life of the loan.
$4,522/mo
Est. payment
Explore your selling options
Work with a Zillow partner agent
Leverage their expertise and Zillow's premium Showcase listings to get your home seen by more buyers.
Get startedList with your own agent
Get your home in front of millions of buyers by listing it on Zillow.
Learn how to do itSell it yourself
Take full control of how buyers see your home on Zillow by listing For Sale by Owner (FSBO).
List your homeWhat's special
Zillow last checked:
Listing updated:
Listed by:
John McCaffrey 303-718-0283 jake.mccaffrey@compass.com,
Compass - Denver
Bought with:
Taylor Bunney, 100049139
HomeSmart
Source: REcolorado as distributed by MLS GRID,MLS#: 5921220
Facts & features
Interior
Bedrooms & bathrooms
- Bedrooms: 3
- Bathrooms: 2
- 3/4 bathrooms: 2
Primary bedroom
- Description: Laminate Flooring
- Level: Lower
- Area: 242 Square Feet
- Dimensions: 11 x 22
Bedroom
- Description: Hardwood Floors
- Level: Upper
- Area: 192 Square Feet
- Dimensions: 12 x 16
Bedroom
- Description: Hardwood Floors
- Level: Upper
- Area: 121 Square Feet
- Dimensions: 11 x 11
Primary bathroom
- Level: Lower
Bathroom
- Level: Upper
Bonus room
- Description: Laminate Flooring
- Level: Lower
- Area: 176 Square Feet
- Dimensions: 11 x 16
Family room
- Description: Laminate Flooring
- Level: Lower
- Area: 240 Square Feet
- Dimensions: 15 x 16
Kitchen
- Description: Hardwood Floors
- Level: Upper
- Area: 204 Square Feet
- Dimensions: 12 x 17
Laundry
- Description: Tile
- Level: Lower
- Area: 30 Square Feet
- Dimensions: 6 x 5
Living room
- Description: Hardwood Floors
- Level: Upper
- Area: 156 Square Feet
- Dimensions: 12 x 13
Heating
- Forced Air
Cooling
- Central Air
Appliances
- Included: Dishwasher, Range, Range Hood, Refrigerator
- Laundry: In Unit
Features
- Ceiling Fan(s), Wet Bar
- Flooring: Laminate, Tile, Wood
- Windows: Bay Window(s), Double Pane Windows
- Has basement: No
- Number of fireplaces: 1
- Fireplace features: Family Room
Interior area
- Total structure area: 1,858
- Total interior livable area: 1,858 sqft
- Finished area above ground: 994
Property
Parking
- Total spaces: 2
- Parking features: Concrete
- Attached garage spaces: 2
Features
- Patio & porch: Deck, Patio
- Fencing: Partial
Lot
- Size: 9,424 Square Feet
- Features: Landscaped
Details
- Parcel number: R0072833
- Special conditions: Standard
Construction
Type & style
- Home type: SingleFamily
- Property subtype: Single Family Residence
Materials
- Brick, Frame
- Roof: Composition
Condition
- Year built: 1978
Utilities & green energy
- Sewer: Public Sewer
- Water: Public
Community & HOA
Community
- Subdivision: Hillsborough West 1
HOA
- Has HOA: No
Location
- Region: Louisville
Financial & listing details
- Price per square foot: $421/sqft
- Tax assessed value: $806,600
- Annual tax amount: $2,701
- Date on market: 4/30/2024
- Listing terms: Cash,Conventional,VA Loan
- Exclusions: Office Furniture In Upper Level Bedroom And Sellers Personal Possessions
- Ownership: Individual
Price history
| Date | Event | Price |
|---|---|---|
| 10/11/2024 | Sold | $782,000-0.4%$421/sqft |
Source:  REcolorado as distributed by MLS GRID #5921220 Report a problem REcolorado as distributed by MLS GRID #5921220 Report a problem | ||
| 9/14/2024 | Pending sale | $785,000$422/sqft |
Source: REcolorado as distributed by MLS GRID #5921220 Report a problem | ||
| 8/17/2024 | Price change | $785,000-1.9%$422/sqft |
Source: REcolorado as distributed by MLS GRID #5921220 Report a problem | ||
| 7/15/2024 | Price change | $800,000-3%$431/sqft |
Source: REcolorado as distributed by MLS GRID #5921220 Report a problem | ||
| 6/15/2024 | Listed for sale | $825,000$444/sqft |
Source: REcolorado as distributed by MLS GRID #5921220 Report a problem | ||
| 6/8/2024 | Pending sale | $825,000$444/sqft |
Source: REcolorado as distributed by MLS GRID #5921220 Report a problem | ||
| 6/6/2024 | Price change | $825,000-2.9%$444/sqft |
Source: REcolorado as distributed by MLS GRID #5921220 Report a problem | ||
| 4/30/2024 | Listed for sale | $850,000$457/sqft |
Source: REcolorado as distributed by MLS GRID #5921220 Report a problem | ||
Public tax history
| Year | Property taxes | Tax assessment |
|---|---|---|
| 2025 | $3,478 +1.7% | $50,412 +2.7% |
| 2024 | $3,419 +26.6% | $49,077 -1% |
| 2023 | $2,701 -10.1% | $49,554 +41.5% |
| 2022 | $3,004 +15.7% | $35,014 -11.5% |
| 2021 | $2,596 | $39,582 +13.4% |
| 2020 | $2,596 +20.4% | $34,892 |
| 2019 | $2,157 | $34,892 +11.3% |
| 2018 | $2,157 | $31,342 -9.5% |
| 2017 | $2,157 +20.6% | $34,650 +22.5% |
| 2016 | $1,789 +5.5% | $28,290 +10.4% |
| 2015 | $1,695 +12.2% | $25,631 |
| 2014 | $1,511 +10.3% | $25,631 |
| 2013 | $1,370 -32.5% | $25,631 +6.6% |
| 2012 | $2,030 +6.9% | $24,039 |
| 2011 | $1,899 +6.2% | -- |
| 2010 | $1,789 +1.3% | $22,770 |
| 2009 | $1,766 +2.5% | $22,770 -13.5% |
| 2008 | $1,723 +2.1% | $26,310 |
| 2007 | $1,688 +8.4% | $26,310 +4.4% |
| 2006 | $1,557 +6% | $25,210 |
| 2005 | $1,469 +0.5% | $25,210 +4.7% |
| 2004 | $1,462 +2.7% | $24,080 |
| 2003 | $1,424 +9.7% | $24,080 |
| 2002 | $1,297 | -- |
| 2001 | -- | $227,100 |
Find assessor info on the county website
Neighborhood: Hillsborough
Nearby homes
- $772,2003 bd2 ba1.3k sqft811 W Linden St, Louisville, CO 80027Off Market

- $620,1003 bd1 ba888 sqft1536 Harrison Ct, Louisville, CO 80027Off Market
- $745,0004 bd2 ba1.7k sqft845 W Linden St, Louisville, CO 80027Sold
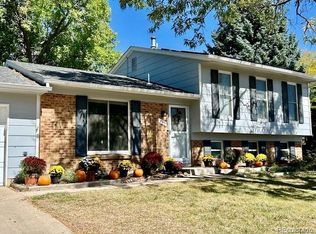
- $868,0004 bd2 ba1.7k sqft838 W Linden St, Louisville, CO 80027Sold

- $718,2003 bd2 ba1.3k sqft826 W Linden St, Louisville, CO 80027Off Market
- $765,3004 bd2 ba1.8k sqft1533 Ford Ct, Louisville, CO 80027Off Market
- $812,1004 bd2 ba1.7k sqft1519 Ford Ct, Louisville, CO 80027Off Market
- $791,1004 bd2 ba2.8k sqft814 W Linden St, Louisville, CO 80027Off Market
Nearby schools
GreatSchools rating
- 6/10Coal Creek Elementary SchoolGrades: PK-5Distance: 0.2 mi
- 8/10Louisville Middle SchoolGrades: 6-8Distance: 1.3 mi
- 10/10Monarch High SchoolGrades: 9-12Distance: 2.5 mi
Schools provided by the listing agent
- Elementary: Coal Creek
- Middle: Louisville
- High: Monarch
- District: Boulder Valley RE 2
Source: REcolorado as distributed by MLS GRID. This data may not be complete. We recommend contacting the local school district to confirm school assignments for this home.
Get a cash offer in 3 minutes
Find out how much your home could sell for in as little as 3 minutes with a no-obligation cash offer.
Estimated market value
$831,400
Get a cash offer in 3 minutes
Find out how much your home could sell for in as little as 3 minutes with a no-obligation cash offer.
Estimated market value
$831,400
- Colorado
- Boulder County
- Louisville
- 80027
- Hillsborough
- 829 W. Linden Street
Nearby cities
Nearby neighborhoods
Nearby zip codes
Other Louisville Topics
