Professional photos will be uploaded prior to being active.
Welcome to 838 West Linden Street, Louisville, CO! This remodeled gem offers a contemporary and modern feel, perfect for those seeking a fresh, stylish home. Boasting 4 bedrooms and 2 bathrooms, this residence spans 1736 square feet, nestled on a generous 7449 square foot lot.
Step inside to discover all-new finishes that exude sophistication and quality craftsmanship. The open layout seamlessly connects the living spaces, creating an inviting atmosphere for entertaining or relaxation. The sleek kitchen is a culinary haven, featuring modern appliances and ample storage space.
Outside, the property is ideally situated near bike paths and walking trails, offering opportunities for outdoor recreation and leisure. Embrace the convenience of a short drive to Boulder or downtown Louisville, where a myriad of dining, shopping, and entertainment options await.
Don't miss the chance to make this stunning residence your own. Experience the allure of 838 West Linden Street and elevate your lifestyle in this captivating, remodeled home.
Sold for $868,000
$868,000
838 W Linden Street, Louisville, CO 80027
4beds
1,736sqft
Single Family Residence
Built in 1978
7,465 Square Feet Lot
$839,600 Zestimate®
$500/sqft
$3,249 Estimated rent
Home value
$839,600
$798,000 - $882,000
$3,249/mo
Zestimate® history
Owner options
List your home for rent
$3,249/mo
Rent Zestimate®
Find your next renter with Zillow Rental Manager. Plus, with online applications, you can quickly screen prospective tenants – for free.
$3,249/mo
Rent Zestimate®
Refinance and save
$5,043/mo
Est. payment
Refinancing to a lower rate could help reduce your monthly payments and save thousands over the life of the loan.
$5,043/mo
Est. payment
Explore your selling options
Work with a Zillow partner agent
Leverage their expertise and Zillow's premium Showcase listings to get your home seen by more buyers.
Get startedList with your own agent
Get your home in front of millions of buyers by listing it on Zillow.
Learn how to do itSell it yourself
Take full control of how buyers see your home on Zillow by listing For Sale by Owner (FSBO).
List your homeWhat's special
Modern feelModern appliancesDowntown louisvilleSleek kitchenAmple storage spaceOpen layoutRemodeled gem
Zillow last checked:
Listing updated:
Listed by:
Ben Dorland 303-882-0480 ben.dorland@compass.com,
Compass - Denver,
Rose P. Wickwire 303-906-6157,
Compass - Denver
Bought with:
Mike Malec, 40012960
RE/MAX of Boulder
Source: REcolorado as distributed by MLS GRID,MLS#: 9847774
Facts & features
Interior
Bedrooms & bathrooms
- Bedrooms: 4
- Bathrooms: 2
- Full bathrooms: 1
- 3/4 bathrooms: 1
Primary bedroom
- Description: Large Bedroom With Large Walk-In Closet
- Level: Upper
- Area: 210 Square Feet
- Dimensions: 14 x 15
Bedroom
- Description: New Paint Throughout The Home
- Level: Upper
- Area: 132 Square Feet
- Dimensions: 12 x 11
Bedroom
- Description: New Light Fixtures Throughout The Home
- Level: Upper
- Area: 120 Square Feet
- Dimensions: 12 x 10
Bedroom
- Description: Large Bedroom Great Guest Space Or Office
- Level: Lower
- Area: 144 Square Feet
- Dimensions: 12 x 12
Bathroom
- Description: Lovely Updated Bathroom With Custom Tile.
- Level: Upper
- Area: 48 Square Feet
- Dimensions: 8 x 6
Bathroom
- Description: Totally Remodeled 3/4/ Bath With Custom Tile
- Level: Lower
- Area: 48 Square Feet
- Dimensions: 6 x 8
Dining room
- Description: Enjoy The View Of The Yard And New Patio
- Level: Main
- Area: 132 Square Feet
- Dimensions: 12 x 11
Family room
- Description: Large Room With Lots Of Natural Light And Fireplace
- Level: Lower
- Area: 391 Square Feet
- Dimensions: 17 x 23
Kitchen
- Description: Beautiful New Eat-In Kitchen With All New Appliances
- Level: Main
- Area: 120 Square Feet
- Dimensions: 12 x 10
Living room
- Description: New Flooring Throughout
- Level: Main
- Area: 300 Square Feet
- Dimensions: 15 x 20
Heating
- Forced Air
Cooling
- Central Air
Appliances
- Included: Convection Oven, Dishwasher, Disposal, Microwave, Oven, Range, Refrigerator, Self Cleaning Oven
- Laundry: Laundry Closet
Features
- Eat-in Kitchen, Pantry, Quartz Counters, Walk-In Closet(s)
- Flooring: Vinyl
- Windows: Double Pane Windows
- Basement: Crawl Space,Finished,Full
- Number of fireplaces: 1
- Fireplace features: Family Room, Wood Burning
Interior area
- Total structure area: 1,736
- Total interior livable area: 1,736 sqft
- Finished area above ground: 1,736
- Finished area below ground: 0
Property
Parking
- Total spaces: 2
- Parking features: Garage - Attached
- Attached garage spaces: 1
- Details: RV Spaces: 1
Features
- Levels: Tri-Level
- Patio & porch: Patio
- Exterior features: Gas Valve, Private Yard
- Fencing: Partial
- Has view: Yes
- View description: Mountain(s)
Lot
- Size: 7,465 Square Feet
- Features: Landscaped, Level, Sprinklers In Front
Details
- Parcel number: R0072898
- Special conditions: Standard
Construction
Type & style
- Home type: SingleFamily
- Property subtype: Single Family Residence
Materials
- Frame
- Roof: Composition
Condition
- Updated/Remodeled
- Year built: 1978
Utilities & green energy
- Electric: 220 Volts
- Sewer: Public Sewer
- Water: Public
- Utilities for property: Electricity Connected, Natural Gas Connected
Community & HOA
Community
- Security: Carbon Monoxide Detector(s), Smoke Detector(s)
- Subdivision: Hillsborough West
HOA
- Has HOA: No
Location
- Region: Louisville
Financial & listing details
- Price per square foot: $500/sqft
- Tax assessed value: $819,500
- Annual tax amount: $3,320
- Date on market: 5/3/2024
- Listing terms: Cash,Conventional,Jumbo
- Exclusions: Staging Furniture And Outdoor Flower Pots
- Ownership: Corporation/Trust
- Electric utility on property: Yes
- Road surface type: Paved
Price history
| Date | Event | Price |
|---|---|---|
| 6/12/2024 | Sold | $868,000$500/sqft |
Source:  REcolorado as distributed by MLS GRID #9847774 Report a problem REcolorado as distributed by MLS GRID #9847774 Report a problem | ||
| 5/10/2024 | Pending sale | $868,000$500/sqft |
Source: REcolorado as distributed by MLS GRID #9847774 Report a problem | ||
| 5/2/2024 | Listed for sale | $868,000+82.7%$500/sqft |
Source: REcolorado as distributed by MLS GRID #9847774 Report a problem | ||
| 2/26/2024 | Sold | $475,000$274/sqft |
Source: Public Record Report a problem | ||
Public tax history
| Year | Property taxes | Tax assessment |
|---|---|---|
| 2025 | $3,377 +1.7% | $51,219 +6.8% |
| 2024 | $3,320 +28.5% | $47,958 -1% |
| 2023 | $2,583 -11.4% | $48,424 +43.3% |
| 2022 | $2,915 +14.4% | $33,791 -12.5% |
| 2021 | $2,549 | $38,624 +12.3% |
| 2020 | $2,549 +22% | $34,384 |
| 2019 | $2,090 | $34,384 +12.4% |
| 2018 | $2,090 | $30,593 -9.5% |
| 2017 | $2,090 +21.3% | $33,822 +22.8% |
| 2016 | $1,723 +5.5% | $27,542 +17% |
| 2015 | $1,633 +22.6% | $23,537 |
| 2014 | $1,332 +3.4% | $23,537 |
| 2013 | $1,288 -33.9% | $23,537 +2% |
| 2012 | $1,949 +2.1% | $23,084 |
| 2011 | $1,909 +6.2% | -- |
| 2010 | $1,798 +57.3% | $22,890 |
| 2009 | $1,143 +2.5% | $22,890 -12.6% |
| 2008 | $1,116 +2% | $26,190 |
| 2007 | $1,094 -30.5% | $26,190 +2.8% |
| 2006 | $1,574 +7.8% | $25,480 |
| 2005 | $1,460 +0.5% | $25,480 +6.5% |
| 2004 | $1,453 +11.2% | $23,930 |
| 2003 | $1,307 +9.7% | $23,930 +25.5% |
| 2002 | $1,190 | $19,070 -90.8% |
| 2001 | -- | $208,400 |
Find assessor info on the county website
Neighborhood: Hillsborough
Nearby homes
- $765,0003 bd2 ba1.8k sqft840 W Linden St, Louisville, CO 80027Sold
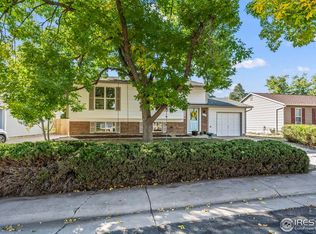
- $718,2003 bd2 ba1.3k sqft826 W Linden St, Louisville, CO 80027Off Market

- $745,0004 bd2 ba1.7k sqft845 W Linden St, Louisville, CO 80027Sold
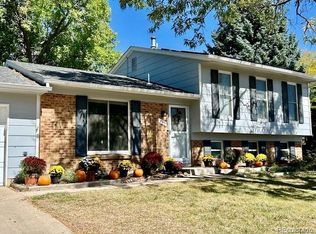
- $782,0003 bd2 ba1.8k sqft829 W Linden St, Louisville, CO 80027Sold

- $630,0003 bd1 ba1.2k sqft852 W Linden St, Louisville, CO 80027Sold
- $306,3002 bd2 ba1.1k sqft849 W Oak Ct, Louisville, CO 80027Off Market
- $577,2002 bd1 ba1.1k sqft849 W Oak Ct, Louisville, CO 80027Off Market
- $791,1004 bd2 ba2.8k sqft814 W Linden St, Louisville, CO 80027Off Market
Nearby schools
GreatSchools rating
- 6/10Coal Creek Elementary SchoolGrades: PK-5Distance: 0.1 mi
- 8/10Louisville Middle SchoolGrades: 6-8Distance: 1.3 mi
- 10/10Monarch High SchoolGrades: 9-12Distance: 2.4 mi
Schools provided by the listing agent
- Elementary: Coal Creek
- Middle: Louisville
- High: Monarch
- District: Boulder Valley RE 2
Source: REcolorado as distributed by MLS GRID. This data may not be complete. We recommend contacting the local school district to confirm school assignments for this home.
Get a cash offer in 3 minutes
Find out how much your home could sell for in as little as 3 minutes with a no-obligation cash offer.
Estimated market value
$839,600
Get a cash offer in 3 minutes
Find out how much your home could sell for in as little as 3 minutes with a no-obligation cash offer.
Estimated market value
$839,600
- Colorado
- Boulder County
- Louisville
- 80027
- Hillsborough
- 838 W Linden Street
Nearby cities
Nearby neighborhoods
Nearby zip codes
Other Louisville Topics
