Vintage-detailing meets modern charm with this gorgeous, move in ready home in ever popular Portsmouth Neighborhood! Traditional design + elegant features grace this open concept home boasting high-end details, expansive windows providing an abundance of natural light + welcoming atmosphere. Hard surface flooring, extensive built-ins + millwork including wainscoting + box-beam ceilings are an extra touch further enhancing this beautiful home! Two gas fireplaces, custom chefs kitchen showcasing slab counters, eat-island, expansive tile work + stainless steel appliances with doors opening to the expansive covered patio, perfect for capturing indoor-outdoor living and enjoying summer nights round out the main level! The luxury primary suite offers a soaking tub, walk-in shower + dual vanity! The third level provides bonus space/4th bedroom with kitchenette! Outside boasts an equal caliber of tasteful finishes with the spacious covered front patio, coveted off-street parking with carport + stunning landscaping! Phenomenal 97BikeScore puts you 0.2mi to food, coffee accompanying this sizable + hard-to-find home! Dont miss this one of a kind opportunity to get the peace of mind only new construction can provide while enjoying a Builder Warranty and 2-10 Warranty!
Sold
$695,000
8290 N Fiske Ave, Portland, OR 97203
4beds
2,276sqft
Residential, Single Family Residence
Built in 2024
3,800 Square Feet Lot
$650,800 Zestimate®
$305/sqft
$3,931 Estimated rent
Home value
$650,800
$618,000 - $683,000
$3,931/mo
Zestimate® history
Owner options
List your home for rent
$3,931/mo
Rent Zestimate®
Find your next renter with Zillow Rental Manager. Plus, with online applications, you can quickly screen prospective tenants – for free.
$3,931/mo
Rent Zestimate®
Refinance and save
$4,541/mo
Est. payment
Refinancing to a lower rate could help reduce your monthly payments and save thousands over the life of the loan.
$4,541/mo
Est. payment
Explore your selling options
Work with a Zillow partner agent
Leverage their expertise and Zillow's premium Showcase listings to get your home seen by more buyers.
Get startedList with your own agent
Get your home in front of millions of buyers by listing it on Zillow.
Learn how to do itSell it yourself
Take full control of how buyers see your home on Zillow by listing For Sale by Owner (FSBO).
List your homeWhat's special
Zillow last checked:
Listing updated:
Listed by:
Darryl Bodle 503-709-4632,
Keller Williams Realty Portland Premiere,
Kelly Christian 908-328-1873,
Keller Williams Realty Portland Premiere
Bought with:
Darryl Bodle, 199910100
Keller Williams Realty Portland Premiere
Source: RMLS (OR),MLS#: 24001304
Facts & features
Interior
Bedrooms & bathrooms
- Bedrooms: 4
- Bathrooms: 3
- Full bathrooms: 2
- Partial bathrooms: 1
- Main level bathrooms: 1
Rooms
- Room types: Laundry, Bedroom 4, Bedroom 2, Bedroom 3, Dining Room, Family Room, Kitchen, Living Room, Primary Bedroom
Primary bedroom
- Features: Double Sinks, Ensuite, High Ceilings, Soaking Tub, Walkin Closet, Walkin Shower, Wallto Wall Carpet
- Level: Upper
- Area: 180
- Dimensions: 15 x 12
Bedroom 2
- Features: High Ceilings, Walkin Closet, Wallto Wall Carpet
- Level: Upper
- Area: 130
- Dimensions: 13 x 10
Bedroom 3
- Features: High Ceilings, Wallto Wall Carpet
- Level: Upper
- Area: 110
- Dimensions: 11 x 10
Bedroom 4
- Features: High Ceilings, Wallto Wall Carpet
- Level: Upper
- Area: 481
- Dimensions: 37 x 13
Dining room
- Features: High Ceilings
- Level: Main
- Area: 143
- Dimensions: 13 x 11
Family room
- Features: Fireplace, High Ceilings
- Level: Main
- Area: 256
- Dimensions: 16 x 16
Kitchen
- Features: Dishwasher, Island, Free Standing Range, High Ceilings
- Level: Main
- Area: 204
- Width: 12
Living room
- Features: Beamed Ceilings, Builtin Features, Fireplace, High Ceilings
- Level: Main
- Area: 132
- Dimensions: 12 x 11
Heating
- Forced Air, Fireplace(s)
Appliances
- Included: Dishwasher, Free-Standing Range, Gas Appliances, Stainless Steel Appliance(s), Gas Water Heater, Tankless Water Heater
- Laundry: Laundry Room
Features
- High Ceilings, Soaking Tub, Wainscoting, Walk-In Closet(s), Kitchen Island, Beamed Ceilings, Built-in Features, Double Vanity, Walkin Shower, Tile
- Flooring: Wall to Wall Carpet
- Windows: Double Pane Windows, Vinyl Frames
- Basement: Crawl Space
- Number of fireplaces: 2
- Fireplace features: Gas
Interior area
- Total structure area: 2,276
- Total interior livable area: 2,276 sqft
Property
Parking
- Parking features: Carport, Driveway
- Has carport: Yes
- Has uncovered spaces: Yes
Accessibility
- Accessibility features: Natural Lighting, Walkin Shower, Accessibility
Features
- Stories: 3
- Patio & porch: Covered Patio, Porch
- Exterior features: Yard
- Fencing: Fenced
- Has view: Yes
- View description: Trees/Woods
Lot
- Size: 3,800 Square Feet
- Dimensions: 100' x 38'
- Features: Level, SqFt 3000 to 4999
Details
- Parcel number: New Construction
Construction
Type & style
- Home type: SingleFamily
- Architectural style: Craftsman
- Property subtype: Residential, Single Family Residence
Materials
- Cement Siding
- Foundation: Concrete Perimeter
- Roof: Composition
Condition
- New Construction
- New construction: Yes
- Year built: 2024
Details
- Warranty included: Yes
Utilities & green energy
- Gas: Gas
- Sewer: Public Sewer
- Water: Public
Community & HOA
Community
- Subdivision: Portsmouth
HOA
- Has HOA: No
Location
- Region: Portland
Financial & listing details
- Price per square foot: $305/sqft
- Date on market: 6/19/2024
- Cumulative days on market: 30 days
- Listing terms: Cash,Conventional,FHA,VA Loan
- Road surface type: Paved
Price history
| Date | Event | Price |
|---|---|---|
| 8/7/2024 | Sold | $695,000-0.7%$305/sqft |
Source:  RMLS (OR) #24001304 Report a problem RMLS (OR) #24001304 Report a problem | ||
| 8/3/2024 | Pending sale | $699,900$308/sqft |
Source: RMLS (OR) #24001304 Report a problem | ||
Public tax history
Tax history is unavailable.
Neighborhood: Portsmouth
Nearby homes
- $695,000-- bd2 ba2.3k sqft8290 N Fiske Ave, Portland, OR 97203Sold
- $444,4002 bd1 ba1.5k sqft8260 N Fiske Ave, Portland, OR 97203Sold
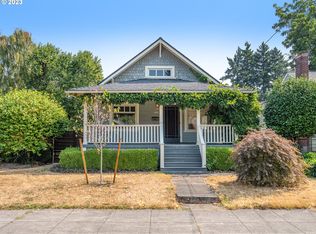
- $451,2003 bd2 ba2.5k sqft4734 N Willis Blvd, Portland, OR 97203Off Market
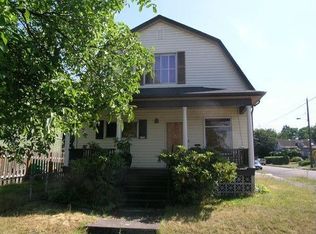
- $521,600-- bd2 ba1.8k sqft4726 N Willis Blvd, Portland, OR 97203Off Market
- $355,0002 bd2 ba983 sqft8357 N Newman Ave, Portland, OR 97203Sold
- $337,4552 bd2 ba1k sqft8355 N Newman Ave, Portland, OR 97203Sold
- $378,6002 bd1 ba1.2k sqft8250 N Fiske Ave, Portland, OR 97203Off Market
- $430,2002 bd1 ba1k sqft4804 N Willis Blvd, Portland, OR 97203Off Market
Nearby schools
GreatSchools rating
- 9/10Astor Elementary SchoolGrades: K-8Distance: 0.7 mi
- 2/10Roosevelt High SchoolGrades: 9-12Distance: 1.1 mi
Schools provided by the listing agent
- Elementary: Astor
- Middle: Astor
- High: Roosevelt
Source: RMLS (OR). This data may not be complete. We recommend contacting the local school district to confirm school assignments for this home.
Get a cash offer in 3 minutes
Find out how much your home could sell for in as little as 3 minutes with a no-obligation cash offer.
Estimated market value
$650,800
Get a cash offer in 3 minutes
Find out how much your home could sell for in as little as 3 minutes with a no-obligation cash offer.
Estimated market value
$650,800
- Oregon
- Multnomah County
- Portland
- 97203
- Portsmouth
- 8290 N Fiske Ave
