Skip main navigation
Sold for $275,000
Street View
  • $275,000

    8290 W Whispering Pines Cir, Lake City, MI 49651

    3beds
    1,772sqft
    Single Family Residence
    Built in 1980
    0.46 Acres Lot
    $285,600 Zestimate®
    $155/sqft
    $3,067 Estimated rent

    Home value

    $285,600

    Estimated sales range

    Not available

    $3,067/mo

    Zestimate® history
    Loading
    Loading...

    Owner options

    List your home for rent

    $3,067/mo

    Rent Zestimate®

    Find your next renter with Zillow Rental Manager. Plus, with online applications, you can quickly screen prospective tenants – for free.

    Learn more

    $3,067/mo

    Rent Zestimate®

    Refinance and save

    $1,721/mo

    Est. payment

    Refinancing to a lower rate could help reduce your monthly payments and save thousands over the life of the loan.

    See today's rates

    $1,721/mo

    Est. payment

    Explore your selling options

    Work with a Zillow partner agent

    Leverage their expertise and Zillow's premium Showcase listings to get your home seen by more buyers.

    Get started

    List with your own agent

    Get your home in front of millions of buyers by listing it on Zillow.

    Learn how to do it

    Sell it yourself

    Take full control of how buyers see your home on Zillow by listing For Sale by Owner (FSBO).

    List your home

    What's special

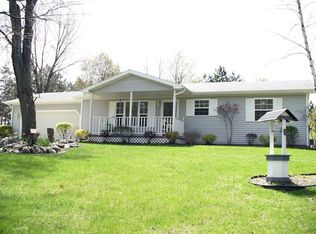
    Stylish tile finishesUpdated sidingEfficient vinyl windowsModern exterior doorsDurable metal roofBrand new carpetVinyl plank flooring
    Welcome to 8290 W Whispering Pines Cir N in Lake City—a beautifully updated 3-bedroom, 2-bathroom home nestled in a quiet, welcoming community. Perfectly situated with a back yard view of the Clam River, (which is known for exceptional trout fishing) you may even be able to hear the flowing water on a quiet day. Although there is no direct access, the current owner has been able to explore the shoreline for years without an issue. Spanning 1,772 square feet, the interior showcases a thoughtful 2016 main floor renovation that expanded the kitchen and added generous cabinet and countertop space. Vinyl plank flooring flows through the main living areas for durability and easy maintenance, while both bathrooms feature stylish tile finishes. The lower level functions perfectly as a spacious living room that has outside access through the double french doors - and also features brand new carpet installed in 2025. Numerous major upgrades have been completed since 2016, ensuring peace of mind and long-term value. These include a new furnace and central A/C, a well system, a durable metal roof, updated siding, efficient vinyl windows, and modern exterior doors. This home is conveniently located within 10 miles of Lake City, McBain, and Cadillac school districts, offering flexible education options. Everyday necessities and retailers like Walmart Supercenter and The Home Depot in nearby Cadillac are just a short drive away. Whether you're enjoying a morning jog, walking the dog through the peaceful neighborhood, or relaxing by the river, you'll find that this home fits a variety of lifestyles. This is a great opportunity for those looking to settle into a well-maintained and move-in-ready residence in a central location. Don’t miss out on your chance to discover all that this Lake City home has to offer!

    Zillow last checked:

    Listing updated:

    Listed by:

    Derek Kearns 231-434-9202,

    City2Shore Real Estate Northern Michigan 231-839-0077

    Bought with:

    Sara Hoffman, 6501344394

    Five Star Real Estate - Mitchell St Cadillac

    Source: NGLRMLS,MLS#: 1938261MLS Logo

    Facts & features

    Interior

    Bedrooms & bathrooms
    • Bedrooms: 3
    • Bathrooms: 2
    • Full bathrooms: 1
    • 1/2 bathrooms: 1
    • Main level bathrooms: 1
    Primary bedroom
    • Level: Upper
    • Dimensions: 15.08 x 12
    Bedroom 2
    • Level: Upper
    Bedroom 3
    • Level: Upper
    Primary bathroom
    • Features: Shared
    Dining room
    • Level: Main
    Kitchen
    • Level: Main
    • Dimensions: 9.92 x 12.42
    Living room
    • Level: Lower
    • Dimensions: 16.83 x 9.5
    Heating
    • Forced Air, Natural Gas
    Cooling
    • Central Air
    Appliances
    • Included: Refrigerator, Oven/Range, Dishwasher, Microwave, Washer, Dryer
    • Laundry: Lower Level
    Features
    • Kitchen Island, WiFi
    • Flooring: Carpet, Luxury Vinyl Plank
    • Windows: Blinds
    • Basement: Walk-Out Access,Partial,Finished Rooms
    • Has fireplace: No
    • Fireplace features: None
    Interior area
    • Total structure area: 1,772
    • Total interior livable area: 1,772 sqft
    • Finished area above ground: 1,298
    • Finished area below ground: 474

    Property

    Parking
    • Total spaces: 2
    • Parking features: Attached, Asphalt
    • Attached garage spaces: 2
    Accessibility
    • Accessibility features: None
    Features
    • Levels: Three Or More
    • Exterior features: None
    • Waterfront features: None
    Lot
    • Size: 0.46 Acres
    • Dimensions: 129 x 159
    • Features: Other, Subdivided
    Details
    • Additional structures: None
    • Parcel number: 00951003500
    • Zoning description: Residential

    Construction

    Type & style
    • Home type: SingleFamily
    • Property subtype: Single Family Residence
    Materials
    • Frame, Vinyl Siding, Brick
    • Foundation: Poured Concrete
    • Roof: Metal
    Condition
    • New construction: No
    • Year built: 1980
    • Major remodel year: 2016

    Utilities & green energy

    • Sewer: Private Sewer
    • Water: Private

    Community & HOA

    Community
    • Features: None
    • Subdivision: North Country Sub
    HOA
    • Services included: None
    Location
    • Region: Lake City

    Financial & listing details

    • Price per square foot: $155/sqft
    • Tax assessed value: $155,400
    • Annual tax amount: $1,210
    • Price range: $275K - $275K
    • Date on market: 9/4/2025
    • Cumulative days on market: 26 days
    • Listing agreement: Exclusive Right Sell
    • Listing terms: Conventional,Cash,FHA,USDA Loan,VA Loan
    • Ownership type: Private Owner
    • Road surface type: Concrete

    Price history

    DateEventPrice
    9/29/2025Sold$275,000-1.8%$155/sqft
    Source: NGLRMLS #1938261 Report a problem
    9/4/2025Listed for sale$279,900+263.5%$158/sqft
    Source: NGLRMLS #1938261 Report a problem
    3/25/2016Sold$77,000$43/sqft
    Source: WWMLS #21117261 Report a problem

    Public tax history

    YearProperty taxesTax assessment
    2025$1,210 +4.7%$77,700 +12.8%
    2024$1,156 $68,900 +2.8%
    2023-- $67,000 +10.9%
    2022-- $60,400 +15.3%
    2020-- $52,400 +4.8%
    2019$1,027 $50,000 +22.5%
    2018$1,027 -43.4%$40,800 +6.5%
    2017$1,815 $38,300 -16%
    2016$1,815 $45,600 +13.4%
    2015$1,815 $40,200 -4.1%
    2014$1,815 $41,900 -2.3%
    2013$1,815 $42,900 -8.5%
    2011$1,815 +74.9%$46,900 +3.8%
    2009$1,037 $45,200
    Find assessor info on the county website

    Neighborhood: 49651

    Nearby schools

    GreatSchools rating
    Schools provided by the listing agent
    • District: Lake City Area School District

    Source: NGLRMLS. This data may not be complete. We recommend contacting the local school district to confirm school assignments for this home.

    Get pre-qualified for a loan
    At Zillow Home Loans, we can pre-qualify you in as little as 5 minutes with no impact to your credit score.

    An equal housing lender. NMLS #10287.