Welcome to 8304 W Whispering Pine Circle, where comfort, outdoor adventure, and Northern Michigan charm come together. Built in 2005, this beautifully maintained 3-bedroom, 2.5-bath home offers plenty of space for family and guests with a fully finished lower level featuring a kitchenette, additional bedroom, and full bathroom—perfect for extended family, visitors, or entertaining. The main living area is warm and inviting, while recent updates, including new central air installed in 2024, provide modern comfort and peace of mind. Outside, you’ll fall in love with the private backyard designed for making memories, complete with a large deck, spacious patio, and a cozy fire pit, creating the perfect setting for summer barbecues, evening gatherings, or relaxing under the stars. A detached garage offers additional storage for vehicles, recreational gear, and outdoor equipment. Located in a peaceful subdivision with direct trail access and just moments from the scenic Clam River, this property is an outdoor enthusiast’s dream. Enjoy nearby ORV and snowmobile trails, kayaking, fishing, hiking, and year-round recreation right from your neighborhood. Conveniently situated between Lake City and Cadillac, you’ll have easy access to shopping, restaurants, golf courses, and healthcare while still enjoying the tranquility of Northern Michigan. Spend your summers exploring the many inland lakes, boating, and fishing, or enjoy local favorites like Lake City’s Greatest Fourth in the North Celebration, Cadillac’s Festival of the Arts, Backcountry Horsemen Shore-to-Shore Trail Ride, and the area’s renowned fall color tours. Whether you’re looking for a full-time residence or a Northern Michigan getaway, this home offers the ideal combination of comfort, recreation, and location.
For sale
Price cut: $10.9K (8/20)
$299,000
8304 W Whispering Pines Cir, Lake City, MI 49651
3beds
2,120sqft
Single Family Residence
Built in 2005
0.5 Acres Lot
$294,600 Zestimate®
$141/sqft
$-- HOA
What's special
Fully finished lower levelLarge deckCozy fire pitAdditional bedroomSpacious patio
- 41 days |
- 627 |
- 24 |
Zillow last checked:
Listing updated:
Listed by:
Midge Nixon Cell:231-920-1567,
REMAX Central 231-775-1205
Source: NGLRMLS,MLS#: 1947964
Facts & features
Interior
Bedrooms & bathrooms
- Bedrooms: 3
- Bathrooms: 3
- Full bathrooms: 2
- 1/2 bathrooms: 1
- Main level bathrooms: 2
Rooms
- Room types: Exercise Room, Workshop
Primary bedroom
- Area: 182
- Dimensions: 14 x 13
Bedroom 2
- Area: 110
- Dimensions: 11 x 10
Bedroom 3
- Area: 144
- Dimensions: 12 x 12
Primary bathroom
- Features: Shared
Kitchen
- Area: 220
- Dimensions: 22 x 10
Living room
- Area: 216
- Dimensions: 18 x 12
Heating
- Forced Air, Natural Gas
Appliances
- Included: Refrigerator, Oven/Range, Microwave, Washer, Dryer, Gas Water Heater
- Laundry: Main Level
Features
- Pantry, Mud Room, Ceiling Fan(s), High Speed Internet
- Windows: Blinds, Drapes, Curtain Rods
- Has fireplace: No
- Fireplace features: None
Interior area
- Total structure area: 2,120
- Total interior livable area: 2,120 sqft
- Finished area above ground: 1,120
- Finished area below ground: 1,000
Property
Parking
- Total spaces: 2
- Parking features: Detached, Concrete, Gravel
- Garage spaces: 2
Accessibility
- Accessibility features: Accessible Approach with Ramp
Features
- Patio & porch: Deck, Patio
- Fencing: Fenced
- Waterfront features: Near Pub.Access w/in 500'
Lot
- Size: 0.5 Acres
- Dimensions: 113 x 161
- Features: Wooded, Level, Landscaped, Metes and Bounds
Details
- Additional structures: None
- Parcel number: 00951003600
- Zoning description: Residential
Construction
Type & style
- Home type: SingleFamily
- Architectural style: Ranch
- Property subtype: Single Family Residence
Materials
- Frame, Vinyl Siding
- Foundation: Poured Concrete
- Roof: Asphalt
Condition
- New construction: No
- Year built: 2005
Utilities & green energy
- Sewer: Private Sewer
- Water: Private
Community & HOA
Community
- Features: None
- Security: Smoke Detector(s)
- Subdivision: North Country Sub
HOA
- Services included: None
Location
- Region: Lake City
Financial & listing details
- Price per square foot: $141/sqft
- Tax assessed value: $143,600
- Annual tax amount: $2,824
- Price range: $299K - $299K
- Date on market: 7/14/2026
- Cumulative days on market: 42 days
- Listing agreement: Exclusive Right Sell
- Listing terms: Conventional,Cash,FHA,VA Loan
- Ownership type: Private Owner
- Road surface type: Asphalt
Estimated market value
$294,600
$280,000 - $309,000
$3,232/mo
Price history
| Date | Event | Price |
|---|---|---|
| 8/20/2026 | Price change | $299,000-3.5%$141/sqft |
Source:  NGLRMLS #1947964 Report a problem NGLRMLS #1947964 Report a problem | ||
| 7/14/2026 | Listed for sale | $309,900+24%$146/sqft |
Source: NGLRMLS #1947964 Report a problem | ||
| 3/16/2022 | Sold | $249,900$118/sqft |
Source: NGLRMLS #1896831 Report a problem | ||
| 3/1/2022 | Listed for sale | $249,900$118/sqft |
Source: NGLRMLS #1896831 Report a problem | ||
| 2/13/2022 | Contingent | $249,900$118/sqft |
Source: NGLRMLS #1896831 Report a problem | ||
| 2/11/2022 | Listed for sale | $249,900+61.9%$118/sqft |
Source: NGLRMLS #1896831 Report a problem | ||
| 3/4/2020 | Sold | $154,397+3%$73/sqft |
Source: NGLRMLS #1868423 Report a problem | ||
| 12/5/2019 | Price change | $149,900-6.3%$71/sqft |
Source: Five Star Real Estate #1868423 Report a problem | ||
| 11/19/2019 | Price change | $159,900-3%$75/sqft |
Source: Five Star Real Estate #1868423 Report a problem | ||
| 10/25/2019 | Price change | $164,900-2.9%$78/sqft |
Source: Five Star Real Estate #1868423 Report a problem | ||
| 10/10/2019 | Listed for sale | $169,900+46.5%$80/sqft |
Source: Five Star Real Estate #1868423 Report a problem | ||
| 3/31/2015 | Sold | $116,000+1%$55/sqft |
Source:  WWMLS #21116156 Report a problem WWMLS #21116156 Report a problem | ||
| 2/10/2015 | Listed for sale | $114,900+53.2%$54/sqft |
Source: RE/MAX Central #21116156 Report a problem | ||
| 12/28/2012 | Sold | $75,000-6.1%$35/sqft |
Source: WWMLS #21104423 Report a problem | ||
| 10/21/2012 | Price change | $79,900-11.1%$38/sqft |
Source: RE/MAX CENTRAL #21104423 Report a problem | ||
| 3/13/2012 | Listed for sale | $89,900$42/sqft |
Source: RE/MAX Central #21104423 Report a problem | ||
Public tax history
| Year | Property taxes | Tax assessment |
|---|---|---|
| 2025 | $2,779 +2.8% | $123,100 +13.8% |
| 2024 | $2,702 | $108,200 +3.1% |
| 2023 | -- | $104,900 +24.7% |
| 2022 | -- | $84,100 +15.8% |
| 2020 | -- | $72,600 +4.9% |
| 2019 | $1,650 | $69,200 +5.3% |
| 2018 | $1,650 +60.4% | $65,700 +6.8% |
| 2017 | $1,028 | $61,500 -0.5% |
| 2016 | $1,028 | $61,800 +18.2% |
| 2015 | $1,028 | $52,300 +21.1% |
| 2014 | $1,028 | $43,200 +13.4% |
| 2013 | $1,028 | $38,100 -17% |
| 2011 | $1,028 -20.1% | $45,900 |
| 2009 | $1,287 | $45,900 |
Find assessor info on the county website
Monthly payment
Est. payment
Payment breakdown
Explore the cost of this home by adjusting the details. Changes won't be saved.Climate risks
Neighborhood: 49651
Nearby schools
GreatSchools rating
- 7/10Lake City Upper Elementary SchoolGrades: K-5Distance: 5.3 mi
- 7/10Lake City Middle SchoolGrades: 6-8Distance: 5.6 mi
- 7/10Lake City High SchoolGrades: 9-12Distance: 5.6 mi
Schools provided by the listing agent
- District: Lake City Area School District
Source: NGLRMLS. This data may not be complete. We recommend contacting the local school district to confirm school assignments for this home.
- $275,0003 bd2 ba1.7k sqft8290 W Whispering Pines Cir, Lake City, MI 49651Sold
- $298,100-- bd-- ba-- sqft8333 W Whispering Pines Cir, Lake city, MI 49651Off Market
- $221,3473 bd2 ba1.8k sqft8320 W Whispering Pines Cir, Lake City, MI 49651Sold

- $308,200-- bd-- ba-- sqft8348 W Whispering Pines Cir, Lake City, MI 49651Off Market
- $255,900-- bd-- ba-- sqft8293 W Whispering Pines Cir, Lake City, MI 49651Off Market
- $333,800-- bd-- ba-- sqft8278 W Whispering Pines Cir, Lake City, MI 49651Off Market
- $302,600-- bd-- ba-- sqft8273 W Whispering Pines Cir, Lake City, MI 49651Off Market
- $270,900-- bd-- ba-- sqft8358 W Whispering Pines Cir, Lake City, MI 49651Off Market
A local agent can set up tours, give advice and negotiate with sellers.
A local lender can help you make sure your offer is ready when you are.
Similar homes
- $329,9003 bd3 ba1.5k sqft3351 S Dickerson Rd, Lake City, MI 49651For Sale
 MLS ID #1946636, Sara Crawford-Martinez. NGLRMLS
 - $295,0002 bd2 ba1.3k sqft11642 W Woodland Dr, Cadillac, MI 49601For Sale
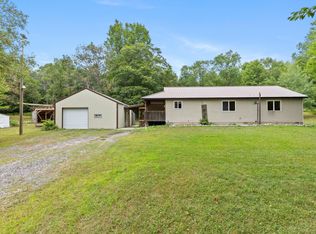
 MLS ID #26044496, Teresa K Hoffman, ERA Reardon Realty Great Lakes. MichRIC
 - $375,0003 bd2 ba1.9k sqft8022 W Blue Rd, Lake City, MI 49651For Sale
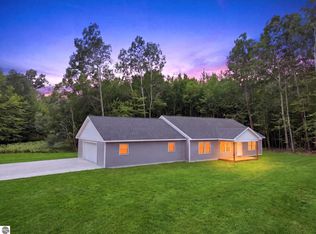 MLS ID #1948265, Jaimie Fellows-Garno. NGLRMLS
 - $289,0004 bd2 ba1.8k sqft10891 S Lucas Rd, Mc Bain, MI 49657For Sale
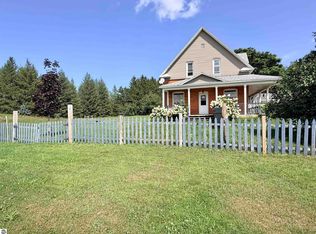 MLS ID #1949078, Wade Edwards. NGLRMLS
 - $269,9004 bd2 ba1.7k sqft8600 S Lucas Rd, Mc Bain, MI 49657For SaleMLS ID #1948202, Jean Prangley. NGLRMLS
- $305,0003 bd2 ba1.9k sqft10920 Cassidy Dr, Cadillac, MI 49601For SaleMLS ID #1943345, Rebekka Crawford. NGLRMLS
- $319,4004 bd3 ba2k sqft9960 E 13th St, Cadillac, MI 49601For SaleMLS ID #1949383, Midge Nixon. NGLRMLS
- $299,5003 bd2 ba1.9k sqft714 Sunset Ln, Cadillac, MI 49601For SaleMLS ID #1949301, Mike McGuire. NGLRMLS
- $314,9005 bd2 ba2.2k sqft6008 W Park St, Lake City, MI 49651For SaleMLS ID #1947306, Tamara McLeod Helsel. NGLRMLS
- $279,9003 bd2 ba1.2k sqft3460 W Sanborn Rd #341, Lake City, MI 49651For SaleMLS ID #1948690, Justin Lewis. NGLRMLS
- $399,9003 bd3 ba2.1k sqft1876 S Schneider St, Lake City, MI 49651For Sale
 MLS ID #50205146, Joshua Brewer, Modern Realty. MiRealSource
 - $239,0002 bd2 ba1.1k sqft9941 W Lotan Rd, Lake City, MI 49651For Sale By Owner
- $332,4003 bd2 ba1.5k sqft5556 W Sanborn Rd, Lake City, MI 49651For SaleMLS ID #1948674, Tamara McLeod Helsel. NGLRMLS
- $325,0003 bd1 ba1.5k sqft7039 S Lucas Rd, Mc Bain, MI 49657For Sale By Owner
- $299,9005 bd2 ba2.6k sqft9027 S Young Rd, Falmouth, MI 49632For SaleMLS ID #1949588, Mary Colmus. NGLRMLS
- $365,0003 bd1 ba1.3k sqft6783 W Northshore Dr, Lake City, MI 49651For Sale
 MLS ID #20261044262, Brian Evans, Community Choice Realty Associates, LLC. Realcomp II
 - $245,0004 bd3 ba2k sqft10970 E M 55 Hwy, Cadillac, MI 49601For SaleMLS ID #1949424, Sara Hoffman. NGLRMLS
- $355,0003 bd2 ba2.9k sqft321 Wright St, Cadillac, MI 49601For SaleMLS ID #26043751, Veronica L Parker, Vylla Homes. MichRIC
- $309,9004 bd3 ba2.4k sqft8133 Cherry Ln, Cadillac, MI 49601For SaleMLS ID #1949370, Lynn Spence. NGLRMLS
- $300,0003 bd3 ba1.6k sqft1148 S Mitchell St, Cadillac, MI 49601For SaleMLS ID #1947952, Patrick Vaughan. NGLRMLS
