Skip main navigation
Sold for $585,000
  • $585,000

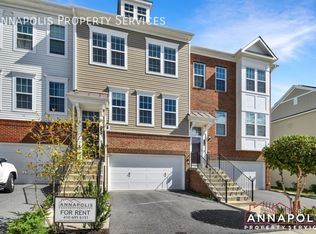
    8291 Meadowood Dr, Hanover, MD 21076

    4beds
    2,540sqft
    Townhouse
    Built in 2019
    1,870 Square Feet Lot
    $610,600 Zestimate®
    $230/sqft
    $3,754 Estimated rent

    Home value

    $610,600

    $580,000 - $641,000

    $3,754/mo

    Zestimate® history
    Loading
    Loading...

    Owner options

    List your home for rent

    $3,754/mo

    Rent Zestimate®

    Find your next renter with Zillow Rental Manager. Plus, with online applications, you can quickly screen prospective tenants – for free.

    Learn more

    $3,754/mo

    Rent Zestimate®

    Refinance and save

    $3,869/mo

    Est. payment

    Refinancing to a lower rate could help reduce your monthly payments and save thousands over the life of the loan.

    See today's rates

    $3,869/mo

    Est. payment

    Explore your selling options

    Work with a Zillow partner agent

    Leverage their expertise and Zillow's premium Showcase listings to get your home seen by more buyers.

    Get started

    List with your own agent

    Get your home in front of millions of buyers by listing it on Zillow.

    Learn how to do it

    Sell it yourself

    Take full control of how buyers see your home on Zillow by listing For Sale by Owner (FSBO).

    List your home

    What's special

    Huge windowsSpacious walk-in closetsModern designSpacious kitchenMaster suiteEn-suite bathroomLuxurious soaking tub
    Step into the epitome of townhome living with this exquisite 4-level residence featuring a 2-car garage. Modern design and everyday comfort seamlessly blend in this thoughtfully crafted home. Upon entry, you'll be welcomed into a spacious and bright recreation room with its own full bath. On the mail level, enjoy an open-concept layout, connecting the living and dining areas to a spacious kitchen with a large island—ideal for daily living and entertaining alike. Maximize productivity in the custom designated office space on the main level, providing a convenient and comfortable workspace. Outside, a charming patio overlooking the fenced-in backyard offers a private retreat for relaxation and outdoor enjoyment. Whether hosting gatherings or unwinding, this outdoor space is a true gem. Upstairs, discover bright and roomy bedrooms and the practicality of having the washer and dryer on the bedroom level. The master suite features an en-suite bathroom with a luxurious soaking tub and two separate spacious walk-in closets. Don’t miss seeing the lovely upper level family room with huge windows and flooded with light. With a total of 3 bedrooms and 3.5 baths, this townhome effortlessly combines functionality and elegance. Enjoy the added convenience of a 2-car garage, ensuring ample parking and storage space. Conveniently located near 175 and 295, this property offers easy access to major routes for a quick commute and is in close proximity to essential amenities. Don't miss the chance to experience the pinnacle of townhome living. Schedule a showing today to make this 4-level gem with a 2-car garage your next home!

    Zillow last checked:

    Listing updated:

    Listed by:

    Chikia Barnes 240-478-7354,

    Keller Williams Preferred Properties

    Bought with:

    Heather Howell, 651129

    Engel & Volkers Annapolis

    Source: Bright MLS,MLS#: MDAA2078244MLS Logo

    Facts & features

    Interior

    Bedrooms & bathrooms
    • Bedrooms: 4
    • Bathrooms: 4
    • Full bathrooms: 3
    • 1/2 bathrooms: 1
    • Main level bathrooms: 1
    Basement
    • Area: 960
    Heating
    • Heat Pump, Natural Gas
    Cooling
    • Central Air, Electric
    Appliances
    • Included: Electric Water Heater
    Features
    • Basement: Finished
    • Has fireplace: No
    Interior area
    • Total structure area: 2,880
    • Total interior livable area: 2,540 sqft
    • Finished area above ground: 1,920
    • Finished area below ground: 620

    Property

    Parking
    • Total spaces: 2
    • Parking features: Garage Faces Front, Driveway, Attached
    • Attached garage spaces: 2
    • Has uncovered spaces: Yes
    Accessibility
    • Accessibility features: None
    Features
    • Levels: Three
    • Stories: 3
    • Pool features: Community
    Lot
    • Size: 1,870 Square Feet
    Details
    • Additional structures: Above Grade, Below Grade
    • Parcel number: 020476790244759
    • Zoning: R5
    • Special conditions: Standard

    Construction

    Type & style
    • Home type: Townhouse
    • Architectural style: Colonial
    • Property subtype: Townhouse
    Materials
    • Brick, Concrete, Vinyl Siding
    • Foundation: Slab
    Condition
    • New construction: No
    • Year built: 2019

    Utilities & green energy

    • Sewer: Public Septic, Public Sewer
    • Water: Public

    Community & HOA

    Community
    • Subdivision: Shipley Homestead
    HOA
    • Has HOA: Yes
    • HOA fee: $360 quarterly
    Location
    • Region: Hanover

    Financial & listing details

    • Price per square foot: $230/sqft
    • Tax assessed value: $497,767
    • Annual tax amount: $5,816
    • Date on market: 2/23/2024
    • Listing agreement: Exclusive Agency
    • Ownership: Fee Simple

    Price history

    DateEventPrice
    3/15/2024Sold$585,000+4.6%$230/sqft
    Source: Bright MLS #MDAA2078244 Report a problem
    2/27/2024Contingent$559,500$220/sqft
    Source: Bright MLS #MDAA2078244 Report a problem
    2/23/2024Listed for sale$559,500+16%$220/sqft
    Source: Bright MLS #MDAA2078244 Report a problem
    11/13/2019Sold$482,454$190/sqft
    Source: Public Record Report a problem
    6/16/2019Listing removed--
    Source: Pulte Homes Report a problem
    4/5/2019Listed for sale--
    Source: Pulte Homes Report a problem

    Public tax history

    YearProperty taxesTax assessment
    2025$6,380 +9.9%$562,700 +6.1%
    2024$5,806 +6.8%$530,233 +6.5%
    2023$5,436 +11.8%$497,767 +7%
    2022$4,862 +0.6%$465,300 +0.6%
    2021$4,832 +0.5%$462,367 +0.6%
    2020$4,806 +836.7%$459,433 +837.6%
    2019$513 +11.2%$49,000 +7.7%
    2018$461 +7.8%$45,500 +8.3%
    2017$428 $42,000 +9.1%
    2016-- $38,500
    Find assessor info on the county website

    Neighborhood: 21076

    Nearby schools

    GreatSchools rating
    Schools provided by the listing agent
    • District: Anne Arundel County Public Schools

    Source: Bright MLS. This data may not be complete. We recommend contacting the local school district to confirm school assignments for this home.

    Get a cash offer in 3 minutes
    Find out how much your home could sell for in as little as 3 minutes with a no-obligation cash offer.
    Estimated market value
    $610,600
    Get a cash offer in 3 minutes
    Find out how much your home could sell for in as little as 3 minutes with a no-obligation cash offer.
    Estimated market value
    $610,600