Skip main navigation
Sold for $580,000
  • $580,000

    8299 Meadowood Dr, Hanover, MD 21076

    3beds
    2,928sqft
    Townhouse
    Built in 2019
    2,465 Square Feet Lot
    $624,000 Zestimate®
    $198/sqft
    $3,774 Estimated rent

    Home value

    $624,000

    $593,000 - $655,000

    $3,774/mo

    Zestimate® history
    Loading
    Loading...

    Owner options

    List your home for rent

    $3,774/mo

    Rent Zestimate®

    Find your next renter with Zillow Rental Manager. Plus, with online applications, you can quickly screen prospective tenants – for free.

    Learn more

    $3,774/mo

    Rent Zestimate®

    Refinance and save

    $3,839/mo

    Est. payment

    Refinancing to a lower rate could help reduce your monthly payments and save thousands over the life of the loan.

    See today's rates

    $3,839/mo

    Est. payment

    Explore your selling options

    Work with a Zillow partner agent

    Leverage their expertise and Zillow's premium Showcase listings to get your home seen by more buyers.

    Get started

    List with your own agent

    Get your home in front of millions of buyers by listing it on Zillow.

    Learn how to do it

    Sell it yourself

    Take full control of how buyers see your home on Zillow by listing For Sale by Owner (FSBO).

    List your home

    What's special

    Second poolBonus storage roomSpacious suiteDouble vanitySoaking tubStanding showerCalifornia closet organizers
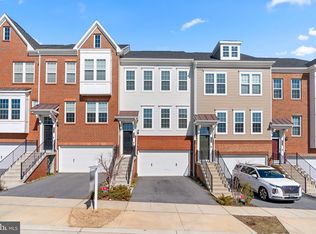
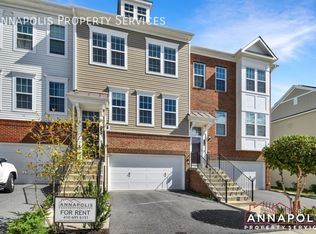
    Stunning End of Group 2 car garage townhome located in Shipley Homestead. This gorgeous,impeccably maintained home exudes all the feels of a model home. As soon as you enter into the home you will notice the open space concept floor plan that seamlessly connects the living area and the gourmet kitchen which will make entertaining a breeze! The fabulous gourmet kitchen boasts an oversized island draped in granite. The seating at the island creates the perfect gathering spot for friends and family. This island was reconfigured from the standard builder design, to face the living area with that great entertainment space! Extra upgraded cabinets, granite countertops, upgraded stainless steel appliances, double ovens, a farmhouse sink and custom fitted pantry with California Closet shelving round out this dream kitchen. Just off the kitchen area is a light filled sunroom perfect for your morning coffee, or a lazy Sunday with a good book . Venture out of the sunroom to the large deck overlooking the picturesque fenced yard and green space. Rich hardwood floors grace the entire main living space including the open concept dining and living room which overlooks the 2 story foyer. A convenient half bath adds functionality to the main level. The upper level continues to impress with two spacious bedrooms with their own en suite bathrooms. The first suite, the primary suite, features a large walk-in closet custom fitted with California Closet organizers The en suite garden bath showcases dual granite top vanities, a standing shower, a soaking tub and elegant tile flooring. The second spacious suite on the main level boasts a generous closet with the it's own California Closets custom organization system. The attached luxury bathroom in this suite includes a double vanity and large shower. More hardwood flooring extends throughout this upper level creating easy access to the laundry room and bonus storage room, both complete with the California Closet organizers, making every day living simple. The fully finished lower level offers a walk out sliding door leading to a relaxing patio and fully fenced yard providing an extra outdoor living space. On this lower level you will find another light filled bedroom with an attached full bathroom. This bathroom offers granite countertops and a gleaming tile floor. The attached 2 car garage not only offers extra parking but extra storage space and an epoxy floor. While this home offers elegance with its finishing touches, it also offers an efficient and comfortable state of the art heating and cooling system with a custom air filtration system and humidity controls. Throughout the home you will notice the luxury of custom made Hunter Douglas blinds and California Closet organizers both installed in Dec 2022. To say this home is move-in ready is an understatement! Ths home is the perfect home for a buyer looking for luxury and convenience, Residents in this community have access to a community pool with a playground with tot lot, second pool and clubhouse. Close to Ft. Meade, BWI, 295, DC, Baltimore, Public Transportation , Restaurants and shopping!

    Zillow last checked:

    Listing updated:

    Listed by:

    Stacey Abbott 410-952-6193,

    Corner House Realty

    Bought with:

    Mark Richa, 629477

    Cummings & Co. Realtors

    Source: Bright MLS,MLS#: MDAA2071372MLS Logo

    Facts & features

    Interior

    Bedrooms & bathrooms
    • Bedrooms: 3
    • Bathrooms: 4
    • Full bathrooms: 3
    • 1/2 bathrooms: 1
    • Main level bathrooms: 1
    Rooms
    • Room types: Living Room, Primary Bedroom, Bedroom 2, Bedroom 3, Kitchen, Foyer, 2nd Stry Fam Ovrlk, Sun/Florida Room, Great Room, Laundry, Recreation Room, Storage Room, Utility Room, Bathroom 2, Bathroom 3, Primary Bathroom, Half Bath
    Basement
    • Area: 1080
    Heating
    • ENERGY STAR Qualified Equipment, Forced Air, Programmable Thermostat, Zoned, Natural Gas
    Cooling
    • Central Air, Air Purification System, Fresh Air Recovery System, Programmable Thermostat, Zoned, Electric
    Appliances
    • Included: Microwave, Dishwasher, Disposal, Energy Efficient Appliances, Exhaust Fan, Oven/Range - Gas, Refrigerator, Stainless Steel Appliance(s), Water Heater, Electric Water Heater
    • Laundry: Upper Level, Hookup, Laundry Room
    Features
    • Air Filter System, Ceiling Fan(s), Combination Kitchen/Living, Eat-in Kitchen, Kitchen Island, Pantry, Primary Bath(s), Recessed Lighting, Soaking Tub, Bathroom - Tub Shower, Attic, Dining Area, Kitchen - Table Space
    • Windows: Bay/Bow, Energy Efficient, Screens
    • Basement: Connecting Stairway,Full,Finished,Garage Access,Heated,Improved,Interior Entry,Other,Exterior Entry,Rear Entrance,Walk-Out Access,Windows
    • Has fireplace: No
    Interior area
    • Total structure area: 3,288
    • Total interior livable area: 2,928 sqft
    • Finished area above ground: 2,208
    • Finished area below ground: 720

    Property

    Parking
    • Total spaces: 2
    • Parking features: Garage Faces Front, Driveway, Attached, On Street, Off Street
    • Attached garage spaces: 2
    • Has uncovered spaces: Yes
    Accessibility
    • Accessibility features: None
    Features
    • Levels: Three
    • Stories: 3
    • Patio & porch: Deck, Patio, Porch
    • Exterior features: Rain Gutters, Bump-outs, Lighting, Flood Lights, Play Area, Sidewalks, Stone Retaining Walls, Street Lights
    • Pool features: Community
    • Fencing: Partial,Vinyl
    Lot
    • Size: 2,465 Square Feet
    Details
    • Additional structures: Above Grade, Below Grade
    • Parcel number: 020476790244755
    • Zoning: R5
    • Special conditions: Standard

    Construction

    Type & style
    • Home type: Townhouse
    • Architectural style: Colonial
    • Property subtype: Townhouse
    Materials
    • Brick, Concrete, Stone, Vinyl Siding
    • Foundation: Slab
    Condition
    • Excellent
    • New construction: No
    • Year built: 2019

    Utilities & green energy

    • Electric: 120/240V, 200+ Amp Service
    • Sewer: Public Sewer
    • Water: Public
    • Utilities for property: Cable Available, Underground Utilities, Cable, Fiber Optic

    Community & HOA

    Community
    • Features: Pool
    • Security: Fire Sprinkler System
    • Subdivision: Shipley Homestead
    HOA
    • Has HOA: Yes
    • Amenities included: Bike Trail, Clubhouse, Common Grounds, Community Center, Dog Park, Jogging Path, Meeting Room, Picnic Area, Pool, Recreation Facilities, Tot Lots/Playground
    • Services included: Common Area Maintenance, Recreation Facility, Reserve Funds
    • HOA fee: $360 quarterly
    • HOA name: SHIPLEY HOMESTEAD HOA
    Location
    • Region: Hanover

    Financial & listing details

    • Price per square foot: $198/sqft
    • Tax assessed value: $524,233
    • Annual tax amount: $5,464
    • Date on market: 10/20/2023
    • Listing agreement: Exclusive Right To Sell
    • Listing terms: Cash,Conventional,FHA,VA Loan
    • Exclusions: Security System, Portable Fireplace
    • Ownership: Fee Simple

    Price history

    DateEventPrice
    12/6/2023Sold$580,000$198/sqft
    Source: Bright MLS #MDAA2071372 Report a problem
    11/12/2023Pending sale$580,000$198/sqft
    Source: Bright MLS #MDAA2071372 Report a problem
    11/10/2023Price change$580,000-1.5%$198/sqft
    Source: Bright MLS #MDAA2071372 Report a problem
    11/6/2023Price change$589,000-1.7%$201/sqft
    Source: Bright MLS #MDAA2071372 Report a problem
    10/20/2023Listed for sale$599,000-4.9%$205/sqft
    Source: Bright MLS #MDAA2071372 Report a problem
    10/13/2023Listing removed$630,000$215/sqft
    Source: Bright MLS #MDAA2065054 Report a problem
    9/22/2023Price change$630,000-1.1%$215/sqft
    Source: Bright MLS #MDAA2065054 Report a problem
    8/30/2023Price change$637,000-1.2%$218/sqft
    Source: Bright MLS #MDAA2065054 Report a problem
    7/21/2023Listed for sale$644,500+9.2%$220/sqft
    Source: Bright MLS #MDAA2065054 Report a problem
    12/2/2022Sold$590,000-2.5%$202/sqft
    Source: Bright MLS #MDAA2045122 Report a problem
    10/30/2022Contingent$604,900$207/sqft
    Source: Bright MLS #MDAA2045122 Report a problem
    10/23/2022Price change$604,900-0.8%$207/sqft
    Source: Bright MLS #MDAA2045122 Report a problem
    10/14/2022Price change$609,900-0.8%$208/sqft
    Source: Bright MLS #MDAA2045122 Report a problem
    10/7/2022Price change$615,000-0.8%$210/sqft
    Source: Bright MLS #MDAA2045122 Report a problem
    9/28/2022Price change$620,000-0.8%$212/sqft
    Source: Bright MLS #MDAA2045122 Report a problem
    9/17/2022Listed for sale$625,000+24.7%$213/sqft
    Source: Bright MLS #MDAA2045122 Report a problem
    11/6/2019Sold$501,177$171/sqft
    Source: Public Record Report a problem
    4/9/2019Listing removed--
    Source: Pulte Homes Report a problem
    4/5/2019Listed for sale--
    Source: Pulte Homes Report a problem

    Public tax history

    YearProperty taxesTax assessment
    2025$6,916 +13.1%$592,300 +6.1%
    2024$6,113 +6.8%$558,267 +6.5%
    2023$5,725 +11.8%$524,233 +6.9%
    2022$5,123 +0.7%$490,200 +0.7%
    2021$5,088 +0.6%$486,867 +0.7%
    2020$5,058 +885.9%$483,533 +886.8%
    2019$513 +11.2%$49,000 +7.7%
    2018$461 +7.8%$45,500 +8.3%
    2017$428 $42,000 +9.1%
    2016-- $38,500
    Find assessor info on the county website

    Neighborhood: 21076

    Nearby schools

    GreatSchools rating
    Schools provided by the listing agent
    • Elementary: Jessup
    • Middle: Meade
    • High: Meade
    • District: Anne Arundel County Public Schools

    Source: Bright MLS. This data may not be complete. We recommend contacting the local school district to confirm school assignments for this home.

    Get a cash offer in 3 minutes
    Find out how much your home could sell for in as little as 3 minutes with a no-obligation cash offer.
    Estimated market value
    $624,000
    Get a cash offer in 3 minutes
    Find out how much your home could sell for in as little as 3 minutes with a no-obligation cash offer.
    Estimated market value
    $624,000