Skip main navigation
For sale
  • $495,000

    8294 Tavira St, Navarre, FL 32566

    4beds
    1,965sqft
    : 
    Loading
    Get pre-qualified
    Single Family Residence
    Built in 2026
    0.32 Acres Lot
    $-- Zestimate®
    $252/sqft
    $-- HOA

    What's special

    Gas fireplaceGas rangeSide-entry garageExpansive backyardCustom cypress wood beamsSpacious livingVaulted ceilings
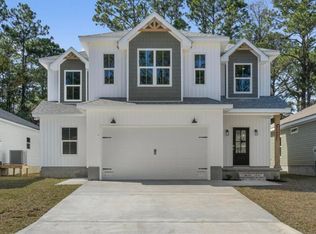
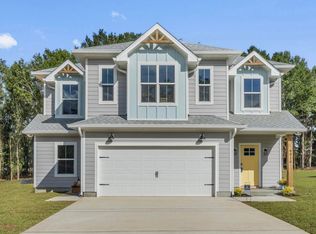
    photos of previous build* NO HOA. This semi-custom home offers a spacious living with 4 bedrooms, 2.5 bathrooms, and an expansive backyard, plenty of room for a future pool! The home's standout features include custom cypress wood beams and vaulted ceilings, adding warmth and character to the already beautiful design. The walk-in pantry, gas range, and side-entry garage make for a modern and comfortable living experience that you'll enjoy every day. Don't forget your gas fireplace to cozy up to on those chilly overcast days! The master bathroom boasts a luxurious free-standing tub and beautifully tiled shower, offering a spa-like experience at home. You'll never have to worry about running out of hot water with the tankless water heater - a feature that will surely impress. This is not your average builder-grade house - it's a true gem with curated designer fixtures and finishes. With a focus on personalized service and attention to detail, you can trust that your home-buying experience will be second to none. Contact us today to learn more about how you can make this house your forever home! Estimated completion August 2026.
    65 days
    |
    513
    |
    54
    |

    Likely to sell faster than

    Zillow last checked:

    Listing updated:

    Listed by:

    Andrea E Wooldridge 407-304-0213,

    LPT Realty LLC

    Source: ECAOR,MLS#: 1002538MLS Logo

    Loading...

      Facts & features

      Interior

      Bedrooms & bathrooms
      • Bedrooms: 4
      • Bathrooms: 3
      • Full bathrooms: 2
      • 1/2 bathrooms: 1
      Primary bedroom
      • Level: First
      • Area: 168 Square Feet
      • Dimensions: 14 x 12
      Bedroom
      • Level: First
      • Area: 132 Square Feet
      • Dimensions: 11 x 12
      Bedroom
      • Level: First
      • Area: 110 Square Feet
      • Dimensions: 10 x 11
      Dining area
      • Level: First
      • Area: 156 Square Feet
      • Dimensions: 12 x 13
      Garage
      • Level: First
      • Area: 420 Square Feet
      • Dimensions: 20 x 21
      Kitchen
      • Level: First
      • Area: 192 Square Feet
      • Dimensions: 16 x 12
      Heating
      • Central, Natural Gas
      Cooling
      • Central Air, Ceiling Fan(s)
      Appliances
      • Included: Dishwasher, Disposal, Gas Water Heater, Tankless Water Heater
      • Laundry: Washer/Dryer Hookup
      Features
      • Beamed Ceilings, Tray Ceiling(s), Vaulted Ceiling(s), Kitchen Island, Recessed Lighting, Newly Painted, Pantry, Natural Woodwork
      • Flooring: Vinyl
      • Windows: Double Pane Windows
      • Attic: Pull Down Stairs
      • Has fireplace: Yes
      • Fireplace features: Gas
      • Common walls with other units/homes: No Common Walls
      Interior area
      • Total structure area: 1,965
      • Total interior livable area: 1,965 sqft

      Property

      Parking
      • Total spaces: 2
      • Parking features: Garage Door Opener
      • Attached garage spaces: 2
      Features
      • Stories: 1
      Lot
      • Size: 0.32 Acres
      • Dimensions: 67 x 200
      • Features: Interior Lot, Level, Survey Available
      Details
      • Parcel number: 172S262750031000195
      • Zoning description: Resid Single Family

      Construction

      Type & style
      • Home type: SingleFamily
      • Architectural style: Craftsman
      • Property subtype: Single Family Residence
      Materials
      • Siding CmntFbrHrdBrd
      • Foundation: Slab
      • Roof: Shingle
      Condition
      • Under Construction
      • New construction: No
      • Year built: 2026

      Utilities & green energy

      • Water: Public

      Community & HOA

      Community
      • Security: Smoke Detector(s)
      • Subdivision: NAVARRE S/D 2ND ADDN
      Location
      • Region: Navarre

      Financial & listing details

      • Price per square foot: $252/sqft
      • Date on market: 5/7/2026

        Estimated market value

        Not available

        Estimated sales range

        Not available

        Not available

        Price history

        DateEventPrice
        5/7/2026Listed for sale$495,000$252/sqft
        Source: ECAOR #1002538 Report a problem

        Public tax history

        Tax history is unavailable.

        Monthly payment

        Est. payment

        Payment breakdown

        Explore the cost of this home by adjusting the details. Changes won't be saved.
        All calculations are estimates and provided by Zillow, Inc. for informational purposes only. Actual amounts may vary.
        HOA fees may include property taxes on listings classified as Co-Ops. Contact the listing agent and/or owner for fee details.
        Mortgage interest rates are dependent on a number of factors, including credit score, down payment, and repayment length. Interest rate data provided by Zillow Group Marketplace, Inc. as of 1/1/1970 from various mortgage lenders with which we have lead or other similar arrangements; the Estimated Payment is an average of those rates.
        See how much you could borrow to make a competitive offer.

        Climate risks

        Neighborhood: 32566

        Getting around

        13 / 100
        Car-Dependent
        32 / 100
        Somewhat Bikeable

        Nearby schools

        GreatSchools rating
        Schools provided by the listing agent
        • Elementary: Holley-Navarre
        • Middle: Holley-Navarre
        • High: Navarre

        Source: ECAOR. This data may not be complete. We recommend contacting the local school district to confirm school assignments for this home.

        A local agent can set up tours, give advice and negotiate with sellers.

        A local lender can help you make sure your offer is ready when you are.

        Browse local experts

        Similar homes