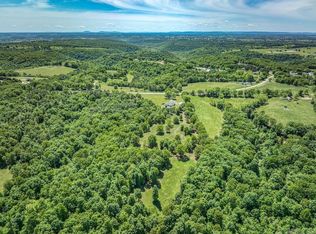
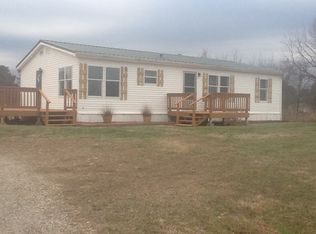
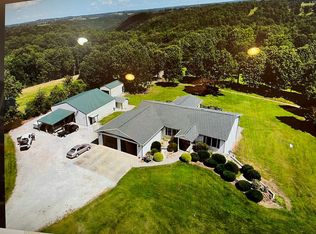
Just outside the quiet community of Omaha in Boone County, Arkansas, sits a truly special property that checks every box for those seeking space, quality, and that unmistakable Ozarks lifestyle. This 18-acre +/- slice of paradise, with paved highway frontage, offers the perfect blend of comfortable country living and endless recreational opportunity. From the moment you pull in, you feel it: this is home. The centerpiece is a stunning 2,272 sq ft custom-built home that feels warm, inviting, and incredibly well-appointed from the first step inside. The open-concept living, dining, and kitchen area welcomes you with soaring spaces perfect for family gatherings and everyday living. Crown molding flows throughout the home, complemented by custom trim work that speaks to the quality craftsmanship poured into every detail. The split floorplan delivers privacy where it matters most.Step into the kitchen and prepare to be impressed. Custom cabinets, gleaming granite countertops, a massive breakfast bar, stainless steel appliances, and a beautiful, ornate backsplash create a space that is both functional and gorgeous. Custom lighting, extra pantry storage, and thoughtful details make this a true chef's delight. Just off the kitchen, you'll find an oversized laundry room loaded with storage, a folding table, a bonus sink, and hanging racks – the kind of practical luxury that makes daily life smoother.The master suite is nothing short of breathtaking. Custom flooring, warm tones, and a massive double vanity set the stage, while the walk-in Jacuzzi tub with custom lighting and a spacious walk-in tile shower offer a daily retreat. The master closet features its own island and abundant storage. Two additional spacious bedrooms and a well-appointed bathroom with generous cabinet storage complete the living quarters. A bonus sunroom with a fireplace provides the perfect spot to relax and enjoy the views. Out back, a recently built deck spans nearly the entire back of the home and overlooks your private acreage, the ideal setting for morning coffee, evening grilling, or simply soaking in the peace and quiet.Beyond the home, the improvements are outstanding. An oversized two-car garage offers plenty of room plus extra storage. The heated and cooled 40x40 custom shop is a standout, complete with finished office space, a full bathroom, and a drain system, ready for your projects, hobbies, or business needs. There's also a 14x16 shop currently used as a paint booth, along with multiple additional outbuildings. A large yard surrounds the home, and the entire property is partially open and mostly fenced.The land itself is magnificent. Beautiful pastures and a custom-built loafing shed make this a turnkey setup for horses or other livestock. The balance of the acreage features rolling terrain covered in mature hardwood timber, prime habitat that promises excellent hunting and endless opportunities for hiking, exploring, or simply immersing yourself in the natural beauty of the Ozarks. Located just a couple of miles from Omaha, Arkansas, this property offers convenient access while maintaining that desirable rural feel. You're a short drive from the world-class fishing and recreation of Bull Shoals Lake and Table Rock Lake, and Branson, Missouri's entertainment and amenities are easily within reach.Properties like this, a high-quality custom home on productive, scenic acreage with top-tier outbuildings, rarely become available in this area. When they do, they tend to move quickly to the buyer who recognizes the value of a move-in-ready, one-of-a-kind retreat like this.If you've been searching for your Ozarks dream property, this is it. Quality, privacy, pasture, timber, and location all come together here in a way that's hard to replicate. Don't miss your chance to own this special piece of Boone County.Contact us today to schedule your private tour and experience everything this remarkable property has to offer. Places like this don't last long, let's make it yours before someone else does.
This property is off market, which means it's not currently listed for sale or rent on Zillow. This may be different from what's available on other websites or public sources.