Your new home awaits you in Peyton! This 2022 built west facing home home offers space, a great layout and some awesome extras. Starting with a perfect office space as you enter with french doors, the main floor also features an open concept allowing you to be a part of the action from whatever you are. The Kitchen is styled with white soft close cabinets and granite counters. Out to the back, you'll see plenty of open space as the lot does not have a rear neighbor, offering some additional privacy. Upstairs, take in the large rooms and open loft space, offering a multitude of uses. The primary bathroom shower offers a mudset tile floor and shower seat as well as a large walk in closet. Located in the woodmen metro, you also get access to a clubhouse, fitness center and pool. Connected to fiber internet through stratus IQ means your home internet needs can be well met. This home owner also went the extra mile and upgraded the insulation during the build, as well as the A/C unit resulting in more energy efficiency! Come see it today!
Sold for $540,000
$540,000
8297 Ansley Ct, Peyton, CO 80831
3beds
2,723sqft
Single Family Residence
Built in 2022
6,337 Square Feet Lot
$531,500 Zestimate®
$198/sqft
$2,645 Estimated rent
Home value
$531,500
$505,000 - $563,000
$2,645/mo
Zestimate® history
Owner options
List your home for rent
$2,645/mo
Rent Zestimate®
Find your next renter with Zillow Rental Manager. Plus, with online applications, you can quickly screen prospective tenants – for free.
$2,645/mo
Rent Zestimate®
Refinance and save
$3,165/mo
Est. payment
Refinancing to a lower rate could help reduce your monthly payments and save thousands over the life of the loan.
$3,165/mo
Est. payment
Explore your selling options
Work with a Zillow partner agent
Leverage their expertise and Zillow's premium Showcase listings to get your home seen by more buyers.
Get startedList with your own agent
Get your home in front of millions of buyers by listing it on Zillow.
Learn how to do itSell it yourself
Take full control of how buyers see your home on Zillow by listing For Sale by Owner (FSBO).
List your homeWhat's special
Open loft spaceGranite countersLarge roomsPlenty of open spaceWest facingLarge walk in closetWhite soft close cabinets
Zillow last checked:
Listing updated:
Listed by:
Brian Coram 719-460-7648,
The Cutting Edge
Bought with:
Jeanette Marie Starc
Coldwell Banker Realty
Source: elevateMLS,MLS#: 7917659
Facts & features
Interior
Bedrooms & bathrooms
- Bedrooms: 3
- Bathrooms: 3
- Full bathrooms: 2
- 1/2 bathrooms: 1
Primary bedroom
- Level: Upper
- Area: 288 Square Feet
- Dimensions: 16 x 18
Heating
- Forced Air
Cooling
- Ceiling Fan(s), Central Air
Appliances
- Included: 220v in Kitchen, Dishwasher, Disposal, Double Oven, Dryer, Indoor Grill, Microwave, Refrigerator, Washer
- Laundry: Electric Hook-up, Upper Level
Features
- Smart Thermostat
- Has basement: No
- Number of fireplaces: 1
- Fireplace features: Gas, One
Interior area
- Total structure area: 2,723
- Total interior livable area: 2,723 sqft
- Finished area above ground: 2,723
- Finished area below ground: 0
Property
Parking
- Total spaces: 2
- Parking features: Attached
- Attached garage spaces: 2
Features
- Levels: Two
- Stories: 2
- Has view: Yes
- View description: Mountain(s)
Lot
- Size: 6,337 Square Feet
- Features: Backs to Open Space, Near Schools, Near Shopping Center
Details
- Parcel number: 5301201014
Construction
Type & style
- Home type: SingleFamily
- Property subtype: Single Family Residence
Materials
- Masonite, Frame
- Foundation: Slab
- Roof: Composite Shingle
Condition
- Existing Home
- New construction: No
- Year built: 2022
Utilities & green energy
- Water: Assoc/Distr
- Utilities for property: Cable Connected, Electricity Connected, Natural Gas Connected, Other
Community & HOA
Community
- Features: Clubhouse, Community Center, Fitness Center, Pool
Location
- Region: Peyton
Financial & listing details
- Price per square foot: $198/sqft
- Tax assessed value: $505,300
- Annual tax amount: $3,182
- Date on market: 4/13/2025
- Listing terms: Cash,Conventional,FHA,VA Loan
- Electric utility on property: Yes
Price history
| Date | Event | Price |
|---|---|---|
| 7/7/2025 | Sold | $540,000$198/sqft |
Source:  elevateMLS #7917659 Report a problem elevateMLS #7917659 Report a problem | ||
| 5/20/2025 | Contingent | $540,000$198/sqft |
Source: elevateMLS #7917659 Report a problem | ||
| 4/13/2025 | Listed for sale | $540,000+9.2%$198/sqft |
Source: elevateMLS #7917659 Report a problem | ||
| 9/9/2022 | Sold | $494,545$182/sqft |
Source: Public Record Report a problem | ||
| 3/17/2022 | Listed for sale | $494,545$182/sqft |
Source: elevateMLS #3199673 Report a problem | ||
Public tax history
| Year | Property taxes | Tax assessment |
|---|---|---|
| 2024 | $3,073 +109.9% | $33,850 |
| 2023 | $1,464 +305.6% | $33,850 +149.8% |
| 2022 | $361 | $13,550 +323.4% |
| 2021 | -- | $3,200 |
Find assessor info on the county website
Neighborhood: 80831
Nearby homes
- $448,9003 bd2 ba1.9k sqft8269 Ansley Ct, Peyton, CO 80831Off Market
- $642,5003 bd3 ba2.7k sqft8296 Ansley Ct, Peyton, CO 80831For Sale

- $472,3003 bd3 ba2.1k sqft8255 Ansley Ct, Peyton, CO 80831Off Market
- $424,1003 bd2 ba1.2k sqft8241 Ansley Ct, Peyton, CO 80831Off Market
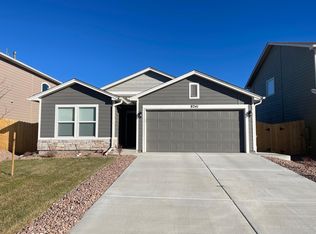
- $472,3003 bd2 ba2.2k sqft8282 Ansley Ct, Peyton, CO 80831Off Market
- $507,4003 bd2 ba2.7k sqft8268 Ansley Ct, Peyton, CO 80831Off Market
- $441,6003 bd2 ba1.6k sqft8227 Ansley Ct, Peyton, CO 80831Off Market
- $602,0005 bd3 ba2.7k sqft8271 Barley Ct, Peyton, CO 80831Off Market
Nearby schools
GreatSchools rating
- 6/10Bennett Ranch Elementary SchoolGrades: PK-5Distance: 1.7 mi
- 5/10Falcon Middle SchoolGrades: 6-8Distance: 1.5 mi
- 5/10Falcon High SchoolGrades: 9-12Distance: 3 mi
Schools provided by the listing agent
- District: District 49
Source: elevateMLS. This data may not be complete. We recommend contacting the local school district to confirm school assignments for this home.
Get a cash offer in 3 minutes
Find out how much your home could sell for in as little as 3 minutes with a no-obligation cash offer.
Estimated market value
$531,500
Get a cash offer in 3 minutes
Find out how much your home could sell for in as little as 3 minutes with a no-obligation cash offer.
Estimated market value
$531,500
- Colorado
- El Paso County
- Peyton
- 80831
- 8297 Ansley Ct
Nearby cities
Nearby zip codes
Other Peyton Topics
