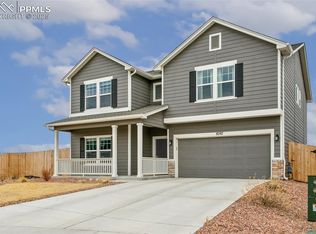
What would you do with this backyard?! Welcome to this beautifully maintained home on a spacious one-acre lot, perfectly situated at the back of a quiet cul-de-sac in the desirable District 49 area of Peyton. Offering 2,782 square feet, this thoughtfully designed home combines privacy, functionality, and modern open-concept living. Step inside to an open floor plan filled with natural light, creating an inviting space ideal for both everyday living and entertaining. The main level features a dedicated home office, perfect for remote work, studying, or creating a quiet retreat. Upstairs, you'll find three spacious bedrooms and a versatile loft, providing additional flexible living space that can easily serve as a second living room, playroom, media area, or study space. The home includes 2.5 bathrooms and a layout designed for comfort and convenience. Pride of ownership is evident throughout, making this property truly move-in ready. One of the standout features is the rare 4-car garage, offering incredible space for vehicles, recreational gear, storage, or a workshop. Outside, the expansive one-acre lot provides endless possibilities—whether you're dreaming of outdoor entertaining, gardening, adding a shop, or simply enjoying the peaceful Colorado setting. Located in the highly sought-after District 49, this home offers the perfect balance of privacy, space, and convenience, with easy access to shopping, dining, parks, and military bases. If you're searching for a home with land, a 4-car garage, open floor plan, home office, and flexible loft space, this property is a must-see.
Under contract
Price cut: $7.5K (5/5)
$642,500
8296 Ansley Ct, Peyton, CO 80831
3beds
2,782sqft
:
Get pre-qualified$3,939/mo
Single Family Residence
Built in 2021
1.04 Acres Lot
$-- Zestimate®
$231/sqft
$-- HOA
What's special
Peaceful colorado settingThoughtfully designed homeThree spacious bedroomsQuiet cul-de-sacSpacious one-acre lotModern open-concept livingBeautifully maintained home
- 123 days |
- 136 |
- 2 |
Zillow last checked:
Listing updated:
Listed by:
Hannah Taylor Neumann 630-486-6792,
EXIT Realty DTC, Cherry Creek, Pikes Peak
Source: elevateMLS,MLS#: 6315453
Facts & features
Interior
Bedrooms & bathrooms
- Bedrooms: 3
- Bathrooms: 3
- Full bathrooms: 2
- 1/2 bathrooms: 1
Other
- Level: Upper
- Area: 323 Square Feet
- Dimensions: 19 x 17
Heating
- Forced Air, Natural Gas
Cooling
- Central Air
Appliances
- Included: Dishwasher, Disposal, Microwave, Range, Refrigerator
- Laundry: Upper Level
Features
- 5-Pc Bath, 9Ft + Ceilings, French Doors, Breakfast Bar, High Speed Internet, Pantry
- Flooring: Carpet, Luxury Vinyl
- Has basement: No
- Has fireplace: Yes
- Fireplace features: Gas
Interior area
- Total structure area: 2,782
- Total interior livable area: 2,782 sqft
- Finished area above ground: 2,782
- Finished area below ground: 0
Video & virtual tour
Property
Parking
- Total spaces: 4
- Parking features: Attached, Tandem, Even with Main Level, Garage Door Opener, Oversized, Concrete Driveway
- Attached garage spaces: 4
Features
- Levels: Two
- Stories: 2
- Patio & porch: Concrete
- Exterior features: Auto Sprinkler System
- Fencing: Back Yard
- Has view: Yes
- View description: Panoramic
Lot
- Size: 1.04 Acres
- Features: Backs to Open Space, Cul-De-Sac, Level, Hiking Trail, Near Fire Station, Near Hospital, Near Park, Near Schools, Near Shopping Center, HOA Required $, Landscaped
Details
- Parcel number: 5301201015
Construction
Type & style
- Home type: SingleFamily
- Property subtype: Single Family Residence
Materials
- Alum/Vinyl/Steel, Frame
- Foundation: Slab
- Roof: Composite Shingle
Condition
- Existing Home
- New construction: No
- Year built: 2021
Details
- Builder model: Charleston
- Builder name: Challenger Home
Utilities & green energy
- Water: Assoc/Distr
- Utilities for property: Cable Available, Electricity Connected, Natural Gas Connected
Community & HOA
Community
- Features: Clubhouse, Community Center, Fitness Center, Pool
Location
- Region: Peyton
Financial & listing details
- Price per square foot: $231/sqft
- Tax assessed value: $653,200
- Annual tax amount: $4,328
- Date on market: 3/27/2026
- Listing terms: Cash,Conventional,FHA,VA Loan
- Electric utility on property: Yes
Estimated market value
Not available
Estimated sales range
Not available
Not available
Price history
| Date | Event | Price |
|---|---|---|
| 6/30/2026 | Contingent | $642,500$231/sqft |
Source:  elevateMLS #6315453 Report a problem elevateMLS #6315453 Report a problem | ||
| 5/5/2026 | Price change | $642,500-1.2%$231/sqft |
Source: elevateMLS #6315453 Report a problem | ||
| 3/27/2026 | Listed for sale | $650,000+6%$234/sqft |
Source: elevateMLS #6315453 Report a problem | ||
| 10/3/2022 | Sold | $613,455$221/sqft |
Source: Public Record Report a problem | ||
Public tax history
| Year | Property taxes | Tax assessment |
|---|---|---|
| 2024 | $4,127 +181.8% | $43,760 |
| 2023 | $1,464 +305.6% | $43,760 +223% |
| 2022 | $361 | $13,550 +323.4% |
| 2021 | -- | $3,200 |
Find assessor info on the county website
Monthly payment
Est. payment
Payment breakdown
Explore the cost of this home by adjusting the details. Changes won't be saved.Climate risks
Neighborhood: 80831
Nearby schools
GreatSchools rating
- 6/10Bennett Ranch Elementary SchoolGrades: PK-5Distance: 1.7 mi
- 5/10Falcon Middle SchoolGrades: 6-8Distance: 1.5 mi
- 5/10Falcon High SchoolGrades: 9-12Distance: 3 mi
Schools provided by the listing agent
- District: District 49
Source: elevateMLS. This data may not be complete. We recommend contacting the local school district to confirm school assignments for this home.
- $540,0003 bd3 ba2.7k sqft8297 Ansley Ct, Peyton, CO 80831Sold
- $474,6003 bd2 ba2.2k sqft8282 Ansley Ct, Peyton, CO 80831Off Market
- $451,5003 bd2 ba1.9k sqft8269 Ansley Ct, Peyton, CO 80831Off Market
- $607,0005 bd3 ba2.7k sqft8271 Barley Ct, Peyton, CO 80831Off Market
- $509,4003 bd2 ba2.7k sqft8268 Ansley Ct, Peyton, CO 80831Off Market
- $472,3003 bd3 ba2.1k sqft8255 Ansley Ct, Peyton, CO 80831Off Market
- $414,0003 bd2 ba1.6k sqft8261 Barley Ct, Peyton, CO 80831Off Market
- $425,4003 bd2 ba1.2k sqft8241 Ansley Ct, Peyton, CO 80831Off Market
A local agent can set up tours, give advice and negotiate with sellers.
Similar homes
- $535,0003 bd3 ba2.7k sqft7901 Berwyn Loop, Peyton, CO 80831For Sale

 MLS ID #5707962, Bob Landry CDPE GRI , RE/MAX Real Estate Group LLC. elevateMLS
 - $485,0003 bd3 ba2.7k sqft11515 Calgary Rd, Peyton, CO 80831For Sale
 MLS ID #4444149, Samuel Loving, Real Broker, LLC DBA Real. elevateMLS
 - $650,0005 bd4 ba3.7k sqft8347 Tibbs Rd, Peyton, CO 80831For Sale
 MLS ID #4982898, Ramona Williams, Exp Realty LLC. elevateMLS
 - $600,0004 bd3 ba3.6k sqft10388 Mount Wilson Pl, Peyton, CO 80831For Sale
 MLS ID #4158774, Jeffrey Meinz, Keller Williams Clients Choice Realty. elevateMLS
 - $507,5004 bd3 ba2.2k sqft7671 Berwyn Loop, Peyton, CO 80831For SaleMLS ID #5348782, Sarah Macdonald, Exp Realty LLC. elevateMLS
- $650,0004 bd3 ba3.5k sqft10274 Beckham St, Peyton, CO 80831For SaleMLS ID #6265755, Bonnie Van Gorder PSA , Illumin8 Real Estate LLC. elevateMLS
- $519,0003 bd3 ba2.6k sqft11069 Silky Thread Rd, Peyton, CO 80831For SaleMLS ID #2044952, Daniel Armstrong, Armstrong Real Estate Company. elevateMLS
- $609,9005 bd4 ba2.7k sqft10065 Litchfield St, Peyton, CO 80831For SaleMLS ID #3315017, Jose Medina, HomeSmart. elevateMLS
- $575,0005 bd4 ba2.7k sqft11245 Cressman Dr, Peyton, CO 80831For SaleMLS ID #4871291, Cassey Elliott, Engel & Voelkers Pikes Peak. elevateMLS
- $635,0005 bd3 ba3.2k sqft12647 Pyramid Peak Dr, Peyton, CO 80831For SaleMLS ID #5773697, Jackie Parr MRP SFR , The Platinum Group. elevateMLS
- $699,9005 bd3 ba3.5k sqft9983 Henman Ter, Peyton, CO 80831For SaleMLS ID #4279614, Michael Carter, The Platinum Group. elevateMLS
- $600,0004 bd3 ba3.5k sqft10803 Checo Way, Peyton, CO 80831For SaleMLS ID #6067669, Jeffrey Johnson, Keller Williams Premier Realty. elevateMLS
- $600,0005 bd3 ba3.1k sqft10734 Rolling Peaks Dr, Peyton, CO 80831For SaleMLS ID #1565052, Cortney Pittman, Colorado's Peak Realty. elevateMLS
- $575,0005 bd4 ba3.4k sqft12746 Windingwalk Dr, Peyton, CO 80831For SaleMLS ID #3023975, Lauren Jerden MRP , Exp Realty LLC. elevateMLS
- $675,0004 bd3 ba4k sqft10863 Rolling Mesa Dr, Peyton, CO 80831For SaleMLS ID #7135190, Dzelal Hrustanovic, Reunion Realty LLC. elevateMLS
- $769,0005 bd3 ba3.5k sqft12637 Clark Peak Ct, Peyton, CO 80831For SaleMLS ID #7623005, Lauren Atkins, Realty One Group Apex. elevateMLS
- $520,0004 bd3 ba2.5k sqft12755 Morning Breeze Way, Peyton, CO 80831For SaleMLS ID #6417748, Lauren Jerden MRP , Exp Realty LLC. elevateMLS
- $540,0005 bd3 ba3.2k sqft12839 Morning Breeze Way, Peyton, CO 80831For SaleMLS ID #4133802, Sheri Bennett, Coldwell Banker Realty. elevateMLS
- $499,9993 bd3 ba2.8k sqft10240 Hidden Park Way, Peyton, CO 80831For SaleMLS ID #5441272, Ramona Williams, Exp Realty LLC. elevateMLS
- $669,9003 bd3 ba2.6k sqft6007 Wendy Stream Way, Colorado Springs, CO 80924For SaleMLS ID #6669108, Caleb Leonard, Exp Realty LLC. elevateMLS
