This beautiful home at a FANTASTIC price offers INSTANT EQUITY in the renowned Blackstone Country Club Golf community. A MUST SEE!!! Experience the luxurious ambiance of this Lennar home with 3-car garage, fully finished basement, large backyard and open floor plan. This meticulously maintained home starts with fresh curb appeal, highlighted by new front yard landscaping. As you enter the home be welcomed by vaulted ceilings, 20 ft+ wall of windows in the living room that include Hunter Douglas window treatments throughout the home, an office w/ elegant French doors & hardwood floors in the entry & kitchen. The heart of the home, a spacious gourmet kitchen w/ gas cook-top & double oven. The kitchen boasts granite countertops, roomy walk-in pantry & wood shelves, large island & gleaming stainless-steel appliances. The dining area has walk-out access to a huge stamped concrete patio & Pergola- a perfect place for gathering around the gas fire pit w/ extra gas line for a grill. Yards kept lush & green by sprinkler system. The upstairs features a primary bedroom that exudes tranquility with an attached five-piece en-suite bathroom & large walk-in closet. Two additional bedrooms share a Jack & Jill bathroom w/double vanity sink. A spacious, finished basement showcases laminate flooring, a 4th bedroom w/ closet & egress window. Check out the private gym w/option to make this room a 5th bedroom. There is NO bathroom currently in the basement but has plumbing for an additional bathroom to be added. Enjoy time watching your favorite movie in the media room of this basement. Park your vehicles in an attached garage equipped with two Chamberlain SMART garage door systems that open w/Amazon delivery services. Live the country club lifestyle, access to a 37,000 sq ft clubhouse, newly renovated fitness center, resort-style pool, golf & more.
Sold for $733,000
$733,000
8297 S Country Club Parkway, Aurora, CO 80016
4beds
3,626sqft
Single Family Residence
Built in 2013
9,731 Square Feet Lot
$741,300 Zestimate®
$202/sqft
$4,098 Estimated rent
Home value
$741,300
$704,000 - $778,000
$4,098/mo
Zestimate® history
Owner options
List your home for rent
$4,098/mo
Rent Zestimate®
Find your next renter with Zillow Rental Manager. Plus, with online applications, you can quickly screen prospective tenants – for free.
$4,098/mo
Rent Zestimate®
Refinance and save
$4,411/mo
Est. payment
Refinancing to a lower rate could help reduce your monthly payments and save thousands over the life of the loan.
$4,411/mo
Est. payment
Explore your selling options
Work with a Zillow partner agent
Leverage their expertise and Zillow's premium Showcase listings to get your home seen by more buyers.
Get startedList with your own agent
Get your home in front of millions of buyers by listing it on Zillow.
Learn how to do itSell it yourself
Take full control of how buyers see your home on Zillow by listing For Sale by Owner (FSBO).
List your homeWhat's special
Vaulted ceilingsSpacious gourmet kitchenResort-style poolGas fire pitRoomy walk-in pantryLarge islandFresh curb appeal
Zillow last checked:
Listing updated:
Listed by:
Courtney Trembly 720-296-6371 courtney.trembly@8z.com,
8z Real Estate
Bought with:
Chloe Bode, 100084489
NAV Real Estate
Source: REcolorado as distributed by MLS GRID,MLS#: 9090024
Facts & features
Interior
Bedrooms & bathrooms
- Bedrooms: 4
- Bathrooms: 3
- Full bathrooms: 2
- 1/2 bathrooms: 1
- Main level bathrooms: 1
Primary bedroom
- Level: Upper
Bedroom
- Level: Upper
Bedroom
- Level: Upper
Bedroom
- Level: Basement
Primary bathroom
- Level: Upper
Bathroom
- Level: Main
Bathroom
- Level: Upper
Dining room
- Level: Main
Family room
- Level: Basement
Kitchen
- Level: Main
Laundry
- Level: Main
Living room
- Level: Main
Media room
- Level: Basement
Office
- Level: Main
Heating
- Forced Air
Cooling
- Central Air
Appliances
- Included: Dishwasher, Disposal, Microwave, Oven, Range, Refrigerator
Features
- Built-in Features, Ceiling Fan(s), Eat-in Kitchen, Five Piece Bath, Granite Counters, High Ceilings, Jack & Jill Bathroom, Kitchen Island, Open Floorplan, Pantry, Primary Suite, Vaulted Ceiling(s), Walk-In Closet(s)
- Flooring: Carpet, Vinyl, Wood
- Windows: Double Pane Windows, Window Treatments
- Basement: Finished,Full
- Number of fireplaces: 1
- Fireplace features: Living Room
Interior area
- Total structure area: 3,626
- Total interior livable area: 3,626 sqft
- Finished area above ground: 2,388
- Finished area below ground: 917
Property
Parking
- Total spaces: 3
- Parking features: Garage - Attached
- Attached garage spaces: 3
Features
- Levels: Two
- Stories: 2
- Patio & porch: Covered, Front Porch, Patio
- Exterior features: Gas Valve, Lighting, Private Yard, Rain Gutters, Water Feature
Lot
- Size: 9,731 Square Feet
- Features: Landscaped
Details
- Parcel number: 034567674
- Special conditions: Standard
Construction
Type & style
- Home type: SingleFamily
- Property subtype: Single Family Residence
Materials
- Brick, Frame, Wood Siding
- Roof: Composition
Condition
- Year built: 2013
Utilities & green energy
- Sewer: Public Sewer
- Water: Public
- Utilities for property: Electricity Connected, Natural Gas Connected
Community & HOA
Community
- Subdivision: Blackstone Country Club
HOA
- Has HOA: Yes
- Amenities included: Clubhouse, Fitness Center, Golf Course, Park, Playground, Pool, Spa/Hot Tub, Tennis Court(s), Trail(s)
- Services included: Reserve Fund, Maintenance Grounds, Recycling, Trash
- HOA fee: $165 quarterly
- HOA name: High Plains Metropolitan District
- HOA phone: 303-459-4919
- Second HOA fee: $185 monthly
- Second HOA name: Blackstone Metropolitan District
- Second HOA phone: 303-680-0245
Location
- Region: Aurora
Financial & listing details
- Price per square foot: $202/sqft
- Tax assessed value: $743,300
- Annual tax amount: $5,102
- Date on market: 7/15/2023
- Listing terms: 1031 Exchange,Cash,Conventional,FHA,Jumbo,USDA Loan,VA Loan
- Exclusions: Deep Freezer In Garage, Smart Sprinkler System And Washer & Dryer
- Ownership: Individual
- Electric utility on property: Yes
Price history
| Date | Event | Price |
|---|---|---|
| 2/16/2024 | Sold | $733,000-1.6%$202/sqft |
Source:  REcolorado as distributed by MLS GRID #9090024 Report a problem REcolorado as distributed by MLS GRID #9090024 Report a problem | ||
| 1/17/2024 | Pending sale | $745,000$205/sqft |
Source: REcolorado as distributed by MLS GRID #9090024 Report a problem | ||
| 1/12/2024 | Price change | $745,000-0.7%$205/sqft |
Source: REcolorado as distributed by MLS GRID #9090024 Report a problem | ||
| 12/28/2023 | Price change | $749,999-0.7%$207/sqft |
Source: REcolorado as distributed by MLS GRID #9090024 Report a problem | ||
| 12/1/2023 | Listed for sale | $755,000-5.6%$208/sqft |
Source: REcolorado as distributed by MLS GRID #9090024 Report a problem | ||
| 8/16/2023 | Listing removed | -- |
Source: REcolorado as distributed by MLS GRID #9090024 Report a problem | ||
| 7/16/2023 | Listed for sale | $800,000+40.1%$221/sqft |
Source: REcolorado as distributed by MLS GRID #9090024 Report a problem | ||
| 12/9/2019 | Sold | $571,000-0.5%$157/sqft |
Source: Public Record Report a problem | ||
| 11/6/2019 | Pending sale | $573,800$158/sqft |
Source: Brokers Guild Real Estate #8003858 Report a problem | ||
| 10/31/2019 | Price change | $573,8000%$158/sqft |
Source: Brokers Guild Real Estate #8003858 Report a problem | ||
| 10/18/2019 | Price change | $574,000-1.9%$158/sqft |
Source: Brokers Guild Real Estate #8003858 Report a problem | ||
| 10/4/2019 | Price change | $584,9000%$161/sqft |
Source: Brokers Guild Real Estate #8003858 Report a problem | ||
| 9/17/2019 | Price change | $585,000-1.7%$161/sqft |
Source: Brokers Guild Real Estate #8003858 Report a problem | ||
| 9/11/2019 | Listed for sale | $595,000+62.5%$164/sqft |
Source: Brokers Guild Real Estate #8003858 Report a problem | ||
| 7/1/2013 | Sold | $366,200$101/sqft |
Source: Public Record Report a problem | ||
| 12/3/2012 | Price change | $366,200+0.5%$101/sqft |
Source: Lennar Report a problem | ||
| 11/5/2012 | Listed for sale | $364,200$100/sqft |
Source: Lennar Report a problem | ||
Public tax history
| Year | Property taxes | Tax assessment |
|---|---|---|
| 2025 | $6,393 +7.5% | $46,457 -2.8% |
| 2024 | $5,950 +16.6% | $47,818 -8% |
| 2023 | $5,102 -5.3% | $52,002 +32.1% |
| 2022 | $5,386 | $39,378 -2.8% |
| 2021 | -- | $40,512 +13.4% |
| 2020 | $4,928 +6.4% | $35,729 |
| 2019 | $4,630 | -- |
| 2018 | $4,630 +0.8% | $33,113 |
| 2017 | $4,595 | $33,113 -1.3% |
| 2016 | -- | $33,551 |
| 2015 | -- | $33,551 +27.5% |
| 2014 | $4,856 +19.6% | $26,324 +463.7% |
| 2013 | $4,060 | $4,670 +4.5% |
| 2012 | -- | $4,470 |
| 2011 | $662 +4.6% | $4,470 -3.7% |
| 2010 | $633 -42.7% | $4,640 +3.1% |
| 2009 | $1,105 | $4,500 -43.6% |
| 2008 | -- | $7,975 |
| 2007 | -- | $7,975 +89.7% |
| 2006 | -- | $4,205 |
| 2005 | -- | $4,205 |
Find assessor info on the county website
Neighborhood: Blackstone Country Club
Nearby homes
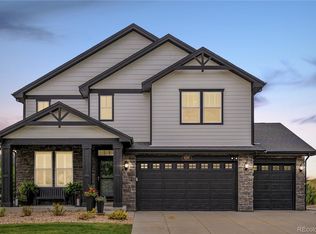
- $770,0004 bd4 ba4k sqft8295 S Country Club Pkwy, Aurora, CO 80016Sold
- $700,3004 bd4 ba4k sqft8299 S Country Club Pkwy, Aurora, CO 80016Off Market

- $683,0002 bd2 ba2k sqft8289 S Country Club Pkwy, Aurora, CO 80016Off Market
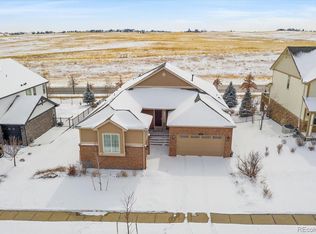
- $917,2005 bd3 ba5.8k sqft8250 S Shady Grove Ct, Aurora, CO 80016Off Market

- $891,1005 bd4 ba5.8k sqft8251 S Shady Grove Ct, Aurora, CO 80016Off Market
- $769,7005 bd4 ba4.3k sqft8287 S Country Club Pkwy, Aurora, CO 80016Off Market
- $900,7005 bd4 ba4.4k sqft8240 S Shady Grove Ct, Aurora, CO 80016Off Market
- $797,9004 bd4 ba4.8k sqft8241 S Shady Grove Ct, Aurora, CO 80016Off Market
Nearby schools
GreatSchools rating
- 5/10Woodland Elementary SchoolGrades: PK-5Distance: 0.7 mi
- 6/10Fox Ridge Middle SchoolGrades: 6-8Distance: 1.8 mi
- 8/10Cherokee Trail High SchoolGrades: 9-12Distance: 2 mi
Schools provided by the listing agent
- Elementary: Altitude
- Middle: Fox Ridge
- High: Cherokee Trail
- District: Cherry Creek 5
Source: REcolorado as distributed by MLS GRID. This data may not be complete. We recommend contacting the local school district to confirm school assignments for this home.
Get a cash offer in 3 minutes
Find out how much your home could sell for in as little as 3 minutes with a no-obligation cash offer.
Estimated market value
$741,300
Get a cash offer in 3 minutes
Find out how much your home could sell for in as little as 3 minutes with a no-obligation cash offer.
Estimated market value
$741,300
- Colorado
- Arapahoe County
- Aurora
- 80016
- Blackstone Country Club
- 8297 S Country Club Parkway
Nearby cities
Nearby neighborhoods
Nearby zip codes
Other Aurora Topics
