A must-see! **One of the only listings in Blackstone Country Club in the $700Ks!** Don't miss your chance to own a meticulously updated and well-maintained home in a coveted golf course community. A 1-0 interest rate buydown with our preferred lender could save you $450/month on your mortgage payment, and the sellers are offering to pay one year of social membership dues! Contractor owned - all upgrades have been professionally done with exceptional care.
This 4-bed, 4-bath home sits on a large lot in a great location. Inside you'll find a bright office off the entry, a living space with a cozy fireplace, a spacious kitchen and dining area, and a mudroom off the garage. The kitchen features a large island, ample counter space, and custom cabinets designed for efficiency. Hardwood floors and shutters throughout the main level. Upstairs you'll find a primary suite with a 5-piece bath and walk-in closet, three secondary bedrooms, and two additional full baths. The laundry room is conveniently located on the upper level near the primary suite. Downstairs is a full basement ready for your customization, complete with a new water heater. Step outside to see the recently painted exterior, new landscaping, a custom patio spanning the length of the house, and a high-end hot tub that's yours to keep. This home has been upgraded with all the tech features to make life convenient, including smart lights throughout the house, smart locks, doors, and thermostat, and a complete interior and exterior security camera system.
Walk across the street to the newly updated Country Club Park and playground, or head around the corner to Woodland Elementary School. The home is located just steps off the golf course and is walking distance to the clubhouse where you can enjoy golf, swimming, dining, tennis, pickleball, and a fitness center. Enjoy nearby shopping and dining at Southlands shopping center and quick access to E-470. Come see all that this home and community have to offer!
Sold for $770,000
$770,000
8295 S Country Club Parkway, Aurora, CO 80016
4beds
4,089sqft
Single Family Residence
Built in 2012
9,731 Square Feet Lot
$751,000 Zestimate®
$188/sqft
$4,193 Estimated rent
Home value
$751,000
$706,000 - $804,000
$4,193/mo
Zestimate® history
Owner options
List your home for rent
$4,193/mo
Rent Zestimate®
Find your next renter with Zillow Rental Manager. Plus, with online applications, you can quickly screen prospective tenants – for free.
$4,193/mo
Rent Zestimate®
Refinance and save
$4,501/mo
Est. payment
Refinancing to a lower rate could help reduce your monthly payments and save thousands over the life of the loan.
$4,501/mo
Est. payment
Explore your selling options
Work with a Zillow partner agent
Leverage their expertise and Zillow's premium Showcase listings to get your home seen by more buyers.
Get startedList with your own agent
Get your home in front of millions of buyers by listing it on Zillow.
Learn how to do itSell it yourself
Take full control of how buyers see your home on Zillow by listing For Sale by Owner (FSBO).
List your homeWhat's special
Large lotFull basementHigh-end hot tubThree secondary bedroomsNew landscapingMudroom off the garageAmple counter space
Zillow last checked:
Listing updated:
Listed by:
Paxton Potter 303-709-8363,
West and Main Homes Inc
Bought with:
Andy Potarf, 100039387
Redfin Corporation
Source: REcolorado as distributed by MLS GRID,MLS#: 7377712
Facts & features
Interior
Bedrooms & bathrooms
- Bedrooms: 4
- Bathrooms: 4
- Full bathrooms: 3
- 1/2 bathrooms: 1
- Main level bathrooms: 1
Bedroom
- Description: Secondary Bedroom With Ensuite Full Bath And Walk-In Closet
- Level: Upper
Bedroom
- Description: Secondary Bedroom With Walk-In Closet
- Level: Upper
Bedroom
- Description: Secondary Bedroom, Currently Used As A Golf Room
- Level: Upper
Bathroom
- Description: Centrally Located Yet Private Main Level Half Bath
- Level: Main
Bathroom
- Description: Full Bath Attached To Secondary Bedroom
- Level: Upper
Bathroom
- Description: Full Bath Centrally Located To Both Secondary Bedrooms
- Level: Upper
Other
- Description: Large Bedroom With Vaulted Ceilings, Ensuite Bath, And Walk-In Closet
- Level: Upper
Other
- Description: 5-Piece Bath Off The Primary Bedroom, Dual Sinks
- Level: Upper
Dining room
- Description: Bright Dining Space Off The Kitchen With Access To The Backyard
- Level: Main
Kitchen
- Description: Spacious Kitchen With Custom Cabinetry, Large Island, And Ample Counter Space
- Level: Main
Laundry
- Description: Spacious Upper Level Laundry Room With Cabinetry And Sink
- Level: Upper
Living room
- Description: Living Area Complete With A Gas Fireplace, Open To The Kitchen
- Level: Main
Mud room
- Description: Entry Area With Closest Space Off Of The Kitchen And Garage
- Level: Main
Office
- Description: Office Or Flex Space With Tall Windows At The Front Of The House
- Level: Main
Heating
- Forced Air, Natural Gas
Cooling
- Central Air
Appliances
- Included: Dishwasher, Disposal, Double Oven, Gas Water Heater, Microwave, Oven, Range, Refrigerator
Features
- Ceiling Fan(s), Eat-in Kitchen, Five Piece Bath, Granite Counters, Kitchen Island, Open Floorplan, Pantry, Primary Suite, Smart Thermostat, Smoke Free, Vaulted Ceiling(s), Walk-In Closet(s)
- Flooring: Carpet, Laminate, Wood
- Windows: Double Pane Windows, Window Coverings
- Basement: Bath/Stubbed,Full,Unfinished
- Number of fireplaces: 1
- Fireplace features: Gas, Living Room
- Common walls with other units/homes: No Common Walls
Interior area
- Total structure area: 4,089
- Total interior livable area: 4,089 sqft
- Finished area above ground: 2,851
- Finished area below ground: 0
Property
Parking
- Total spaces: 3
- Parking features: Concrete, Dry Walled, Insulated Garage, Lighted, Garage Door Opener
- Attached garage spaces: 3
Features
- Levels: Two
- Stories: 2
- Entry location: Ground
- Patio & porch: Front Porch, Patio
- Exterior features: Lighting, Private Yard, Rain Gutters, Smart Irrigation
- Has spa: Yes
- Spa features: Spa/Hot Tub, Heated
- Fencing: Full
Lot
- Size: 9,731 Square Feet
- Features: Irrigated, Landscaped, Level, Open Space, Sprinklers In Front, Sprinklers In Rear
Details
- Parcel number: 034567666
- Special conditions: Standard
Construction
Type & style
- Home type: SingleFamily
- Architectural style: Traditional
- Property subtype: Single Family Residence
Materials
- Cement Siding, Concrete, Frame, Stone
- Foundation: Concrete Perimeter
- Roof: Composition
Condition
- Updated/Remodeled
- Year built: 2012
Utilities & green energy
- Electric: 220 Volts
- Sewer: Public Sewer
- Water: Public
- Utilities for property: Cable Available, Electricity Connected, Internet Access (Wired), Natural Gas Connected
Community & HOA
Community
- Security: Carbon Monoxide Detector(s), Smart Cameras, Smart Locks, Smart Security System, Smoke Detector(s), Video Doorbell
- Subdivision: Blackstone Country Club
HOA
- Has HOA: Yes
- Amenities included: Clubhouse, Fitness Center, Golf Course, Playground, Pool, Spa/Hot Tub, Tennis Court(s)
- Services included: Recycling, Road Maintenance, Sewer, Snow Removal, Trash
- HOA fee: $55 monthly
- HOA name: Brightstar District
- HOA phone: 303-952-4004
- Second HOA fee: $220 monthly
- Second HOA name: Blackstone Country Club
- Second HOA phone: 303-680-0245
Location
- Region: Aurora
Financial & listing details
- Price per square foot: $188/sqft
- Tax assessed value: $723,400
- Annual tax amount: $5,934
- Date on market: 7/18/2025
- Listing terms: Cash,Conventional,FHA,VA Loan
- Exclusions: Sellers' Personal Property (Negotiable), Washer & Dryer (Negotiable)
- Ownership: Individual
- Electric utility on property: Yes
- Road surface type: Paved
Price history
| Date | Event | Price |
|---|---|---|
| 1/21/2026 | Sold | $770,000$188/sqft |
Source:  REcolorado as distributed by MLS GRID #7377712 Report a problem REcolorado as distributed by MLS GRID #7377712 Report a problem | ||
| 12/22/2025 | Pending sale | $770,000$188/sqft |
Source: REcolorado as distributed by MLS GRID #7377712 Report a problem | ||
| 11/14/2025 | Price change | $770,000-1.9%$188/sqft |
Source: REcolorado as distributed by MLS GRID #7377712 Report a problem | ||
| 9/10/2025 | Price change | $785,000-1.8%$192/sqft |
Source: REcolorado as distributed by MLS GRID #7377712 Report a problem | ||
| 7/31/2025 | Price change | $799,000-3.2%$195/sqft |
Source: REcolorado as distributed by MLS GRID #7377712 Report a problem | ||
| 7/18/2025 | Listed for sale | $825,000+61.9%$202/sqft |
Source: REcolorado as distributed by MLS GRID #7377712 Report a problem | ||
| 7/19/2018 | Sold | $509,500-1.8%$125/sqft |
Source: Public Record Report a problem | ||
| 5/16/2018 | Price change | $519,000-1.1%$127/sqft |
Source: TRELORA #6336894 Report a problem | ||
| 5/3/2018 | Price change | $525,000-2.8%$128/sqft |
Source: TRELORA #6336894 Report a problem | ||
| 4/5/2018 | Price change | $539,900-1.8%$132/sqft |
Source: 8Z Real Estate #5953337 Report a problem | ||
| 3/28/2018 | Price change | $549,900-2.7%$134/sqft |
Source: 8Z Real Estate #5953337 Report a problem | ||
| 3/12/2018 | Price change | $565,000-2.4%$138/sqft |
Source: 8Z Real Estate #5953337 Report a problem | ||
| 3/6/2018 | Price change | $579,000-1.7%$142/sqft |
Source: 8Z Real Estate #5953337 Report a problem | ||
| 2/24/2018 | Price change | $589,000-1%$144/sqft |
Source: 8z Real Estate #8669837 Report a problem | ||
| 2/16/2018 | Listed for sale | $595,000+52.9%$146/sqft |
Source: 8Z Real Estate #8669837 Report a problem | ||
| 6/4/2013 | Sold | $389,200+1.2%$95/sqft |
Source: Public Record Report a problem | ||
| 12/3/2012 | Price change | $384,700+0.5%$94/sqft |
Source: Lennar Report a problem | ||
| 11/5/2012 | Price change | $382,700+1.1%$94/sqft |
Source: Lennar Report a problem | ||
| 10/22/2012 | Listed for sale | $378,700$93/sqft |
Source: Lennar Report a problem | ||
Public tax history
| Year | Property taxes | Tax assessment |
|---|---|---|
| 2025 | $5,934 +7.5% | $45,213 +1.9% |
| 2024 | $5,522 +10.4% | $44,381 -8.6% |
| 2023 | $5,003 -5.3% | $48,532 +25.7% |
| 2022 | $5,282 | $38,614 -2.8% |
| 2021 | -- | $39,726 +9.6% |
| 2020 | $4,999 +2.4% | $36,243 |
| 2019 | $4,880 | -- |
| 2018 | $4,880 +0.8% | $34,898 |
| 2017 | $4,843 | $34,898 -1.3% |
| 2016 | -- | $35,358 |
| 2015 | -- | $35,358 +20% |
| 2014 | $5,118 +12.6% | $29,472 +531.1% |
| 2013 | $4,546 | $4,670 +4.5% |
| 2012 | -- | $4,470 |
| 2011 | $662 +4.6% | $4,470 -3.7% |
| 2010 | $633 -42.7% | $4,640 +3.1% |
| 2009 | $1,105 | $4,500 -43.6% |
| 2008 | -- | $7,975 |
| 2007 | -- | $7,975 +89.7% |
| 2006 | -- | $4,205 |
| 2005 | -- | $4,205 |
Find assessor info on the county website
Neighborhood: Blackstone Country Club
Nearby homes
- $679,6002 bd2 ba2k sqft8289 S Country Club Pkwy, Aurora, CO 80016Off Market
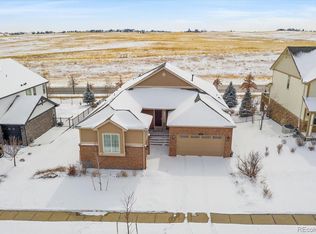
- $733,0004 bd3 ba3.6k sqft8297 S Country Club Pkwy, Aurora, CO 80016Sold

- $773,6005 bd4 ba4.3k sqft8287 S Country Club Pkwy, Aurora, CO 80016Off Market

- $893,6005 bd4 ba5.8k sqft8251 S Shady Grove Ct, Aurora, CO 80016Off Market
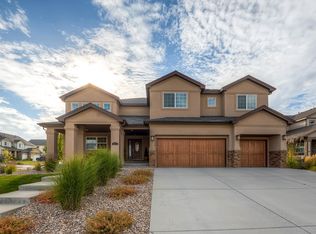
- $700,3004 bd4 ba4k sqft8299 S Country Club Pkwy, Aurora, CO 80016Off Market
- $734,5004 bd4 ba4k sqft8285 S Country Club Pkwy, Aurora, CO 80016Off Market
- $918,5005 bd3 ba5.8k sqft8250 S Shady Grove Ct, Aurora, CO 80016Off Market
- $808,2003 bd3 ba3.5k sqft26921 E Clifton Dr, Aurora, CO 80016Off Market
Nearby schools
GreatSchools rating
- 5/10Woodland Elementary SchoolGrades: PK-5Distance: 0.7 mi
- 6/10Fox Ridge Middle SchoolGrades: 6-8Distance: 1.7 mi
- 8/10Cherokee Trail High SchoolGrades: 9-12Distance: 2 mi
Schools provided by the listing agent
- Elementary: Woodland
- Middle: Fox Ridge
- High: Cherokee Trail
- District: Cherry Creek 5
Source: REcolorado as distributed by MLS GRID. This data may not be complete. We recommend contacting the local school district to confirm school assignments for this home.
Get a cash offer in 3 minutes
Find out how much your home could sell for in as little as 3 minutes with a no-obligation cash offer.
Estimated market value
$751,000
Get a cash offer in 3 minutes
Find out how much your home could sell for in as little as 3 minutes with a no-obligation cash offer.
Estimated market value
$751,000
- Colorado
- Arapahoe County
- Aurora
- 80016
- Blackstone Country Club
- 8295 S Country Club Parkway
Nearby cities
Nearby neighborhoods
Nearby zip codes
Other Aurora Topics
