**HUGE Price Adjustment!** This home won't last long. Welcome Home! Come see this completely updated 5 bedroom, 3 bath home, located in the desirable Columbine Knolls neighborhood of Littleton on a huge 11,000+ sf ft. corner lot. This magnificent home has everything you need, turnkey and ready for you! Located on a large corner lot, this home boasts an expansive open main floor layout which includes a top of the line custom kitchen, eating area, and a large family living room perfect for guests and entertaining! The kitchen has been completely updated to include all new custom shaker soft close dovetail cabinets, fixtures, new appliances, a large custom eat-in island, and beautiful tile backsplash all adjoining the family room creating a cozy relaxing ambiance. Brand new flooring has been installed throughout, as well as brand new custom windows and new paint inside and out. Your outdoor enjoyment was not overlooked, with newly installed landscaping with plenty of privacy, the huge private yard, new fencing, and new pergolas are perfect for relaxing or entertaining and guests. There are 4 bedrooms, two bathrooms on the upper level and another bedroom in basement of the home. Each bathroom has been updated to include a custom modern tile design, new toilets and new vanities. You'll be able to enjoy your primary bedroom suite that comes with plenty of natural light, a walk-in closet, premium custom double vanities and not to mention your large private spa-like custom bathroom oasis. The finished basement also includes a family room with a modern custom slab wall and premium built-in fireplace creating a perfect atmosphere for gaming or movie night. The three car garage has plenty of space with epoxy flooring. The home also has a brand new furnace, a new water heater, and a new AC unit installed as well as updated LED recessed lighting throughout . Come see what this home has to offer! Showings will resume 08/15/2024.
Sold for $1,035,000
$1,035,000
8298 W Morraine Drive, Littleton, CO 80128
5beds
3,435sqft
Single Family Residence
Built in 1987
0.27 Acres Lot
$976,100 Zestimate®
$301/sqft
$3,676 Estimated rent
Home value
$976,100
$927,000 - $1.02M
$3,676/mo
Zestimate® history
Owner options
List your home for rent
$3,676/mo
Rent Zestimate®
Find your next renter with Zillow Rental Manager. Plus, with online applications, you can quickly screen prospective tenants – for free.
$3,676/mo
Rent Zestimate®
Refinance and save
$6,079/mo
Est. payment
Refinancing to a lower rate could help reduce your monthly payments and save thousands over the life of the loan.
$6,079/mo
Est. payment
Explore your selling options
Work with a Zillow partner agent
Leverage their expertise and Zillow's premium Showcase listings to get your home seen by more buyers.
Get startedList with your own agent
Get your home in front of millions of buyers by listing it on Zillow.
Learn how to do itSell it yourself
Take full control of how buyers see your home on Zillow by listing For Sale by Owner (FSBO).
List your homeWhat's special
Zillow last checked:
Listing updated:
Listed by:
Dominic Morrow 720-250-8194,
SimpList Realty Company
Bought with:
Carrie Craig, 100023280
8z Real Estate
Source: REcolorado as distributed by MLS GRID,MLS#: 2664873
Facts & features
Interior
Bedrooms & bathrooms
- Bedrooms: 5
- Bathrooms: 3
- Full bathrooms: 2
- 1/2 bathrooms: 1
- Main level bathrooms: 1
Primary bedroom
- Level: Upper
Bedroom
- Level: Upper
Bedroom
- Level: Upper
Bedroom
- Level: Upper
Bedroom
- Level: Basement
Primary bathroom
- Level: Upper
Bathroom
- Level: Main
Bathroom
- Level: Upper
Dining room
- Level: Main
Exercise room
- Level: Basement
Family room
- Level: Main
Family room
- Level: Basement
Kitchen
- Level: Main
Laundry
- Level: Main
Living room
- Level: Main
Office
- Level: Main
Heating
- Forced Air
Cooling
- Central Air
Appliances
- Included: Dishwasher, Disposal, Microwave, Oven, Range, Refrigerator
- Laundry: In Unit
Features
- Ceiling Fan(s), Eat-in Kitchen, Kitchen Island, Pantry, Primary Suite, Quartz Counters, Stone Counters, Vaulted Ceiling(s), Walk-In Closet(s)
- Flooring: Carpet, Laminate, Tile
- Windows: Skylight(s)
- Basement: Crawl Space,Finished
- Number of fireplaces: 2
- Fireplace features: Basement, Family Room, Insert, Wood Burning
- Common walls with other units/homes: No Common Walls
Interior area
- Total structure area: 3,435
- Total interior livable area: 3,435 sqft
- Finished area above ground: 2,421
- Finished area below ground: 1,014
Property
Parking
- Total spaces: 6
- Parking features: Garage - Attached
- Attached garage spaces: 3
- Details: Off Street Spaces: 3
Features
- Levels: Two
- Stories: 2
- Patio & porch: Patio
- Exterior features: Lighting, Private Yard
- Fencing: Full
Lot
- Size: 0.27 Acres
- Features: Corner Lot, Cul-De-Sac, Irrigated, Landscaped, Level, Many Trees, Master Planned, Sprinklers In Front, Sprinklers In Rear
Details
- Parcel number: 142719
- Zoning: P-D
- Special conditions: Standard
Construction
Type & style
- Home type: SingleFamily
- Architectural style: Contemporary,Mid-Century Modern,Traditional,Urban Contemporary
- Property subtype: Single Family Residence
Materials
- Frame, Wood Siding
- Foundation: Slab
- Roof: Composition
Condition
- Updated/Remodeled
- Year built: 1987
Details
- Warranty included: Yes
Utilities & green energy
- Sewer: Public Sewer
- Water: Public
Community & HOA
Community
- Security: Carbon Monoxide Detector(s)
- Subdivision: Columbine Knolls
HOA
- Has HOA: Yes
- HOA fee: $111 annually
- HOA name: Columbine Knolls South
- HOA phone: 720-515-1109
Location
- Region: Littleton
Financial & listing details
- Price per square foot: $301/sqft
- Tax assessed value: $780,802
- Annual tax amount: $3,530
- Date on market: 7/20/2024
- Listing terms: 1031 Exchange,Cash,Conventional,Jumbo,VA Loan
- Exclusions: Staging Furniture And Sellers Personal Property.
- Ownership: Corporation/Trust
- Road surface type: Paved
Price history
| Date | Event | Price |
|---|---|---|
| 9/4/2024 | Sold | $1,035,000-0.4%$301/sqft |
Source:  REcolorado as distributed by MLS GRID #2664873 Report a problem REcolorado as distributed by MLS GRID #2664873 Report a problem | ||
| 8/15/2024 | Pending sale | $1,039,000$302/sqft |
Source: REcolorado as distributed by MLS GRID #2664873 Report a problem | ||
| 8/13/2024 | Price change | $1,039,000-8%$302/sqft |
Source: REcolorado as distributed by MLS GRID #2664873 Report a problem | ||
| 8/5/2024 | Price change | $1,129,000-1.7%$329/sqft |
Source: REcolorado as distributed by MLS GRID #2664873 Report a problem | ||
| 7/29/2024 | Price change | $1,149,000-2.5%$334/sqft |
Source: REcolorado as distributed by MLS GRID #2664873 Report a problem | ||
| 7/20/2024 | Listed for sale | $1,179,000+72.1%$343/sqft |
Source: REcolorado as distributed by MLS GRID #2664873 Report a problem | ||
| 5/14/2024 | Sold | $685,000+200.4%$199/sqft |
Source: Public Record Report a problem | ||
| 5/6/1998 | Sold | $228,000+11.2%$66/sqft |
Source: Public Record Report a problem | ||
| 5/10/1994 | Sold | $205,000$60/sqft |
Source: Public Record Report a problem | ||
Public tax history
| Year | Property taxes | Tax assessment |
|---|---|---|
| 2025 | $3,522 -0.2% | $48,800 +10.1% |
| 2024 | $3,530 +13.7% | $44,333 |
| 2023 | $3,103 -1.5% | $44,333 +12.5% |
| 2022 | $3,149 +13.6% | $39,405 -2.8% |
| 2021 | $2,773 | $40,539 +10.6% |
| 2020 | $2,773 +1.4% | $36,651 |
| 2019 | $2,736 +10.1% | $36,651 +10.5% |
| 2018 | $2,484 | $33,154 |
| 2017 | $2,484 +20.6% | $33,154 +7.6% |
| 2016 | $2,060 +100% | $30,813 |
| 2015 | $1,030 -38.6% | $30,813 +20.4% |
| 2014 | $1,677 -4% | $25,583 |
| 2013 | $1,747 -28.5% | $25,583 -3.6% |
| 2012 | $2,445 -4.2% | $26,539 |
| 2011 | $2,551 0% | $26,539 -4.8% |
| 2010 | $2,552 +1.7% | $27,890 |
| 2009 | $2,510 +0.4% | $27,890 +1.9% |
| 2008 | $2,501 +3.3% | $27,360 |
| 2007 | $2,420 +0.1% | $27,360 +4.8% |
| 2006 | $2,417 -0.7% | $26,100 +1.5% |
| 2005 | $2,434 +9.9% | $25,710 |
| 2004 | $2,215 +1.9% | $25,710 |
| 2003 | $2,173 +1.8% | $25,710 +3.5% |
| 2002 | $2,136 +5.8% | $24,840 +16.6% |
| 2001 | $2,018 +4.3% | $21,310 |
| 2000 | $1,934 | $21,310 |
Find assessor info on the county website
Neighborhood: 80128
Nearby homes
- $753,3004 bd3 ba2.4k sqft7633 S Balsam Ct, Littleton, CO 80128Off Market
- $910,0004 bd3 ba3.4k sqft7640 S Brentwood St, Littleton, CO 80128Sold

- $776,5004 bd3 ba2.2k sqft8297 W Morraine Dr, Littleton, CO 80128Off Market
- $859,2004 bd4 ba3 sqft7643 S Balsam Ct, Littleton, CO 80128Off Market
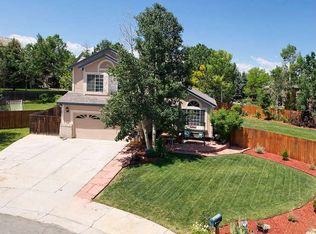
- $825,0004 bd3 ba3.6k sqft8227 W Morraine Dr, Littleton, CO 80128Sold
- $928,9005 bd4 ba3.3k sqft8307 W Morraine Dr, Littleton, CO 80128Off Market
- $742,4004 bd3 ba2.3k sqft8277 W Morraine Dr, Littleton, CO 80128Off Market
- $807,5004 bd3 ba2.4k sqft7650 S Brentwood St, Littleton, CO 80128Off Market
Nearby schools
GreatSchools rating
- 7/10Coronado Elementary SchoolGrades: PK-5Distance: 0.4 mi
- 7/10Falcon Bluffs Middle SchoolGrades: 6-8Distance: 1.2 mi
- 9/10Chatfield High SchoolGrades: 9-12Distance: 2.3 mi
Schools provided by the listing agent
- Elementary: Coronado
- Middle: Falcon Bluffs
- High: Chatfield
- District: Jefferson County R-1
Source: REcolorado as distributed by MLS GRID. This data may not be complete. We recommend contacting the local school district to confirm school assignments for this home.
Get a cash offer in 3 minutes
Find out how much your home could sell for in as little as 3 minutes with a no-obligation cash offer.
Estimated market value
$976,100
Get a cash offer in 3 minutes
Find out how much your home could sell for in as little as 3 minutes with a no-obligation cash offer.
Estimated market value
$976,100
- Colorado
- Jefferson County
- Littleton
- 80128
- 8298 W Morraine Drive
Nearby cities
Nearby neighborhoods
Nearby zip codes
Other Littleton Topics
