A true showstopper and the epitome of pride of ownership. This stately Columbine Knolls South II, two-story has been thoughtfully upgraded at every turn. The designer kitchen shines with granite countertops, Jennair stainless steel appliances, and a butler’s pantry for seamless entertaining.
The vaulted family room features warm exposed brick, a cozy wood burning fireplace, and a custom wine bar with built in Avallon wine cooler(plumbing exists to convert to a wet bar) — the perfect gathering space. High-end oak hardwood flooring flows throughout the main floor of the home.
The expansive basement with egress windows, offers flexible living space for a home gym, theater, or guest retreat. Updates include double pane Pella windows, skylights, solar powered attic fan, barn door accents, plantation shutters, central air, and a tankless water heater with tank assist.
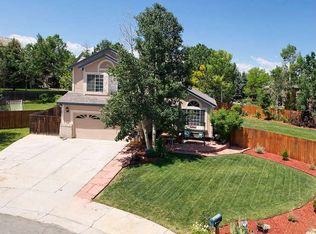
Situated on one of the most beautiful cul-de-sac lots in the neighborhood, this home also boasts a 50-year high definition roof, oversized three-car garage with insulated doors, new concrete floor, new concrete driveway, and a stamped concrete covered patio designed for outdoor living.
Truly too much to list — this is a must-see.
Sold for $910,000
$910,000
7640 S Brentwood Street, Littleton, CO 80128
4beds
3,450sqft
Single Family Residence
Built in 1987
0.38 Acres Lot
$885,800 Zestimate®
$264/sqft
$3,752 Estimated rent
Home value
$885,800
$833,000 - $948,000
$3,752/mo
Zestimate® history
Owner options
List your home for rent
$3,752/mo
Rent Zestimate®
Find your next renter with Zillow Rental Manager. Plus, with online applications, you can quickly screen prospective tenants – for free.
$3,752/mo
Rent Zestimate®
Refinance and save
$5,825/mo
Est. payment
Refinancing to a lower rate could help reduce your monthly payments and save thousands over the life of the loan.
$5,825/mo
Est. payment
Explore your selling options
Work with a Zillow partner agent
Leverage their expertise and Zillow's premium Showcase listings to get your home seen by more buyers.
Get startedList with your own agent
Get your home in front of millions of buyers by listing it on Zillow.
Learn how to do itSell it yourself
Take full control of how buyers see your home on Zillow by listing For Sale by Owner (FSBO).
List your homeWhat's special
Warm exposed brickVaulted family roomBeautiful cul-de-sac lotBarn door accentsJennair stainless steel appliancesGranite countertopsSolar powered attic fan
Zillow last checked:
Listing updated:
Listed by:
Bob Bell 720-201-9192 MILEHIPROPERTY@GMAIL.COM,
Milehiproperty
Bought with:
Katelyn Dill, 100068138
Guardian Real Estate Group
Julie Maeda, 100065982
Guardian Real Estate Group
Source: REcolorado as distributed by MLS GRID,MLS#: 5153594
Facts & features
Interior
Bedrooms & bathrooms
- Bedrooms: 4
- Bathrooms: 3
- Full bathrooms: 1
- 3/4 bathrooms: 1
- 1/2 bathrooms: 1
- Main level bathrooms: 1
Bedroom
- Description: Carpet, Vault Ceiling, Walk-In Closet
- Features: Primary Suite
- Level: Upper
- Area: 208 Square Feet
- Dimensions: 13 x 16
Bedroom
- Description: Carpet, Ceiling Fan
- Level: Upper
- Area: 156 Square Feet
- Dimensions: 12 x 13
Bedroom
- Description: Carpet, Ceiling Fan
- Level: Upper
- Area: 169 Square Feet
- Dimensions: 13 x 13
Bedroom
- Description: Carpet, Ceiling Fan
- Level: Upper
- Area: 132 Square Feet
- Dimensions: 11 x 12
Bathroom
- Description: Oak Hardwood Floors
- Level: Main
- Area: 30 Square Feet
- Dimensions: 5 x 6
Bathroom
- Description: Tile Floor
- Features: Primary Suite
- Level: Upper
- Area: 88 Square Feet
- Dimensions: 8 x 11
Bathroom
- Description: Tile Floor
- Level: Upper
- Area: 40 Square Feet
- Dimensions: 5 x 8
Dining room
- Description: Oak Hardwood Floors, Ceiling Fan
- Level: Main
- Area: 143 Square Feet
- Dimensions: 11 x 13
Family room
- Description: Oak Hardwood Floors, Vaulted Ceilings, Fireplace, Skylights
- Level: Main
- Area: 357 Square Feet
- Dimensions: 17 x 21
Kitchen
- Description: Oak Hardwood Floors, Jennair Stainless Steel Appliances, Double Ovens, Peninsula, Pantry
- Level: Main
- Area: 234 Square Feet
- Dimensions: 13 x 18
Laundry
- Description: Tile Floors, Sink
- Level: Main
- Area: 66 Square Feet
- Dimensions: 6 x 11
Living room
- Description: Oak Hardwood Floors
- Level: Main
- Area: 208 Square Feet
- Dimensions: 13 x 16
Office
- Description: Oak Hardwood Floors
- Level: Main
- Area: 110 Square Feet
- Dimensions: 10 x 11
Heating
- Forced Air
Cooling
- Attic Fan, Central Air
Appliances
- Included: Cooktop, Dishwasher, Disposal, Double Oven, Gas Water Heater, Microwave, Refrigerator, Self Cleaning Oven, Tankless Water Heater, Wine Cooler
- Laundry: In Unit
Features
- Built-in Features, Ceiling Fan(s), Eat-in Kitchen, Entrance Foyer, Granite Counters, High Ceilings, High Speed Internet, Pantry, Primary Suite, Radon Mitigation System, Smoke Free, Vaulted Ceiling(s), Walk-In Closet(s)
- Flooring: Carpet, Tile, Wood
- Windows: Double Pane Windows
- Basement: Partial,Sump Pump,Unfinished
- Number of fireplaces: 1
- Fireplace features: Family Room, Wood Burning
Interior area
- Total structure area: 3,450
- Total interior livable area: 3,450 sqft
- Finished area above ground: 2,385
- Finished area below ground: 0
Property
Parking
- Total spaces: 3
- Parking features: Concrete, Dry Walled
- Attached garage spaces: 3
Features
- Levels: Two
- Stories: 2
- Patio & porch: Covered, Front Porch, Patio
- Exterior features: Garden, Private Yard, Rain Gutters
- Fencing: Full
Lot
- Size: 0.38 Acres
- Features: Sprinklers In Front, Sprinklers In Rear
Details
- Parcel number: 142718
- Zoning: P-D
- Special conditions: Standard
Construction
Type & style
- Home type: SingleFamily
- Architectural style: Traditional
- Property subtype: Single Family Residence
Materials
- Brick, Frame, Wood Siding
- Foundation: Slab
- Roof: Composition
Condition
- Updated/Remodeled
- Year built: 1987
Utilities & green energy
- Electric: 110V, 220 Volts
- Sewer: Public Sewer
- Water: Public
- Utilities for property: Cable Available, Electricity Connected, Internet Access (Wired), Natural Gas Connected, Phone Available
Community & HOA
Community
- Security: Carbon Monoxide Detector(s), Radon Detector, Smoke Detector(s)
- Subdivision: Columbine Knolls South
HOA
- Has HOA: Yes
- HOA fee: $142 annually
- HOA name: Columbine Knolls South II Hoa
- HOA phone: 720-372-1151
Location
- Region: Littleton
Financial & listing details
- Price per square foot: $264/sqft
- Tax assessed value: $789,768
- Annual tax amount: $3,760
- Date on market: 2/6/2026
- Listing terms: Cash,Conventional
- Exclusions: Washer, Dryer
- Ownership: Individual
- Electric utility on property: Yes
- Road surface type: Paved
Price history
| Date | Event | Price |
|---|---|---|
| 3/2/2026 | Sold | $910,000+1.1%$264/sqft |
Source:  REcolorado as distributed by MLS GRID #5153594 Report a problem REcolorado as distributed by MLS GRID #5153594 Report a problem | ||
| 2/7/2026 | Pending sale | $899,900$261/sqft |
Source: REcolorado as distributed by MLS GRID #5153594 Report a problem | ||
| 2/6/2026 | Listed for sale | $899,900+247.6%$261/sqft |
Source: REcolorado as distributed by MLS GRID #5153594 Report a problem | ||
| 10/10/1997 | Sold | $258,900$75/sqft |
Source: Public Record Report a problem | ||
Public tax history
| Year | Property taxes | Tax assessment |
|---|---|---|
| 2025 | $3,760 -0.2% | $49,361 +5.3% |
| 2024 | $3,768 +13.5% | $46,880 |
| 2023 | $3,320 -1.5% | $46,880 +12.5% |
| 2022 | $3,369 +10.8% | $41,671 -2.8% |
| 2021 | $3,040 | $42,870 +8.6% |
| 2020 | $3,040 +1.4% | $39,489 |
| 2019 | $2,999 +19.1% | $39,489 +17.9% |
| 2018 | $2,518 | $33,506 |
| 2017 | $2,518 -10.8% | $33,506 +7% |
| 2016 | $2,822 | $31,303 |
| 2015 | $2,822 +13.1% | $31,303 +19.4% |
| 2014 | $2,495 -2.6% | $26,225 |
| 2013 | $2,561 +2.1% | $26,225 -3.7% |
| 2012 | $2,509 -2.6% | $27,239 |
| 2011 | $2,575 -0.1% | $27,239 -3.3% |
| 2010 | $2,577 +3% | $28,160 |
| 2009 | $2,502 +0.4% | $28,160 +3.3% |
| 2008 | $2,493 +2.9% | $27,270 |
| 2007 | $2,423 +0.1% | $27,270 +4.4% |
| 2006 | $2,420 -0.6% | $26,130 +1.7% |
| 2005 | $2,433 +9.9% | $25,700 |
| 2004 | $2,214 +3.2% | $25,700 |
| 2003 | $2,146 +1.8% | $25,700 +4.8% |
| 2002 | $2,109 +8.1% | $24,530 +19.1% |
| 2001 | $1,951 +4.3% | $20,600 |
| 2000 | $1,870 | $20,600 |
Find assessor info on the county website
Neighborhood: 80128
Nearby homes
- $831,3004 bd4 ba3 sqft7643 S Balsam Ct, Littleton, CO 80128Off Market
- $790,4004 bd3 ba2.4k sqft7650 S Brentwood St, Littleton, CO 80128Off Market
- $---- sqft7650 S Brentwood St, Littleton, CO 80128Off Market
- $1,035,0005 bd3 ba3.4k sqft8298 W Morraine Dr, Littleton, CO 80128Sold

- $831,7006 bd4 ba3.9k sqft8379 W Fairview Ave, Littleton, CO 80128Off Market
- $1,025,0004 bd4 ba3.6k sqft8369 W Fairview Ave, Littleton, CO 80128Sold
- $731,3004 bd3 ba2.4k sqft7633 S Balsam Ct, Littleton, CO 80128Off Market
- $624,1003 bd3 ba1.6k sqft7652 S Balsam Ct, Littleton, CO 80128Off Market
Nearby schools
GreatSchools rating
- 7/10Coronado Elementary SchoolGrades: PK-5Distance: 0.3 mi
- 7/10Falcon Bluffs Middle SchoolGrades: 6-8Distance: 1.2 mi
- 10/10Chatfield High SchoolGrades: 9-12Distance: 2.3 mi
Schools provided by the listing agent
- Elementary: Coronado
- Middle: Falcon Bluffs
- High: Chatfield
- District: Jefferson County R-1
Source: REcolorado as distributed by MLS GRID. This data may not be complete. We recommend contacting the local school district to confirm school assignments for this home.
Get a cash offer in 3 minutes
Find out how much your home could sell for in as little as 3 minutes with a no-obligation cash offer.
Estimated market value
$885,800
Get a cash offer in 3 minutes
Find out how much your home could sell for in as little as 3 minutes with a no-obligation cash offer.
Estimated market value
$885,800
- Colorado
- Jefferson County
- Littleton
- 80128
- 7640 S Brentwood Street
