Luxury living with extra income potential and instant equity!!
Discover this stunning home featuring an exceptional, fully finished apartment-style walkout basement--perfect for multi-generational living, a high-end rental, or a home office suite.
In addition to the exceptional income opportunity, the home's primary living area stuns with newly updated finishes, custom design work, and one-of-a-kind high-end features. As you enter through the custom front door, you'll be captivated by the soaring ceilings, bright and airy feel, and natural solid wood plank floors. You'll love the spacious main floor living areas that are perfect for entertaining guests or simply relaxing with family. Step into your brand new gourmet kitchen with top-of-the-line luxury appliances which include an induction cooktop with retractable downdraft, oversized premium refrigerator, built-in microwave drawer with custom cabinetry and a large eat-in peninsula. The kitchen area also features custom-made banquette bench seating, perfect for entertaining guests.
On the second floor, you'll find a luxurious primary bedroom suite that is second to none. The suite features a separate bonus area with a modern designed gas fireplace, a spa-like bathroom with a steam walk-in shower, bidet toilet with remote, natural wood specialty designer vanity and a walk-in closet equipped with matching clothing racks. In addition, the home has great views from your primary suite overlooking the neighborhood and private backyard.
The expansive apartment-style basement features a full second kitchen, full bath with a jetted tub, a custom designed gas fireplace, and a walkout basement with exterior access.
All features of this home have been meticulously curated to artfully complete your once in a lifetime dream home. Don't miss this rare opportunity to own this rare gem!
Please see the online featured home tour using the link below:
https://www.instagram.com/reel/DGWEKyLPY4g/
Sold for $1,025,000
$1,025,000
8369 W Fairview Avenue, Littleton, CO 80128
4beds
3,622sqft
Single Family Residence
Built in 1993
9,844 Square Feet Lot
$992,700 Zestimate®
$283/sqft
$4,305 Estimated rent
Home value
$992,700
$933,000 - $1.06M
$4,305/mo
Zestimate® history
Owner options
List your home for rent
$4,305/mo
Rent Zestimate®
Find your next renter with Zillow Rental Manager. Plus, with online applications, you can quickly screen prospective tenants – for free.
$4,305/mo
Rent Zestimate®
Refinance and save
$6,051/mo
Est. payment
Refinancing to a lower rate could help reduce your monthly payments and save thousands over the life of the loan.
$6,051/mo
Est. payment
Explore your selling options
Work with a Zillow partner agent
Leverage their expertise and Zillow's premium Showcase listings to get your home seen by more buyers.
Get startedList with your own agent
Get your home in front of millions of buyers by listing it on Zillow.
Learn how to do itSell it yourself
Take full control of how buyers see your home on Zillow by listing For Sale by Owner (FSBO).
List your homeWhat's special
Custom designed gas fireplaceExpansive apartment-style basementModern designed gas fireplacePrivate backyardTop-of-the-line luxury appliancesCustom design workLuxurious primary bedroom suite
Zillow last checked:
Listing updated:
Listed by:
Dominic Morrow 720-250-8194,
SimpList Realty Company
Bought with:
Michael Carter, 100065986
Carter Colorado Realty
Source: REcolorado as distributed by MLS GRID,MLS#: 7065011
Facts & features
Interior
Bedrooms & bathrooms
- Bedrooms: 4
- Bathrooms: 4
- Full bathrooms: 3
- 1/2 bathrooms: 1
- Main level bathrooms: 1
Primary bedroom
- Level: Upper
Bedroom
- Level: Upper
Bedroom
- Level: Upper
Bedroom
- Level: Basement
Primary bathroom
- Level: Upper
Bathroom
- Level: Main
Bathroom
- Level: Upper
Bathroom
- Level: Basement
Bonus room
- Level: Upper
Dining room
- Level: Main
Family room
- Level: Main
Family room
- Level: Main
Family room
- Level: Basement
Kitchen
- Level: Main
Kitchen
- Level: Basement
Laundry
- Level: Main
Office
- Level: Main
Heating
- Forced Air
Cooling
- Central Air
Appliances
- Included: Convection Oven, Cooktop, Dishwasher, Disposal, Down Draft, Gas Water Heater, Microwave, Refrigerator, Self Cleaning Oven
- Laundry: In Unit
Features
- Built-in Features, Ceiling Fan(s), Eat-in Kitchen, Five Piece Bath, High Ceilings, Jack & Jill Bathroom, Kitchen Island, Primary Suite, Quartz Counters, Smart Thermostat, Vaulted Ceiling(s), Walk-In Closet(s)
- Flooring: Carpet, Laminate, Stone, Tile, Wood
- Windows: Bay Window(s), Window Coverings
- Basement: Finished,Full
- Number of fireplaces: 3
- Fireplace features: Basement, Bedroom, Family Room, Gas
- Furnished: Yes
Interior area
- Total structure area: 3,622
- Total interior livable area: 3,622 sqft
- Finished area above ground: 2,439
- Finished area below ground: 1,183
Property
Parking
- Total spaces: 3
- Parking features: Concrete, Exterior Access Door, Insulated Garage, Oversized
- Attached garage spaces: 3
Features
- Levels: Two
- Stories: 2
- Patio & porch: Deck, Front Porch, Patio
- Exterior features: Balcony, Private Yard, Smart Irrigation
- Fencing: Full
Lot
- Size: 9,844 Square Feet
- Features: Irrigated, Landscaped, Master Planned, Sprinklers In Front, Sprinklers In Rear
Details
- Parcel number: 142794
- Zoning: P-D
- Special conditions: Standard
Construction
Type & style
- Home type: SingleFamily
- Architectural style: Contemporary,Mid-Century Modern,Traditional
- Property subtype: Single Family Residence
Materials
- Brick, Frame, Wood Siding
- Foundation: Slab
- Roof: Composition
Condition
- Updated/Remodeled
- Year built: 1993
Utilities & green energy
- Sewer: Public Sewer
- Water: Public
Community & HOA
Community
- Subdivision: Columbine Knolls South
HOA
- Has HOA: Yes
- HOA fee: $111 annually
- HOA name: Columbine Knolls South II
Location
- Region: Littleton
Financial & listing details
- Price per square foot: $283/sqft
- Tax assessed value: $856,783
- Annual tax amount: $4,611
- Date on market: 2/28/2025
- Listing terms: 1031 Exchange,Cash,Conventional,Jumbo,VA Loan
- Exclusions: Staging Items And Personal Property
- Ownership: Corporation/Trust
- Road surface type: Paved
Price history
| Date | Event | Price |
|---|---|---|
| 6/27/2025 | Sold | $1,025,000$283/sqft |
Source:  REcolorado as distributed by MLS GRID #7065011 Report a problem REcolorado as distributed by MLS GRID #7065011 Report a problem | ||
| 5/24/2025 | Pending sale | $1,025,000$283/sqft |
Source: REcolorado as distributed by MLS GRID #7065011 Report a problem | ||
| 5/20/2025 | Listed for sale | $1,025,000-2.3%$283/sqft |
Source: REcolorado as distributed by MLS GRID #7065011 Report a problem | ||
| 5/12/2025 | Listing removed | $1,049,000$290/sqft |
Source: REcolorado as distributed by MLS GRID #7065011 Report a problem | ||
| 5/6/2025 | Price change | $1,049,000-2.8%$290/sqft |
Source: REcolorado as distributed by MLS GRID #7065011 Report a problem | ||
| 5/2/2025 | Price change | $1,079,000-4.1%$298/sqft |
Source: REcolorado as distributed by MLS GRID #7065011 Report a problem | ||
| 4/24/2025 | Price change | $1,125,000-2.1%$311/sqft |
Source: REcolorado as distributed by MLS GRID #7065011 Report a problem | ||
| 4/8/2025 | Price change | $1,149,000-4.2%$317/sqft |
Source: REcolorado as distributed by MLS GRID #7065011 Report a problem | ||
| 4/3/2025 | Price change | $1,199,000-4%$331/sqft |
Source: REcolorado as distributed by MLS GRID #7065011 Report a problem | ||
| 3/30/2025 | Price change | $1,249,000-3.1%$345/sqft |
Source: REcolorado as distributed by MLS GRID #7065011 Report a problem | ||
| 3/11/2025 | Price change | $1,289,000-7.2%$356/sqft |
Source: REcolorado as distributed by MLS GRID #7065011 Report a problem | ||
| 2/28/2025 | Listed for sale | $1,389,000+87.7%$383/sqft |
Source: REcolorado as distributed by MLS GRID #7065011 Report a problem | ||
| 10/28/2024 | Sold | $740,000+82.7%$204/sqft |
Source: Public Record Report a problem | ||
| 6/16/2008 | Sold | $405,000-5.8%$112/sqft |
Source: Public Record Report a problem | ||
| 5/8/2008 | Price change | $429,900+1.2%$119/sqft |
Source: Point2 #648228 Report a problem | ||
| 11/1/2007 | Listed for sale | $425,000+12.1%$117/sqft |
Source: Point2 #648228 Report a problem | ||
| 4/30/2002 | Sold | $379,000$105/sqft |
Source: Public Record Report a problem | ||
Public tax history
| Year | Property taxes | Tax assessment |
|---|---|---|
| 2025 | $4,601 -0.2% | $53,549 +8.9% |
| 2024 | $4,611 +15.7% | $49,167 |
| 2023 | $3,986 -1.5% | $49,167 +17.9% |
| 2022 | $4,045 +11.1% | $41,688 -2.8% |
| 2021 | $3,642 | $42,888 +10.7% |
| 2020 | $3,642 +1.4% | $38,740 |
| 2019 | $3,593 +8.5% | $38,740 +12% |
| 2018 | $3,311 | $34,598 |
| 2017 | $3,311 +7.2% | $34,598 +1% |
| 2016 | $3,089 | $34,268 |
| 2015 | $3,089 +8.4% | $34,268 +14.4% |
| 2014 | $2,849 -2.9% | $29,946 |
| 2013 | $2,933 +2.1% | $29,946 -4% |
| 2012 | $2,874 -4.1% | $31,195 |
| 2011 | $2,996 0% | $31,195 -4.7% |
| 2010 | $2,997 +2.1% | $32,750 |
| 2009 | $2,936 +0.4% | $32,750 +2.3% |
| 2008 | $2,925 +6.9% | $32,000 |
| 2007 | $2,736 +0.1% | $32,000 +8.5% |
| 2006 | $2,732 -3.2% | $29,500 -1.1% |
| 2005 | $2,823 +9.9% | $29,820 |
| 2004 | $2,569 +9.5% | $29,820 |
| 2003 | $2,345 +1.8% | $29,820 +11.2% |
| 2002 | $2,305 +4.1% | $26,810 +14.7% |
| 2001 | $2,214 +4.3% | $23,370 |
| 2000 | $2,121 | $23,370 |
Find assessor info on the county website
Neighborhood: 80128
Nearby homes
- $852,4006 bd4 ba3.9k sqft8379 W Fairview Ave, Littleton, CO 80128Off Market
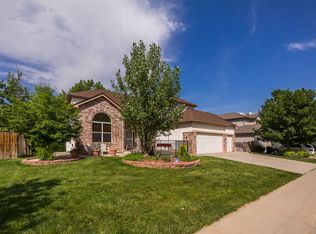
- $848,5005 bd3 ba4k sqft8359 W Fairview Ave, Littleton, CO 80128Off Market

- $910,0004 bd3 ba3.4k sqft7640 S Brentwood St, Littleton, CO 80128Sold

- $927,5005 bd3 ba3.9k sqft7683 S Brentwood Ct, Littleton, CO 80128Off Market
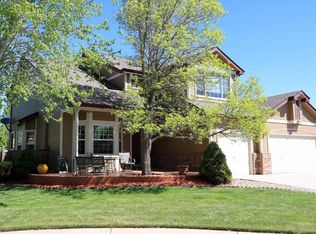
- $865,5004 bd4 ba3 sqft7643 S Balsam Ct, Littleton, CO 80128Off Market
- $853,4004 bd4 ba2.8k sqft8389 W Fairview Ave, Littleton, CO 80128Off Market
- $640,7003 bd3 ba1.6k sqft7652 S Balsam Ct, Littleton, CO 80128Off Market
- $802,6004 bd3 ba2.4k sqft7650 S Brentwood St, Littleton, CO 80128Off Market
Nearby schools
GreatSchools rating
- 7/10Coronado Elementary SchoolGrades: PK-5Distance: 0.3 mi
- 7/10Falcon Bluffs Middle SchoolGrades: 6-8Distance: 1.1 mi
- 9/10Chatfield High SchoolGrades: 9-12Distance: 2.3 mi
Schools provided by the listing agent
- Elementary: Coronado
- Middle: Falcon Bluffs
- High: Chatfield
- District: Jefferson County R-1
Source: REcolorado as distributed by MLS GRID. This data may not be complete. We recommend contacting the local school district to confirm school assignments for this home.
Get a cash offer in 3 minutes
Find out how much your home could sell for in as little as 3 minutes with a no-obligation cash offer.
Estimated market value
$992,700
Get a cash offer in 3 minutes
Find out how much your home could sell for in as little as 3 minutes with a no-obligation cash offer.
Estimated market value
$992,700
- Colorado
- Jefferson County
- Littleton
- 80128
- 8369 W Fairview Avenue
Nearby cities
Nearby neighborhoods
Nearby zip codes
Other Littleton Topics
