Skip main navigation
Off market
  • $697,200

    8299 Boulder Creek Pt, Portage, MI 49024

    3beds
    2,977sqft
    Condo
    Built in 2020
    -- sqft lot
    $697,200 Zestimate®
    $234/sqft
    $3,368 Estimated rent

    Home value

    $697,200

    $641,000 - $760,000

    $3,368/mo

    Zestimate® history
    Loading
    Loading...

    Owner options

    List your home for rent

    $3,368/mo

    Rent Zestimate®

    Find your next renter with Zillow Rental Manager. Plus, with online applications, you can quickly screen prospective tenants – for free.

    Learn more

    $3,368/mo

    Rent Zestimate®

    Refinance and save

    $4,850/mo

    Est. payment

    Refinancing to a lower rate could help reduce your monthly payments and save thousands over the life of the loan.

    See today's rates

    $4,850/mo

    Est. payment

    Explore your selling options

    Work with a Zillow partner agent

    Leverage their expertise and Zillow's premium Showcase listings to get your home seen by more buyers.

    Get started

    List with your own agent

    Get your home in front of millions of buyers by listing it on Zillow.

    Learn how to do it

    Sell it yourself

    Take full control of how buyers see your home on Zillow by listing For Sale by Owner (FSBO).

    List your home

    What's special

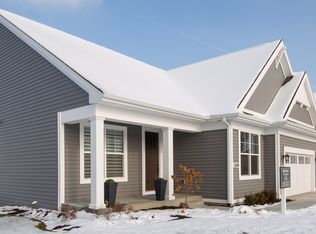
    Under construction! This home is set for a summer 2020 completion. Located in the fourth and final phase of our popular Whisper Rock community, this large floor plan is sure to delight your senses. You're surrounded by a habitat preserve and the state forest; a rarity in Portage. In the summer, enjoy an afternoon at the community pool and cabana house exclusive for the residents to use. Conveniently located, you'll love the easy access to shopping, restaurants, parks, healthcare, and freeways for an easy commute. Whisper Rock is one of AVB's premier condo communities and is nearly sold out. We offer 12 different floor plans with options to customize the plans, features, and finishes to fit your needs!

    This property is off market, which means it's not currently listed for sale or rent on Zillow. This may be different from what's available on other websites or public sources.

    Facts & features

    Interior

    Bedrooms & bathrooms
    • Bedrooms: 3
    • Bathrooms: 4
    • Full bathrooms: 3
    • 1/2 bathrooms: 1
    • Main level bathrooms: 3
    • Main level bedrooms: 2
    Heating
    • Forced air, Electric, Gas
    Cooling
    • Central
    Appliances
    • Included: Dishwasher, Garbage disposal, Microwave, Range / Oven, Refrigerator
    Features
    • Ceiling Fan(s), Low Flow Plumbing Fixtures
    • Flooring: Hardwood
    • Windows: Insulated Windows, Screens, Low Emissivity Windows
    • Basement: Full, Walk-Out Access
    • Has fireplace: Yes
    • Fireplace features: Family Room, Gas Log
    • Common walls with other units/homes: End Unit
    Interior area
    • Total interior livable area: 2,977 sqft
    • Finished area below ground: 849

    Property

    Parking
    • Total spaces: 2
    • Parking features: Garage - Attached
    Accessibility
    • Accessibility features: 36 Inch Entrance Door, Accessible Mn Flr Bedroom, Low Threshold Shower, Covered Entrance, 36' or + Hallway
    Features
    • Patio & porch: Deck, Patio, Porch
    • Exterior features: Vinyl
    • Has view: Yes
    • View description: Territorial
    • Frontage length: 60.00
    Lot
    • Features: Cul-de-Sac, Private, Sidewalk, Rolling hills
    Details
    • Zoning: Planned Develop

    Construction

    Type & style
    • Home type: Condo
    • Architectural style: Ranch
    Materials
    • Roof: Composition
    Condition
    • New Construction, Under Construction
    • Year built: 2020

    Utilities & green energy

    • Sewer: Public Sewer
    • Water: Public
    • Utilities for property: Cable Available, Natural Gas Connected, Electricity Available, Natural Gas Available, Water Available, Sewer Available, Broadband, Natural Gas, Storm Sewer, Telephone Line
    Green energy
    • Energy efficient items: Windows, Appliances, Thermostat
    • Construction elements: Recycled/locally Sourced Materials

    Community & HOA

    HOA
    • Has HOA: Yes
    • Amenities included: Pool, Other
    • Services included: Snow Removal, Trash, Maintenance Grounds, Water, Sewer, Other
    • HOA fee: $285 monthly
    Location
    • Region: Portage

    Financial & listing details

    • Price per square foot: $234/sqft

    Price history

    DateEventPrice
    11/12/2020Sold$549,900$185/sqft
    Source: Agent Provided Report a problem
    7/21/2020Pending sale$549,900$185/sqft
    Source: American Village Builders LLC #20005924 Report a problem
    3/26/2020Price change$549,900$185/sqft
    Source: AVB #20005924 Report a problem
    1/23/2020Listed for sale--
    Source: AVB Homes #20005924 Report a problem

    Public tax history

    Tax history is unavailable.

    Neighborhood: 49024

    Nearby schools

    GreatSchools rating
    Schools provided by the listing agent
    • Elementary: MOORSBRIDGE ELEMENTARY SCHOOL
    • Middle: PORTAGE CENTRAL MIDDLE SCHOOL
    • High: PORTAGE CENTRAL HIGH SCHOOL
    • District: Portage

    Source: The MLS. This data may not be complete. We recommend contacting the local school district to confirm school assignments for this home.

    Get a cash offer in 3 minutes
    Find out how much your home could sell for in as little as 3 minutes with a no-obligation cash offer.
    Estimated market value
    $697,200
    Get a cash offer in 3 minutes
    Find out how much your home could sell for in as little as 3 minutes with a no-obligation cash offer.
    Estimated market value
    $697,200