Skip main navigation
Off market
  • $581,700

    8315 Boulder Creek Point, Portage, MI 49024

    4beds
    2,785sqft
    Condo
    Built in 2020
    -- sqft lot
    $581,700 Zestimate®
    $209/sqft
    $3,205 Estimated rent

    Home value

    $581,700

    $547,000 - $617,000

    $3,205/mo

    Zestimate® history
    Loading
    Loading...

    Owner options

    List your home for rent

    $3,205/mo

    Rent Zestimate®

    Find your next renter with Zillow Rental Manager. Plus, with online applications, you can quickly screen prospective tenants – for free.

    Learn more

    $3,205/mo

    Rent Zestimate®

    Refinance and save

    $4,088/mo

    Est. payment

    Refinancing to a lower rate could help reduce your monthly payments and save thousands over the life of the loan.

    See today's rates

    $4,088/mo

    Est. payment

    Explore your selling options

    Work with a Zillow partner agent

    Leverage their expertise and Zillow's premium Showcase listings to get your home seen by more buyers.

    Get started

    List with your own agent

    Get your home in front of millions of buyers by listing it on Zillow.

    Learn how to do it

    Sell it yourself

    Take full control of how buyers see your home on Zillow by listing For Sale by Owner (FSBO).

    List your home

    What's special

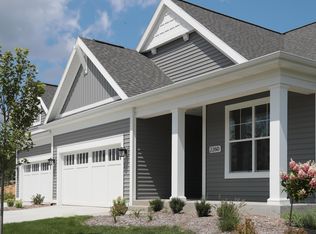
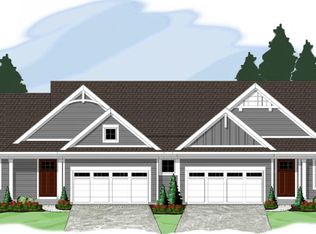
    This Dogwood floor plan in the final phase of our popular Whisper Rock community features hardwood floors, a sunroom, large patio, and huge windows to take in the natural wooded views. Owners will love the modern linear fireplace in the living room. Quartz counters and center island in the kitchen. The main level owner's suite features a picturesque window and the bathroom includes a dual vanity, huge walk in closet, and a luxurious custom ceramic tile shower. The large patio off the back of the home allows the owners to enjoy the natural landscape of the community. Owners will love the cabana and pool house, as well as the close proximity to shops, restaurants, the YMCA, banks and more.

    This property is off market, which means it's not currently listed for sale or rent on Zillow. This may be different from what's available on other websites or public sources.

    Facts & features

    Interior

    Bedrooms & bathrooms
    • Bedrooms: 4
    • Bathrooms: 3
    • Full bathrooms: 3
    • Main level bathrooms: 2
    • Main level bedrooms: 2
    Heating
    • Forced air, Electric, Gas
    Cooling
    • Central
    Appliances
    • Included: Dishwasher, Garbage disposal, Microwave, Range / Oven, Refrigerator
    Features
    • Ceiling Fan(s), Wet Bar, Low Flow Plumbing Fixtures
    • Flooring: Hardwood
    • Windows: Insulated Windows, Screens, Low Emissivity Windows
    • Basement: Walk-Out Access
    • Has fireplace: Yes
    • Fireplace features: Family Room, Gas Log
    • Common walls with other units/homes: End Unit
    Interior area
    • Total interior livable area: 2,785 sqft
    • Finished area below ground: 1092

    Property

    Parking
    • Total spaces: 2
    • Parking features: Garage - Attached
    Accessibility
    • Accessibility features: Low Threshold Shower, Covered Entrance
    Features
    • Patio & porch: Deck, Patio, Porch
    • Exterior features: Vinyl
    • Frontage length: 60.00
    Lot
    • Size: 9,148 sqft
    • Features: Wetlands, Cul-de-Sac, Wooded, Private
    Details
    • Parcel number: 1005956089O
    • Zoning: Planned Develop

    Construction

    Type & style
    • Home type: Condo
    • Architectural style: Ranch
    Materials
    • Roof: Composition
    Condition
    • New Construction, Under Construction
    • Year built: 2020

    Utilities & green energy

    • Sewer: Public Sewer
    • Water: Public
    • Utilities for property: Cable Available, Natural Gas Connected, Electricity Available, Natural Gas Available, Water Available, Sewer Available, Broadband, Natural Gas, Storm Sewer, Telephone Line
    Green energy
    • Energy efficient items: Windows, Appliances, Thermostat, Energy Star Rated Heat, Energy Star Rated Ext. Material(s)
    • Construction elements: Recycled/locally Sourced Materials

    Community & neighborhood

    Security
    • Security features: Security System
    Location
    • Region: Portage

    HOA & financial

    HOA
    • Has HOA: Yes
    • HOA fee: $285 monthly
    • Amenities included: Pool, Other
    • Services included: Snow Removal, Trash, Maintenance Grounds, Water, Sewer, Other

    Other

    Other facts
    • Flooring: Wood, Ceramic Floor
    • Sewer: Public Sewer
    • WaterSource: Public
    • Heating: Forced Air, Natural Gas, Programmable Thermostat, Fireplace(s), Energy Star Rated Heat
    • Appliances: Dishwasher, Refrigerator, Disposal, Microwave, Oven, Range
    • FireplaceYN: true
    • InteriorFeatures: Ceiling Fan(s), Wet Bar, Low Flow Plumbing Fixtures
    • ArchitecturalStyle: Ranch
    • GarageYN: true
    • AttachedGarageYN: true
    • HeatingYN: true
    • Utilities: Cable Available, Natural Gas Connected, Electricity Available, Natural Gas Available, Water Available, Sewer Available, Broadband, Natural Gas, Storm Sewer, Telephone Line
    • PatioAndPorchFeatures: Deck, Patio, Porch
    • CoolingYN: true
    • ExteriorFeatures: Underground Sprinkler, Private Entrance, Shrubs/Hedges
    • AssociationFeeIncludes: Snow Removal, Trash, Maintenance Grounds, Water, Sewer, Other
    • LotFeatures: Wetlands, Cul-de-Sac, Wooded, Private
    • PropertyCondition: New Construction, Under Construction
    • ConstructionMaterials: Vinyl Siding
    • PropertyAttachedYN: true
    • Roof: Composition
    • FireplaceFeatures: Family Room, Gas Log
    • GreenEnergyEfficient: Windows, Appliances, Thermostat, Energy Star Rated Heat, Energy Star Rated Ext. Material(s)
    • ElectricOnPropertyYN: True
    • HomeWarrantyYN: True
    • PetsAllowed: Yes, Pets Allowed
    • MainLevelBathrooms: 2
    • WindowFeatures: Insulated Windows, Screens, Low Emissivity Windows
    • ParkingFeatures: Attached, Garage Door Opener
    • CoveredSpaces: 2
    • CommonWalls: End Unit
    • Cooling: Central Air, SEER 13 or Greater
    • SecurityFeatures: Security System
    • Basement: Walk-Out Access
    • AssociationAmenities: Pool, Other
    • RoomKitchenFeatures: Pantry, Eating Area, Center Island, Mud Room Access, Snack Bar
    • MainLevelBedrooms: 2
    • BelowGradeFinishedArea: 1092
    • FrontageLength: 60.00
    • FireplacesTotal: 1.00
    • NewConstructionYN: Yes
    • AccessibilityFeatures: Low Threshold Shower, Covered Entrance
    • GreenSustainability: Recycled/locally Sourced Materials
    • Zoning: Planned Develop
    • MlsStatus: Pending
    • TaxAnnualAmount: 0.00

    Price history

    DateEventPrice
    9/29/2020Sold$487,224$175/sqft
    Source: Berkshire Hathaway HomeServices Michigan #20040833_49024 Report a problem

    Public tax history

    YearProperty taxesTax assessment
    2025-- $256,600 +7%
    2024-- $239,800 +7.6%
    2023-- $222,800 +3%
    2022-- $216,400 +4%
    2021-- $208,000 +515.4%
    2020-- $33,800
    2018-- --

    Find assessor info on the county website

    Neighborhood: 49024

    Nearby schools

    GreatSchools rating
    Schools provided by the listing agent
    • District: Portage

    Source: The MLS. This data may not be complete. We recommend contacting the local school district to confirm school assignments for this home.

    Get a cash offer in 3 minutes
    Find out how much your home could sell for in as little as 3 minutes with a no-obligation cash offer.
    Estimated market value
    $581,700
    Get a cash offer in 3 minutes
    Find out how much your home could sell for in as little as 3 minutes with a no-obligation cash offer.
    Estimated market value
    $581,700